
2218 E Judd RD, Burton, MI 48529
Local realty services provided by:CENTURY 21 Metro Brokers
2218 E Judd RD,Burton, MI 48529
$78,500
- 3 Beds
- 3 Baths
- 690 sq. ft.
- Single family
- Active
Listed by: troy schearer
Office: jpar - great lakes bay region
MLS#:61050221442
Source:MI_REALCOMP
Price summary
- Price:$78,500
- Price per sq. ft.:$113.77
About this home
Located in an established Burton neighborhood, this home offers a spacious fenced yard with plenty of room for outdoor living, gardening, pets, or future improvements. The exterior has classic Cape Cod character, while the interior presents an opportunity to renovate and make the space your own. Conveniently positioned near local schools, shopping, dining, and major routes throughout the Burton and Flint areas. Bring your ideas and unlock the property's full potential.
Contact an agent
Home facts
- Year built:1933
- Subdivision & Development:DURANT HEIGHTS
- Listing ID #:61050221442
- Added:1 day(s) ago
- Updated:September 11, 2026 at 11:59 PM
Rooms and interior
- Bedrooms:3
- Total bathrooms:3
- Full bathrooms:2
- Half bathrooms:1
- Rooms Total:4
- Living area:690 sq. ft.
Heating and cooling
- Heating:Forced Air, Natural Gas
Structure and exterior
- Year built:1933
- Building area:690 sq. ft.
- Lot area:0.1 Acres
- Architectural Style:Cape Cod
- Construction Materials:Vinyl Siding
- Foundation Description:Michigan Basement
Utilities
- Water:Public
- Sewer:Public Sewer
Finances and disclosures
- Price:$78,500
- Price per sq. ft.:$113.77
- Tax amount:$169
Parking
- Parking description:Detached, One Car Garage
- Garage spaces:1

New listings near 2218 E Judd RD
- New
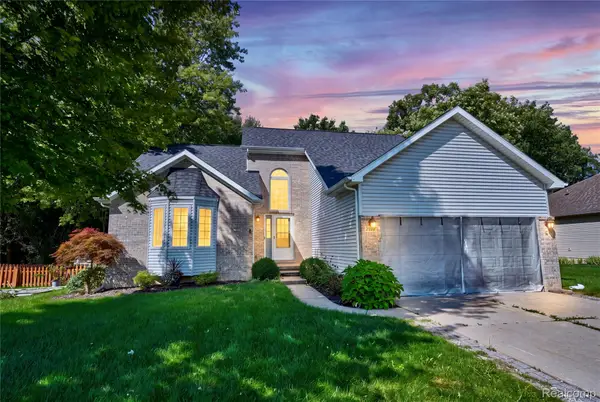 $349,900Active3 beds 3 baths2,500 sq. ft.
4268 Meadows Avenue, GrandBlanc, MI 48439
MLS# 20261049798Listed by: KELLER WILLIAMS FIRST - New
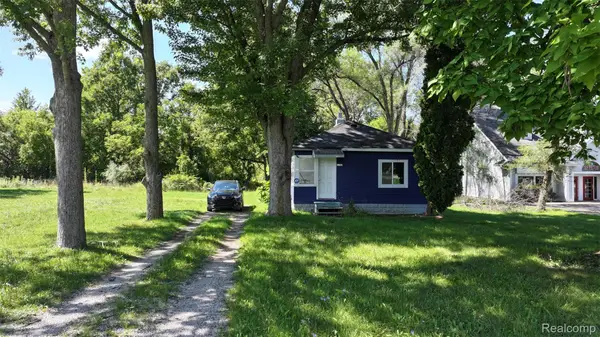 $89,000Active2 beds 1 baths924 sq. ft.
1192 S Belsay Road, Burton, MI 48509
MLS# 20261072191Listed by: CMS REALTY LLC - New
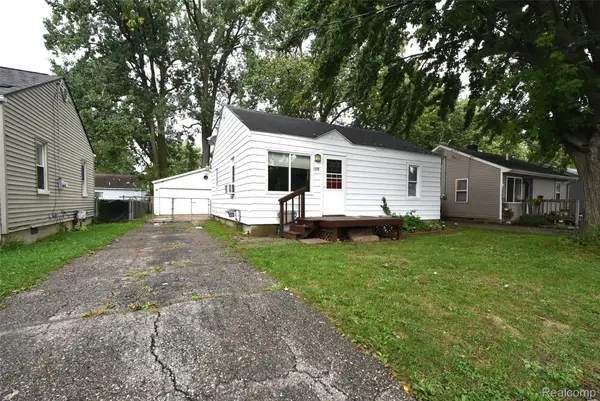 $92,500Active2 beds 1 baths672 sq. ft.
1379 Brady Avenue, Burton, MI 48529
MLS# 20261073140Listed by: THE SEDLARIK GROUP REALTY LLC - New
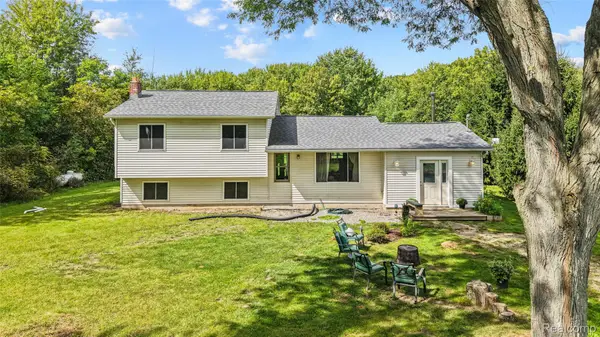 $324,900Active4 beds 1 baths1,400 sq. ft.
3140 Eugene Street, Burton, MI 48519
MLS# 20261073541Listed by: KELLER WILLIAMS FIRST - New
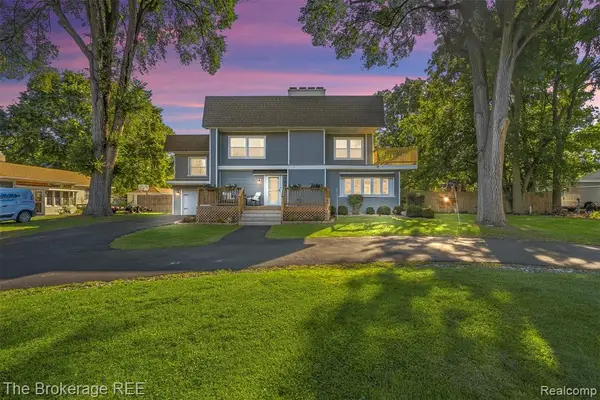 $375,000Active5 beds 3 baths2,107 sq. ft.
1442 N Packard, Burton, MI 48509
MLS# 61029431Listed by: THE BROKERAGE REAL ESTATE ENTHUSIASTS - New
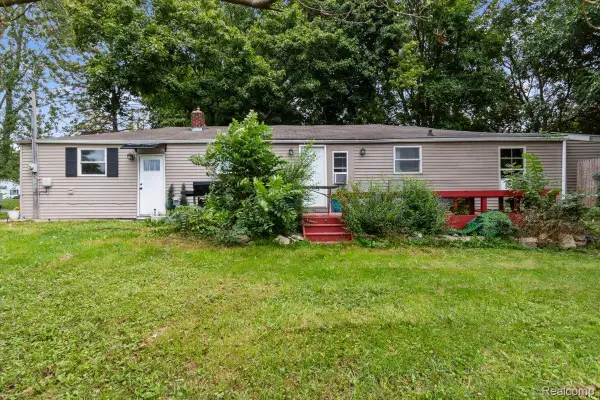 $125,000Active3 beds 1 baths1,256 sq. ft.
1054 E Mandeville Street, Burton, MI 48529
MLS# 20261073404Listed by: U.S. INVESTOR GROUP - New
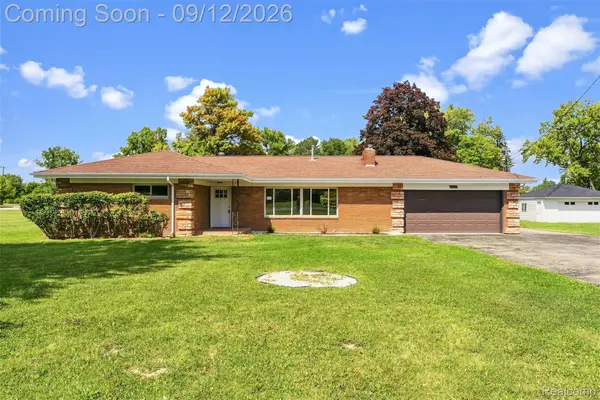 $259,900Active3 beds 1 baths1,508 sq. ft.
4099 E Atherton Road, Burton, MI 48519
MLS# 20261072998Listed by: KELLER WILLIAMS FIRST - New
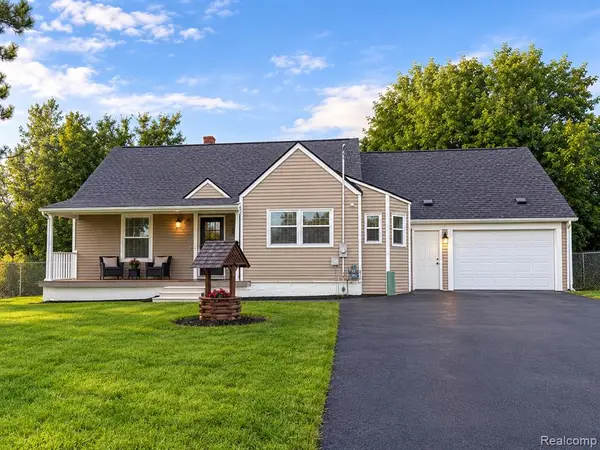 $199,900Active3 beds 1 baths2,200 sq. ft.
1025 E Mandeville, Burton, MI 48529
MLS# 61028658Listed by: THE BRAND REAL ESTATE - New
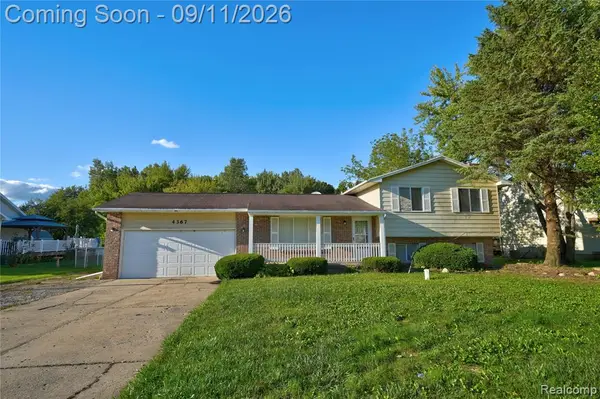 $205,900Active4 beds 3 baths1,310 sq. ft.
4367 Chicory, Burton, MI 48519
MLS# 61028324Listed by: KELLER WILLIAMS FIRST


Protect your home and budget from life's surprises with an Assurant Home Warranty, backed by a partner that supports you through every step of homeownership. Explore Plans.
©2026 Century 21 Real Estate LLC. All rights reserved. CENTURY 21®, the CENTURY 21 Logo and C21® are service marks owned by Century 21 Real Estate LLC. Century 21 Real Estate LLC fully supports the principles of the Fair Housing Act and the Equal Opportunity Act. Each office is independently owned and operated. Listing information is deemed reliable but not guaranteed accurate.