
108 Barbara #Lot: 22, Cadillac, MI 49601
Local realty services provided by:CENTURY 21 Northland
Listed by: kathryn schuster
Office: coldwell banker schmidt-cadillac
MLS#:80068439
Source:MI_REALSOURCE
Price summary
- Price:$237,900
- Price per sq. ft.:$247.81
About this home
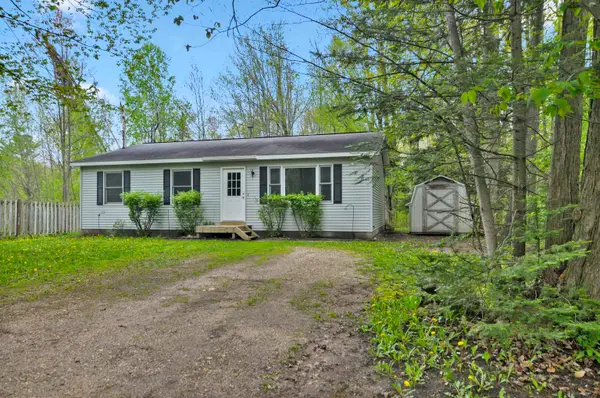
Welcome home to a residence where meticulous care meets refined modern living. Designed for effortless elegance, this home features a bright main-floor open concept that seamlessly flows into a gourmet kitchen complete with striking new granite countertops and premium modern appliances. The thoughtful layout offers two spacious bedrooms and two full bathrooms, including a primary suite designed as a private sanctuary. Uncompromising comfort defines the property with efficient radiant floor heating extending throughout the living spaces and into the fully insulated two-car garage, which also features expansive attic storage. Step outside to discover a private outdoor oasis showcasing a newer concrete patio, newly installed fence, and manicured landscaping supplemented by four premium storage sheds. Perfectly positioned for elevated Northern Michigan living, this exceptional home places you just moments from the pristine shores of Lake Cadillac, White Pine Trail, and the boutique dining and shopping of downtown Cadillac....
Contact an agent
Home facts
- Year built:2021
- Listing ID #:80068439
- Added:5 day(s) ago
- Updated:May 24, 2026 at 10:25 AM
Rooms and interior
- Bedrooms:2
- Total bathrooms:2
- Full bathrooms:2
- Dining Description:On Main Level
- Kitchen Description:Dishwasher, On Main Level, Range/Oven, Refrigerator
- Bedroom Description:Bedroom 1 on Main Level, Bedroom 2 on Main Level
- Living area:960 sq. ft.
Heating and cooling
- Cooling:Ceiling Fan(s)
- Heating:Hot Water, Natural Gas, Radiant
Structure and exterior
- Year built:2021
- Building area:960 sq. ft.
- Lot area:0.18 Acres
- Architectural Style:Ranch
- Construction Materials:Vinyl Siding
- Exterior Features:Fenced Yard, Patio, Sidewalks
- Foundation Description:Slab
- Levels:1 Story
Utilities
- Water:Public Water
- Sewer:Community
Finances and disclosures
- Price:$237,900
- Price per sq. ft.:$247.81
- Tax amount:$3,780
Features and amenities
- Appliances:Dishwasher, Range/Oven, Refrigerator
- Laundry features:On Main Level
- Amenities:Security System, Walk-In Closet
Parking
- Parking description:Attached Garage, Garage, Heated Garage
- Garage spaces:2
New listings near 108 Barbara #Lot: 22
- New
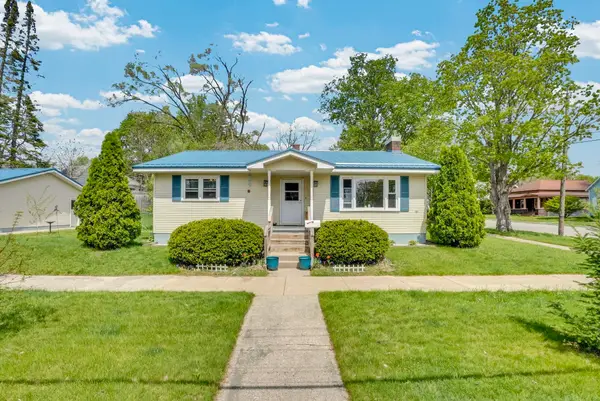 $237,900Active2 beds 2 baths1,274 sq. ft.
621 Cherry, Cadillac, MI 49601
MLS# 80068715Listed by: CITY2SHORE REAL ESTATE NORTHERN MICHIGAN - New
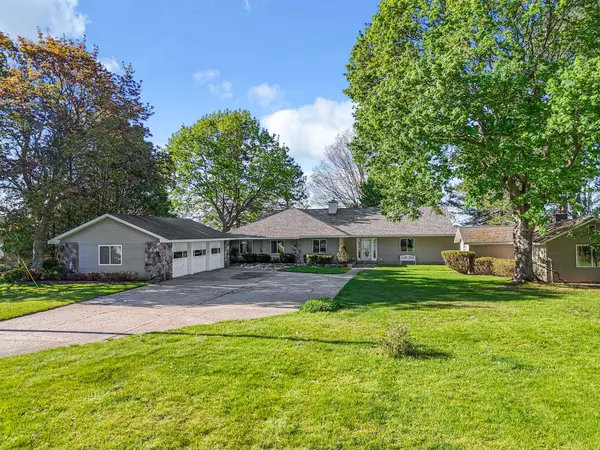 $1,200,000Active5 beds 2 baths2,508 sq. ft.
1016 Sunnyside, Cadillac, MI 49601
MLS# 78080068691Listed by: FIVE STAR REAL ESTATE - MITCHELL ST CADILLAC
- New
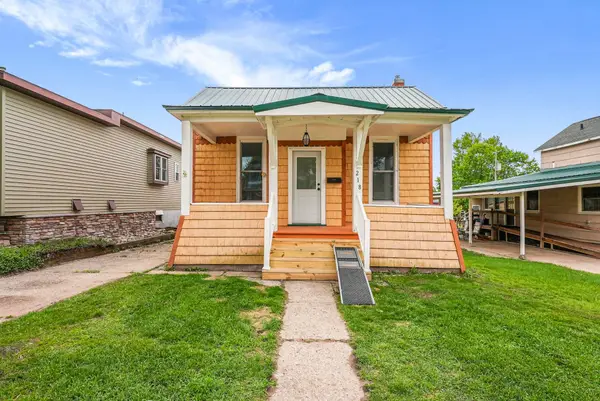 $195,000Active3 beds 1 baths968 sq. ft.
218 Stimson, Cadillac, MI 49601
MLS# 78080068695Listed by: ERA GREATER NORTH PROPERTIES - New
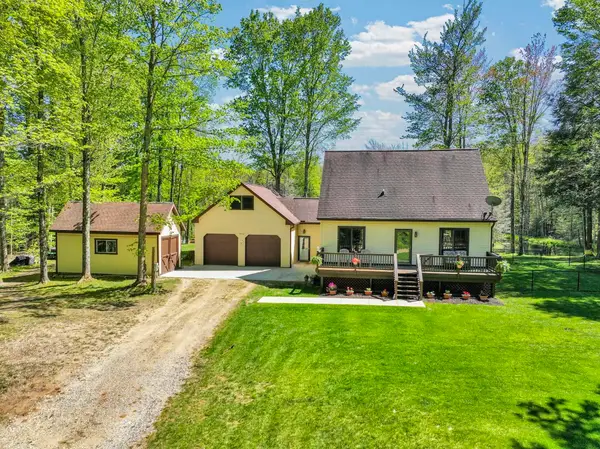 $425,000Active4 beds 3 baths1,856 sq. ft.
812 Brandon, Cadillac, MI 49601
MLS# 80068575Listed by: CITY2SHORE REAL ESTATE NORTHERN MICHIGAN  $599,900Active240 Acres
E 34, Cadillac, MI 49601
MLS# 78080056297Listed by: COLDWELL BANKER SCHMIDT-CADILLAC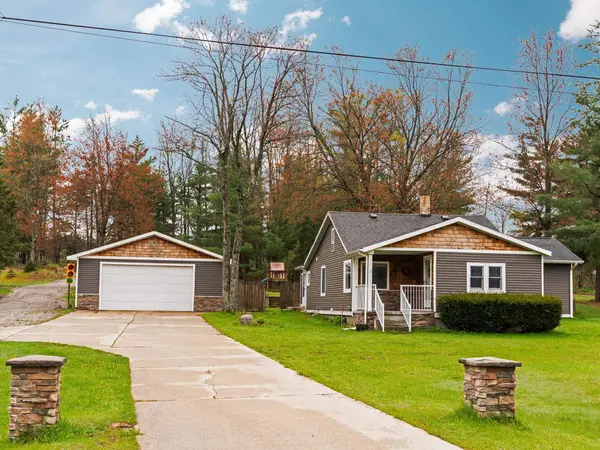 $250,000Pending3 beds 2 baths1,524 sq. ft.
11670 E M-55, Cadillac, MI 49601
MLS# 80068519Listed by: FIVE STAR REAL ESTATE - MITCHELL ST CADILLAC- New
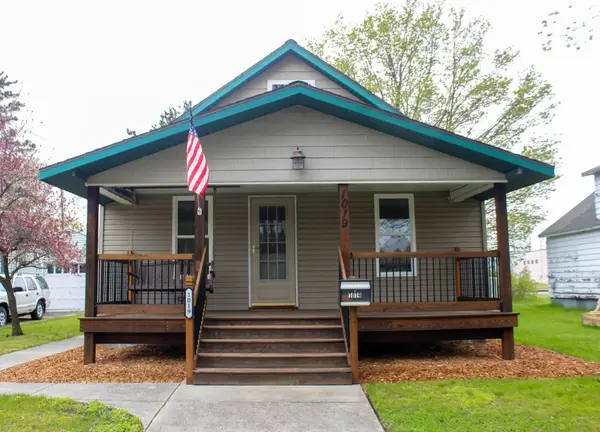 $150,000Active4 beds 1 baths1,532 sq. ft.
1019 2nd, Cadillac, MI 49601
MLS# 78080068533Listed by: REO-CADILLAC-233028 - New
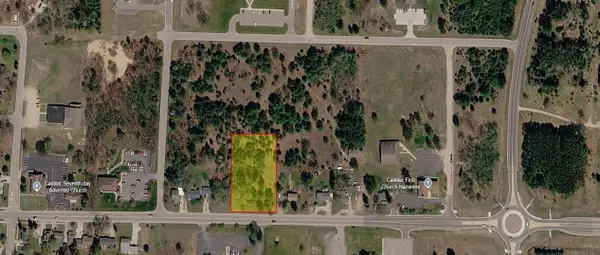 $175,000Active1.16 Acres
TBD E Division, Cadillac, MI 49601
MLS# 78080068524Listed by: THREE WEST, LLC - New
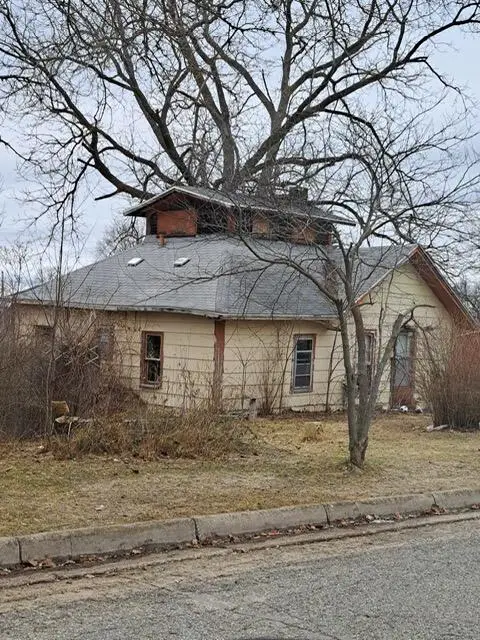 $40,000Active2 beds 1 baths1,516 sq. ft.
939 Sundberg Street, Cadillac, MI 49601
MLS# 26023562Listed by: RIVERTOWN REAL ESTATE, LLC - New
 $199,900Active3 beds 1 baths980 sq. ft.
142 Fern, Cadillac, MI 49601
MLS# 78080068486Listed by: ERA GREATER NORTH PROPERTIES


Protect your home and budget from life's surprises with an Assurant Home Warranty, backed by a partner that supports you through every step of homeownership. Explore Plans.
©2026 Century 21 Real Estate LLC. All rights reserved. CENTURY 21®, the CENTURY 21 Logo and C21® are service marks owned by Century 21 Real Estate LLC. Century 21 Real Estate LLC fully supports the principles of the Fair Housing Act and the Equal Opportunity Act. Each office is independently owned and operated. Listing information is deemed reliable but not guaranteed accurate.