
812 Brandon DR, Cadillac, MI 49601
Local realty services provided by:CENTURY 21 Metro Brokers
812 Brandon DR,Cadillac, MI 49601
$425,000
- 4 Beds
- 3 Baths
- 3,008 sq. ft.
- Single family
- Active
Listed by: jaimie fellows-garno
Office: city2shore real estate northern michigan
MLS#:78080068575
Source:MI_REALCOMP
Price summary
- Price:$425,000
- Price per sq. ft.:$141.29
About this home
Beautifully maintained and move-in ready, this stunning 4-bedroom home on 4.5 private acres offers the perfect blend of comfort, nature, and outdoor adventure! Tucked into a peaceful setting with a scenic pond in the backyard, youll love relaxing on the spacious upper deck or covered walkout patio while watching herons and wildlife gather at the waters edge. The property is a proven deer hunting location and offers an incredible up north lifestyle with abundant wildlife, mature trees, and room to roam. Inside, the home is warm and inviting with vaulted ceilings, gorgeous tongue and groove finishes throughout, tons of natural light, and a nice open kitchen perfect for entertaining. The loft area makes an ideal home office, workout room, or additional flex space. The finished walkout lower level offers fantastic additional living space featuring a beautiful custom stone fireplace, pellet stove, and a second kitchen that the seller has used for processing deer and canning. Enjoy evenings around the custom fire pit area and appreciate the oversized mudroom complete with its own fireplace, ideal after a day outdoors. The home is extremely well prepared for Northern Michigan living with geothermal heat, propane backup heat, and the additional pellet stove offering multiple efficient heating sources and peace of mind year-round. The property also features a two-car attached garage, a large loft above the garage for exceptional storage, an additional outbuilding/garage previously used for boat storage, new concrete driveway and sidewalk, and a dog fence already in place. Located just one mile from the ORV trail staging area and a short drive to Tippy Dam, Caberfae Peaks Ski Resort, and Traverse City, this property is a dream for outdoor enthusiasts looking for year-round recreation right from home!...
Contact an agent
Home facts
- Year built:2000
- Listing ID #:78080068575
- Added:4 day(s) ago
- Updated:May 26, 2026 at 10:07 AM
Rooms and interior
- Bedrooms:4
- Total bathrooms:3
- Full bathrooms:2
- Half bathrooms:1
- Rooms Total:10
- Bathrooms Description:Jetted Tub
- Kitchen Description:Pantry
- Basement Description:Daylight, Exterior Entry, Finished, Full, Interior Entry, Walk-Out Access
- Living area:3,008 sq. ft.
Heating and cooling
- Cooling:Central Air
- Heating:Forced Air, Geothermal, Other Heating Source, Propane
Structure and exterior
- Year built:2000
- Building area:3,008 sq. ft.
- Lot area:4.5 Acres
- Lot Features:Rolling Slope, Wooded
- Construction Materials:Vinyl Siding
- Exterior Features:Deck, Patio
- Foundation Description:Basement
Utilities
- Water:Well
- Sewer:Septic Tank
Finances and disclosures
- Price:$425,000
- Price per sq. ft.:$141.29
- Tax amount:$3,153
Features and amenities
- Appliances:Dishwasher, Dryer, Oven, Range, Refrigerator, Washer
- Amenities:Cathedral Ceilings, Pantry
Parking
- Parking description:Attached, Garage, Garage Door Opener, Three Car Garage
- Garage spaces:3

New listings near 812 Brandon DR
- New
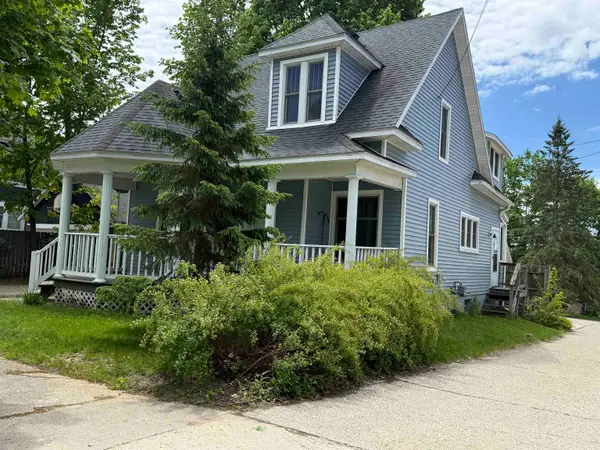 $200,000Active3 beds 2 baths1,533 sq. ft.
414 S Simons, Cadillac, MI 49601
MLS# 78080068766Listed by: ERA GREATER NORTH PROPERTIES - New
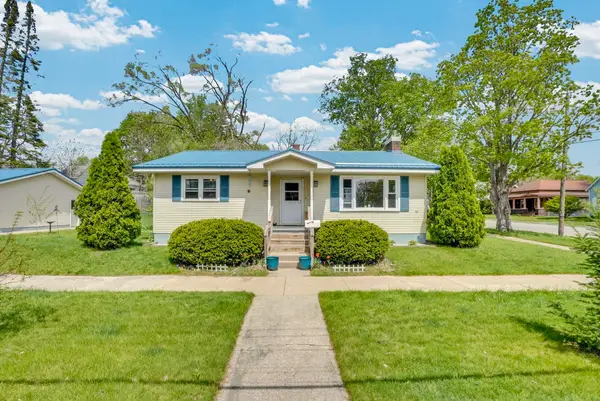 $237,900Active2 beds 2 baths1,924 sq. ft.
621 Cherry, Cadillac, MI 49601
MLS# 78080068715Listed by: CITY2SHORE REAL ESTATE NORTHERN MICHIGAN - New
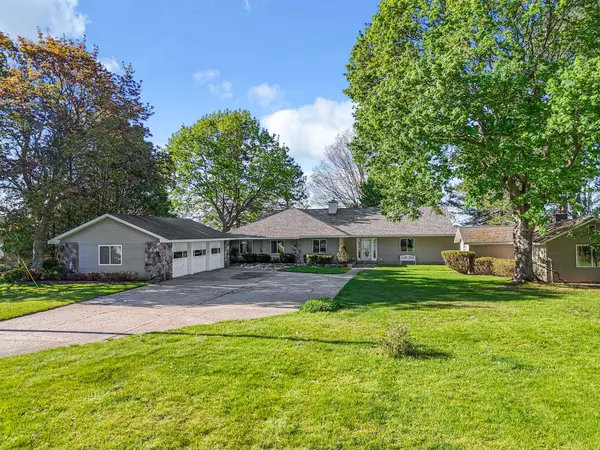 $1,200,000Active5 beds 2 baths2,508 sq. ft.
1016 Sunnyside, Cadillac, MI 49601
MLS# 78080068691Listed by: FIVE STAR REAL ESTATE - MITCHELL ST CADILLAC - New
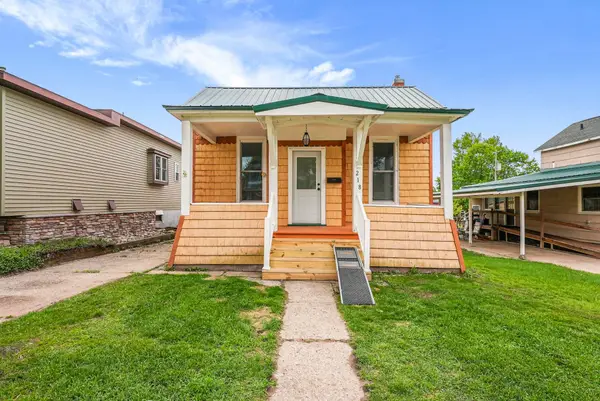 $195,000Active3 beds 1 baths968 sq. ft.
218 Stimson, Cadillac, MI 49601
MLS# 78080068695Listed by: ERA GREATER NORTH PROPERTIES 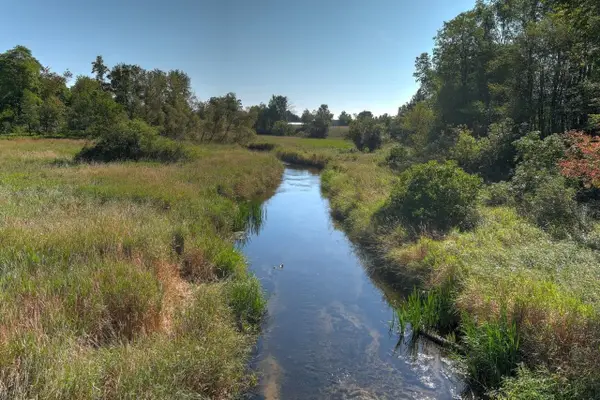 $599,900Active240 Acres
E 34, Cadillac, MI 49601
MLS# 78080056297Listed by: COLDWELL BANKER SCHMIDT-CADILLAC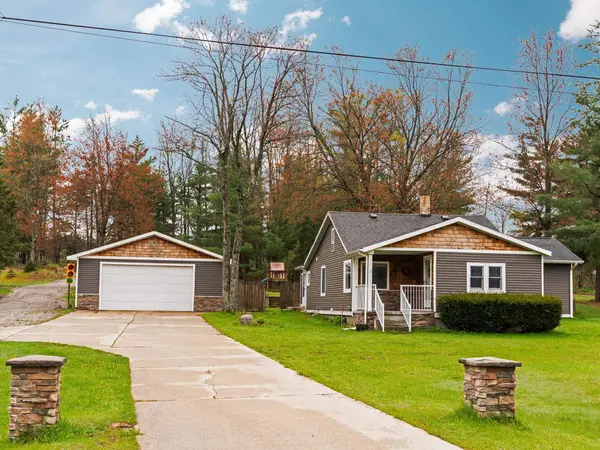 $250,000Pending3 beds 2 baths1,524 sq. ft.
11670 E M-55, Cadillac, MI 49601
MLS# 80068519Listed by: FIVE STAR REAL ESTATE - MITCHELL ST CADILLAC- New
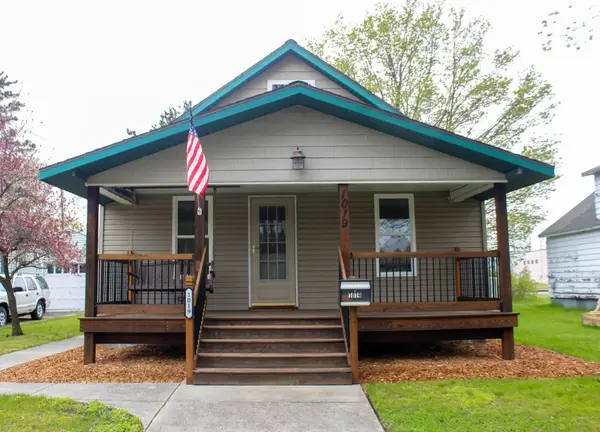 $150,000Active4 beds 1 baths1,532 sq. ft.
1019 2nd, Cadillac, MI 49601
MLS# 78080068533Listed by: REO-CADILLAC-233028 - New
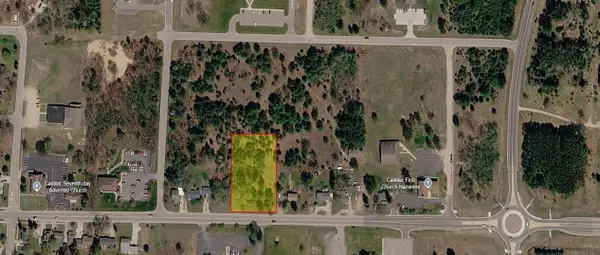 $175,000Active1.16 Acres
TBD E Division, Cadillac, MI 49601
MLS# 78080068524Listed by: THREE WEST, LLC - New
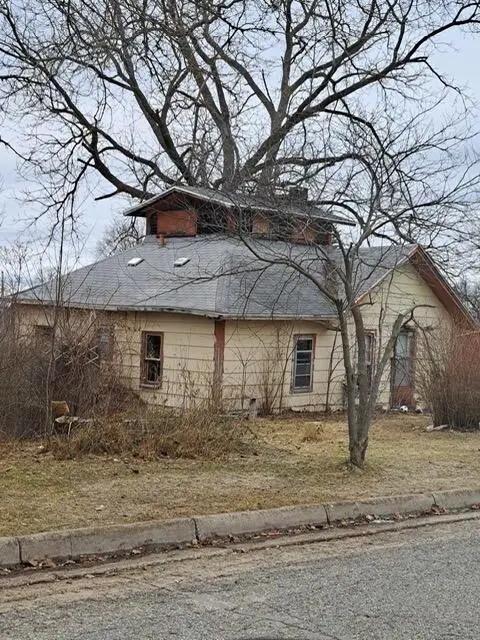 $40,000Active2 beds 1 baths1,516 sq. ft.
939 Sundberg Street, Cadillac, MI 49601
MLS# 72026023562Listed by: RIVERTOWN REAL ESTATE, LLC


Protect your home and budget from life's surprises with an Assurant Home Warranty, backed by a partner that supports you through every step of homeownership. Explore Plans.
©2026 Century 21 Real Estate LLC. All rights reserved. CENTURY 21®, the CENTURY 21 Logo and C21® are service marks owned by Century 21 Real Estate LLC. Century 21 Real Estate LLC fully supports the principles of the Fair Housing Act and the Equal Opportunity Act. Each office is independently owned and operated. Listing information is deemed reliable but not guaranteed accurate.