
11670 E M-55, Cadillac, MI 49601
Local realty services provided by:CENTURY 21 Signature Realty
11670 E M-55,Cadillac, MI 49601
$250,000
- 3 Beds
- 2 Baths
- 1,524 sq. ft.
- Single family
- Pending
Listed by: sara hoffman
Office: five star real estate - mitchell st cadillac
MLS#:80068519
Source:MI_REALSOURCE
Price summary
- Price:$250,000
- Price per sq. ft.:$164.04
About this home
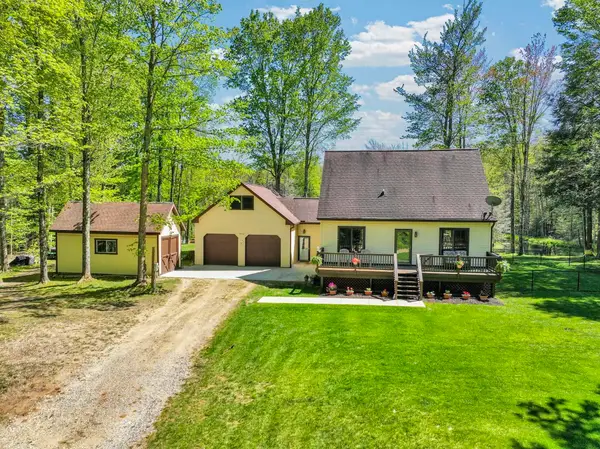
Craftsman-inspired details and warm cottage character shine throughout this charming 3-bedroom, 2-bath bungalow-style home offering over 1,600 square feet of comfortable living space on a beautifully maintained 1.39-acre parcel just east of Cadillac. Freshly painted and thoughtfully designed for everyday functionality, the home features warm wood floors, a private primary suite, convenient main floor laundry, and a practical mudroom entry. The enclosed front porch has served as a wonderful playroom but could also make an ideal home office, sitting room, or flex space. Natural light fills the inviting living and dining areas, while the unfinished basement provides excellent storage and future expansion potential if desired. Step outside to enjoy the stamped concrete patio complete with a built-in grill and hookups for a hot tub, with direct access from the primary suite creating the perfect place to relax or entertain. Car enthusiasts, hobbyists, or those needing extra storage will appreciate both the oversized heated 26x36 detached 3-car garage and the additional 20x20 garage. Beautiful landscaping, mature trees, a paved driveway, natural gas, and high-speed internet availability add to the appeal. Additional improvements include Andersen windows, a newer well, furnace, and water heater. Conveniently located with quick access to Cadillac’s shopping, dining, and everyday amenities, this property offers the perfect balance of character, space, and functionality....
Contact an agent
Home facts
- Year built:1946
- Listing ID #:80068519
- Added:5 day(s) ago
- Updated:May 24, 2026 at 07:36 AM
Rooms and interior
- Bedrooms:3
- Total bathrooms:2
- Full bathrooms:2
- Dining Description:On Main Level
- Kitchen Description:Dishwasher, Microwave, On Main Level, Range/Oven, Refrigerator
- Bedroom Description:Bedroom 1 on Main Level, Bedroom 2 on Main Level, Bedroom 3 on Main Level
- Basement Description:Interior Access, Partial
- Living area:1,524 sq. ft.
Heating and cooling
- Heating:Forced Air, Natural Gas
Structure and exterior
- Year built:1946
- Building area:1,524 sq. ft.
- Lot area:1.39 Acres
- Architectural Style:Ranch
- Construction Materials:Vinyl Siding
- Exterior Features:BBQ/Grill Built-in, Patio, Porch
- Levels:1 Story
Utilities
- Water:Private Well
- Sewer:Septic
Finances and disclosures
- Price:$250,000
- Price per sq. ft.:$164.04
Features and amenities
- Appliances:Dishwasher, Microwave, Range/Oven, Refrigerator
- Laundry features:On Main Level
Parking
- Parking description:Detached Garage, Garage
- Garage spaces:3
New listings near 11670 E M-55
- New
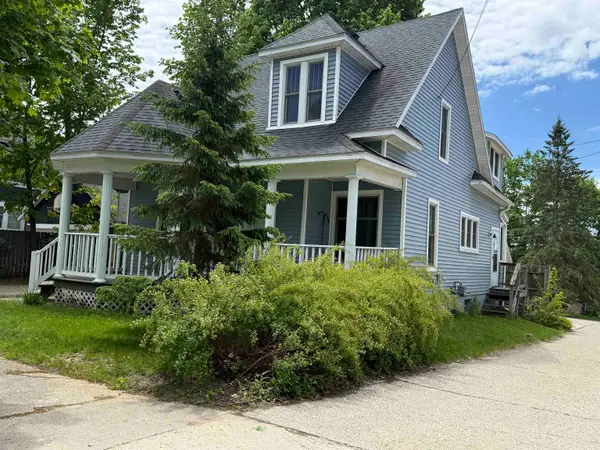 $200,000Active3 beds 2 baths1,533 sq. ft.
414 S Simons, Cadillac, MI 49601
MLS# 78080068766Listed by: ERA GREATER NORTH PROPERTIES
- New
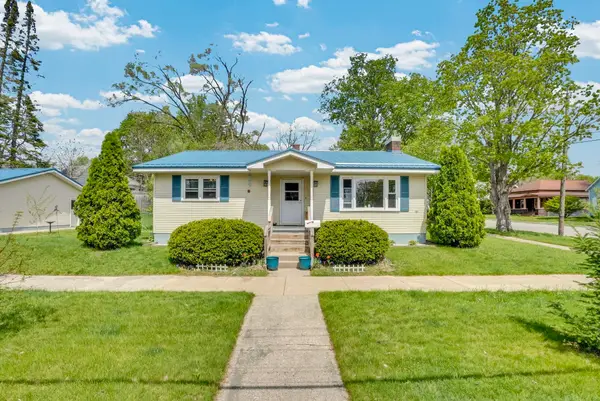 $237,900Active2 beds 2 baths1,274 sq. ft.
621 Cherry, Cadillac, MI 49601
MLS# 80068715Listed by: CITY2SHORE REAL ESTATE NORTHERN MICHIGAN - New
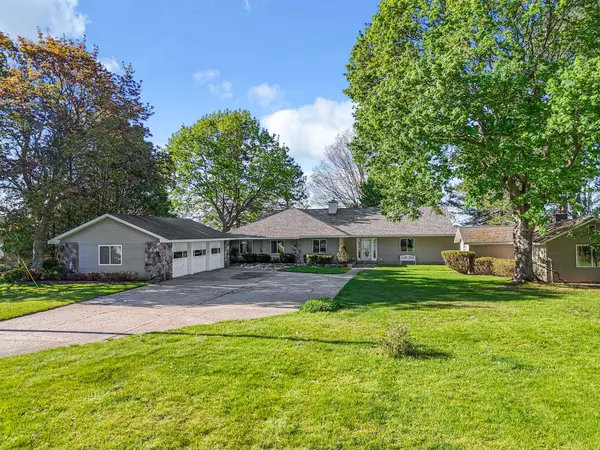 $1,200,000Active5 beds 2 baths2,508 sq. ft.
1016 Sunnyside, Cadillac, MI 49601
MLS# 78080068691Listed by: FIVE STAR REAL ESTATE - MITCHELL ST CADILLAC - New
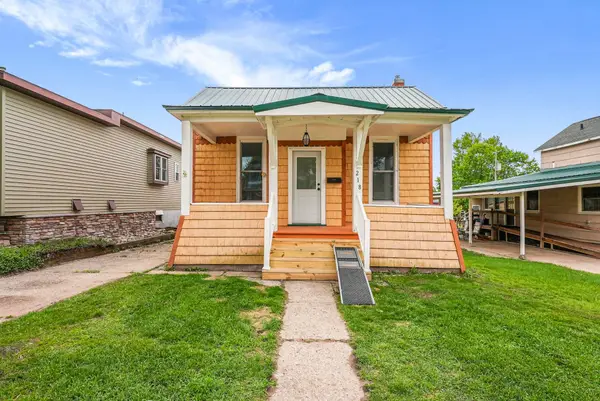 $195,000Active3 beds 1 baths968 sq. ft.
218 Stimson, Cadillac, MI 49601
MLS# 78080068695Listed by: ERA GREATER NORTH PROPERTIES - New
 $425,000Active4 beds 3 baths1,856 sq. ft.
812 Brandon, Cadillac, MI 49601
MLS# 80068575Listed by: CITY2SHORE REAL ESTATE NORTHERN MICHIGAN  $599,900Active240 Acres
E 34, Cadillac, MI 49601
MLS# 78080056297Listed by: COLDWELL BANKER SCHMIDT-CADILLAC- New
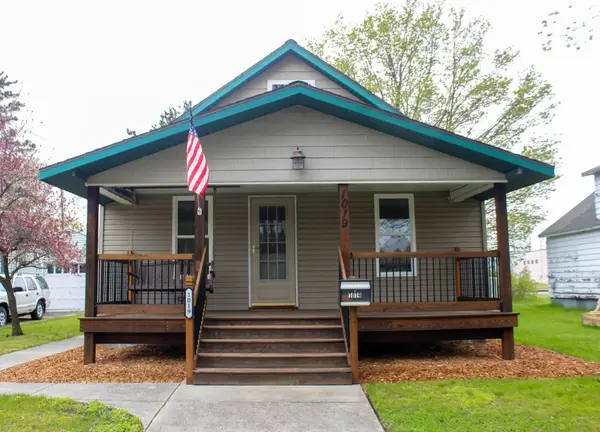 $150,000Active4 beds 1 baths1,532 sq. ft.
1019 2nd, Cadillac, MI 49601
MLS# 78080068533Listed by: REO-CADILLAC-233028 - New
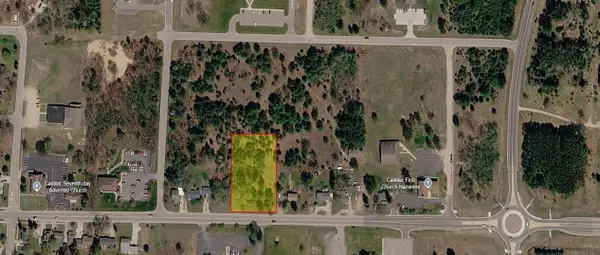 $175,000Active1.16 Acres
TBD E Division, Cadillac, MI 49601
MLS# 78080068524Listed by: THREE WEST, LLC - New
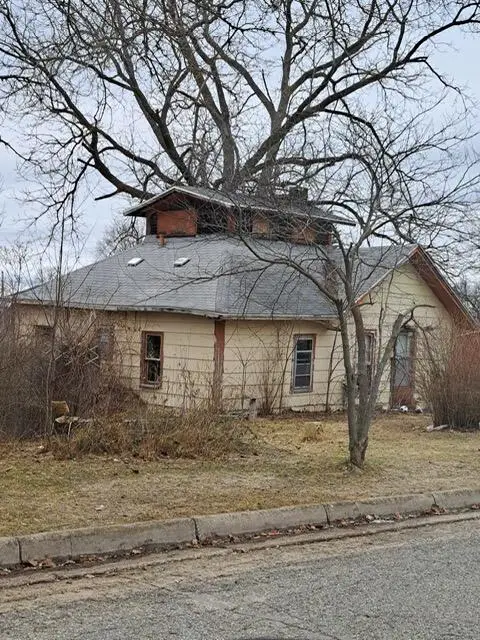 $40,000Active2 beds 1 baths1,516 sq. ft.
939 Sundberg Street, Cadillac, MI 49601
MLS# 26023562Listed by: RIVERTOWN REAL ESTATE, LLC


Protect your home and budget from life's surprises with an Assurant Home Warranty, backed by a partner that supports you through every step of homeownership. Explore Plans.
©2026 Century 21 Real Estate LLC. All rights reserved. CENTURY 21®, the CENTURY 21 Logo and C21® are service marks owned by Century 21 Real Estate LLC. Century 21 Real Estate LLC fully supports the principles of the Fair Housing Act and the Equal Opportunity Act. Each office is independently owned and operated. Listing information is deemed reliable but not guaranteed accurate.