
414 S Simons, Cadillac, MI 49601
Local realty services provided by:CENTURY 21 Northland
414 S Simons,Cadillac, MI 49601
$200,000
- 3 Beds
- 2 Baths
- 1,533 sq. ft.
- Single family
- Active
Listed by: mary colmus
Office: era greater north properties
MLS#:80068766
Source:MI_REALSOURCE
Price summary
- Price:$200,000
- Price per sq. ft.:$130.46
About this home
Historic family home in City of Cadillac that is close to everything in Downtown Cadillac. Large Covered porch to enjoy on corner lot, with private drive, 3-4 Bedroom. Main floor has Large Living room, Formal Dining/or bedroom, Large Dining Room, Kitchen, and Laundry, plus Bath. Upstairs, 3 Bedrooms plus shared full bath. Unfinished basement. Easy to maintain small yard with storage shed. Recent updates include NEW Anderson Windows thru out, updated Pex Plumbing and Electric, floors, paint, wallpaper and more. Walking distance to downtown area and all they have to offer. Shopping, Restaurants, Library, Lakes Cadillac/Mitchell Hospital, and so much more. You will want to check this home out Soon!
Contact an agent
Home facts
- Year built:1900
- Listing ID #:80068766
- Added:1 day(s) ago
- Updated:May 26, 2026 at 10:16 AM
Rooms and interior
- Bedrooms:3
- Total bathrooms:2
- Full bathrooms:2
- Kitchen Description:Microwave, Range/Oven, Refrigerator
- Bedroom Description:Bedroom 1 on Main Level, Bedroom 2 on Upper Level, Bedroom 3 on Upper Level
- Basement Description:Egress/Daylight Windows, Full, Interior Access, Poured, Unfinished
- Living area:1,533 sq. ft.
Heating and cooling
- Cooling:Central A/C, Exhaust Fan
- Heating:Forced Air, Natural Gas
Structure and exterior
- Year built:1900
- Building area:1,533 sq. ft.
- Lot area:0.05 Acres
- Architectural Style:Bungalow
- Construction Materials:Vinyl Siding
- Exterior Features:Porch, Sidewalks
- Foundation Description:Poured
- Levels:2 Story
Utilities
- Water:Public Water
- Sewer:Community
Finances and disclosures
- Price:$200,000
- Price per sq. ft.:$130.46
Features and amenities
- Appliances:Dryer, Microwave, Range/Oven, Refrigerator, Washer, Water Softener - Owned
- Laundry features:Dryer, On Main Level, Washer
New listings near 414 S Simons
- New
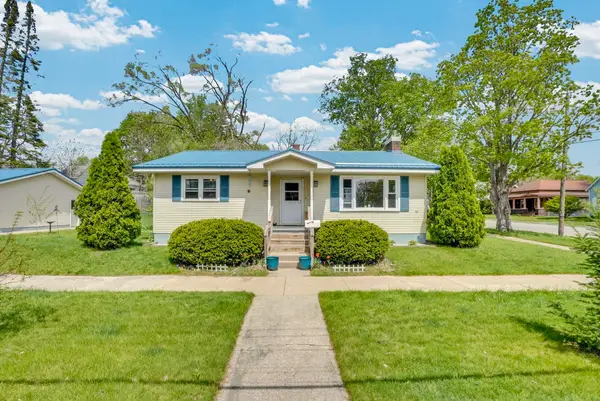 $237,900Active2 beds 2 baths1,924 sq. ft.
621 Cherry, Cadillac, MI 49601
MLS# 78080068715Listed by: CITY2SHORE REAL ESTATE NORTHERN MICHIGAN
- New
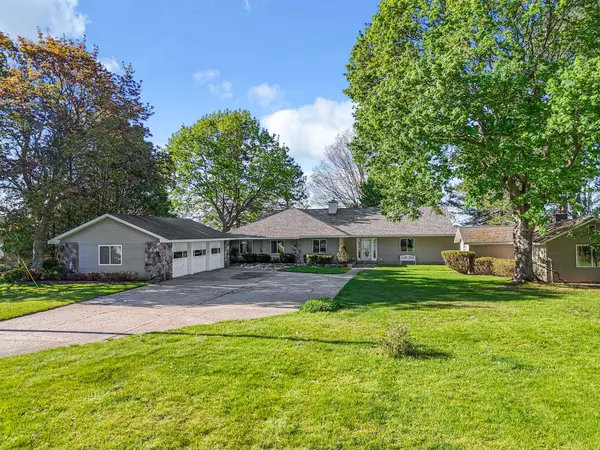 $1,200,000Active5 beds 2 baths2,508 sq. ft.
1016 Sunnyside, Cadillac, MI 49601
MLS# 78080068691Listed by: FIVE STAR REAL ESTATE - MITCHELL ST CADILLAC - New
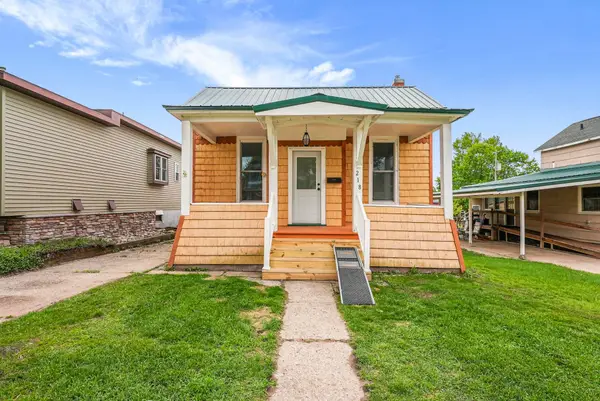 $195,000Active3 beds 1 baths968 sq. ft.
218 Stimson, Cadillac, MI 49601
MLS# 78080068695Listed by: ERA GREATER NORTH PROPERTIES - New
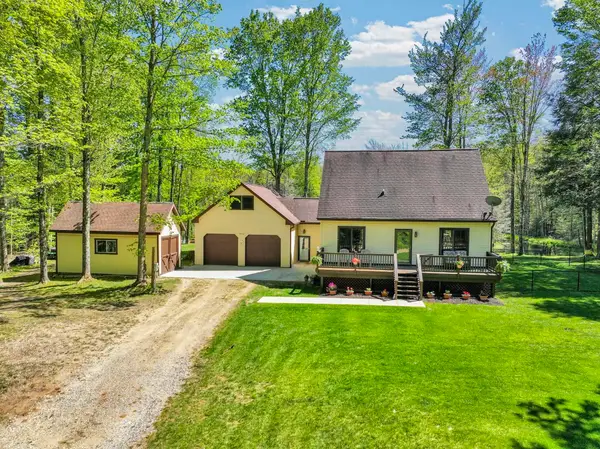 $425,000Active4 beds 3 baths3,008 sq. ft.
812 Brandon DR, Cadillac, MI 49601
MLS# 78080068575Listed by: CITY2SHORE REAL ESTATE NORTHERN MICHIGAN  $599,900Active240 Acres
E 34, Cadillac, MI 49601
MLS# 78080056297Listed by: COLDWELL BANKER SCHMIDT-CADILLAC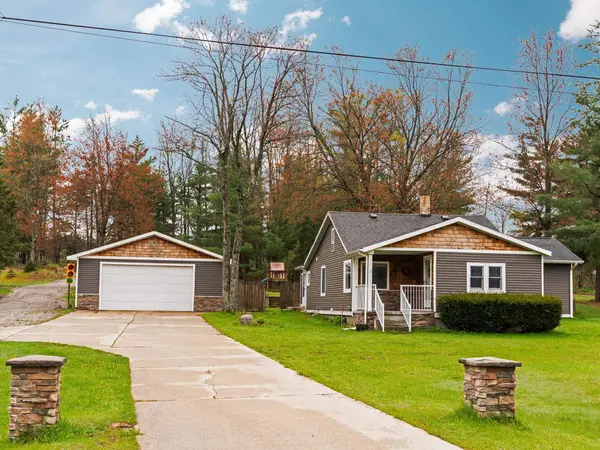 $250,000Pending3 beds 2 baths1,524 sq. ft.
11670 E M-55, Cadillac, MI 49601
MLS# 80068519Listed by: FIVE STAR REAL ESTATE - MITCHELL ST CADILLAC- New
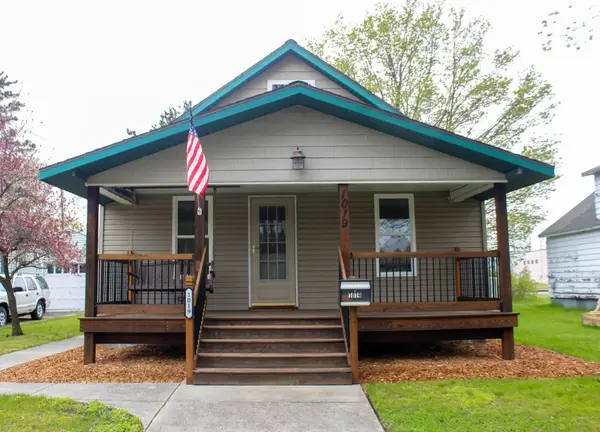 $150,000Active4 beds 1 baths1,532 sq. ft.
1019 2nd, Cadillac, MI 49601
MLS# 78080068533Listed by: REO-CADILLAC-233028 - New
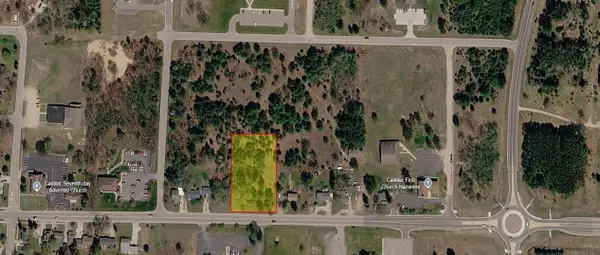 $175,000Active1.16 Acres
TBD E Division, Cadillac, MI 49601
MLS# 78080068524Listed by: THREE WEST, LLC - New
 $40,000Active2 beds 1 baths1,516 sq. ft.
939 Sundberg Street, Cadillac, MI 49601
MLS# 72026023562Listed by: RIVERTOWN REAL ESTATE, LLC


Protect your home and budget from life's surprises with an Assurant Home Warranty, backed by a partner that supports you through every step of homeownership. Explore Plans.
©2026 Century 21 Real Estate LLC. All rights reserved. CENTURY 21®, the CENTURY 21 Logo and C21® are service marks owned by Century 21 Real Estate LLC. Century 21 Real Estate LLC fully supports the principles of the Fair Housing Act and the Equal Opportunity Act. Each office is independently owned and operated. Listing information is deemed reliable but not guaranteed accurate.