
301 N Lake ST, Cadillac, MI 49601
Local realty services provided by:CENTURY 21 Signature Realty
301 N Lake ST,Cadillac, MI 49601
$245,000
- 2 Beds
- 2 Baths
- 1,330 sq. ft.
- Single family
- Active
Listed by: patrick vaughan
Office: era greater north properties
MLS#:78080065363
Source:MI_REALCOMP
Price summary
- Price:$245,000
- Price per sq. ft.:$184.21
- Monthly HOA dues:$285
About this home
Beautiful Lake Shore Condominium offering the perfect Up North getaway or year-round residence! This well-maintained second-floor condo features 2 spacious bedrooms with walk-in closets and 2 bathrooms, including a private primary bath. The open-concept kitchen, dining, and living area creates a bright and inviting space ideal for relaxing or entertaining. Enjoy convenient accessibility with wide entryways, elevator access, and additional storage space in the basement. Located just steps from beautiful Lake Cadillac and only two blocks from downtown dining, shopping, Cadillac City Park events, live music, and year-round activities. Outdoor enthusiasts will appreciate the close proximity to golf courses, ski resorts, trails, and Northern Michigan recreation, while Traverse City and Manistee are both within an easy one-hour drive. Residents enjoy a welcoming community atmosphere in a safe and friendly setting. Move-in ready and available for showings - schedule your private tour today!
Contact an agent
Home facts
- Year built:2006
- Listing ID #:78080065363
- Added:1 day(s) ago
- Updated:May 28, 2026 at 10:00 AM
Rooms and interior
- Bedrooms:2
- Total bathrooms:2
- Full bathrooms:2
- Rooms Total:5
- Basement Description:Concrete, Full
- Living area:1,330 sq. ft.
Heating and cooling
- Cooling:Central Air, Exhaust Fan
- Heating:Forced Air, Natural Gas
Structure and exterior
- Year built:2006
- Building area:1,330 sq. ft.
- Lot Features:Cleared, Corner Lot, Sprinklers
- Construction Materials:Vinyl Siding
- Exterior Features:Balcony
- Foundation Description:Basement
- Levels:Two
Utilities
- Water:Public
- Sewer:Shared Septic
Finances and disclosures
- Price:$245,000
- Price per sq. ft.:$184.21
Features and amenities
- Appliances:Disposal, Microwave, Oven, Range, Refrigerator
- Amenities:Walk-in Closets

New listings near 301 N Lake ST
- New
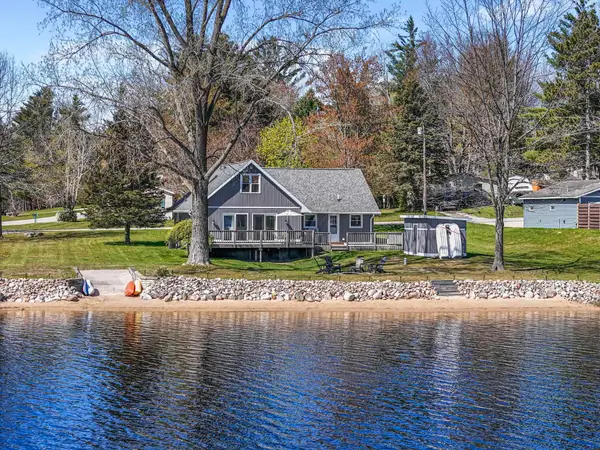 $499,900Active5 beds 2 baths1,559 sq. ft.
9464 Stone Ledge Lake DR, Cadillac, MI 49601
MLS# 78080068820Listed by: FIVE STAR REAL ESTATE - MITCHELL ST CADILLAC 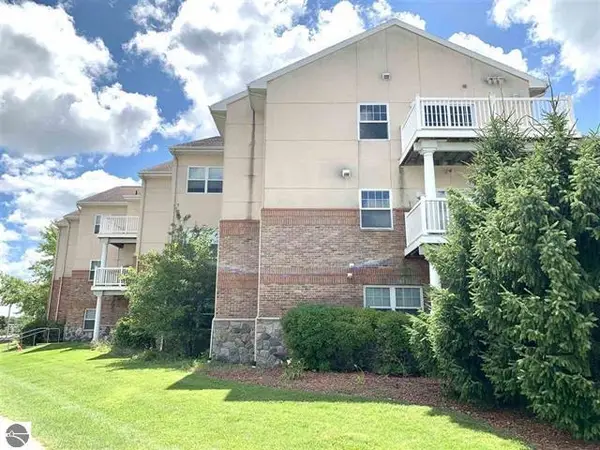 $245,000Active2 beds 2 baths1,330 sq. ft.
301 N Lake ST, Cadillac, MI 49601
MLS# 78080065363Listed by: ERA GREATER NORTH PROPERTIES- New
 $99,400Active3 beds 1 baths1,800 sq. ft.
5960 S Seeley, Cadillac, MI 49601
MLS# 70534386Listed by: FIVE STAR REAL ESTATE SHELBY - New
 $439,000Active3 beds 3 baths1,561 sq. ft.
100 Vine, Cadillac, MI 49601
MLS# 70534424Listed by: LASTBIDREALESTATE.COM - New
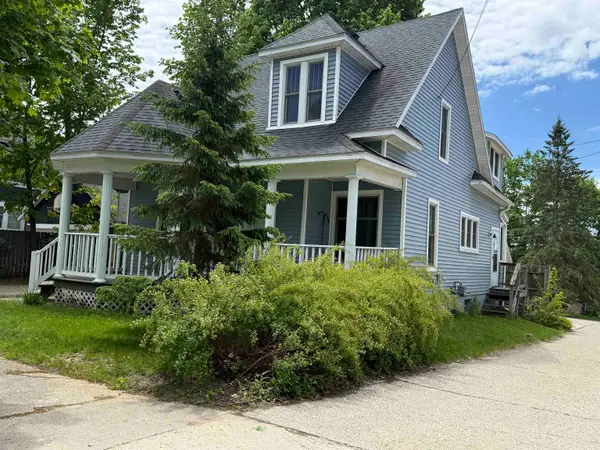 $200,000Active3 beds 2 baths1,533 sq. ft.
414 S Simons, Cadillac, MI 49601
MLS# 78080068766Listed by: ERA GREATER NORTH PROPERTIES - New
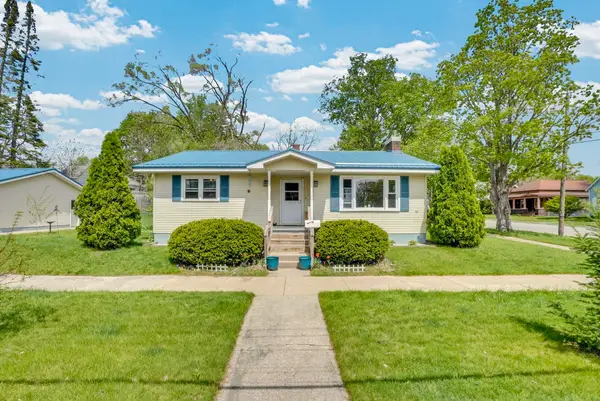 $237,900Active2 beds 2 baths1,924 sq. ft.
621 Cherry, Cadillac, MI 49601
MLS# 78080068715Listed by: CITY2SHORE REAL ESTATE NORTHERN MICHIGAN - New
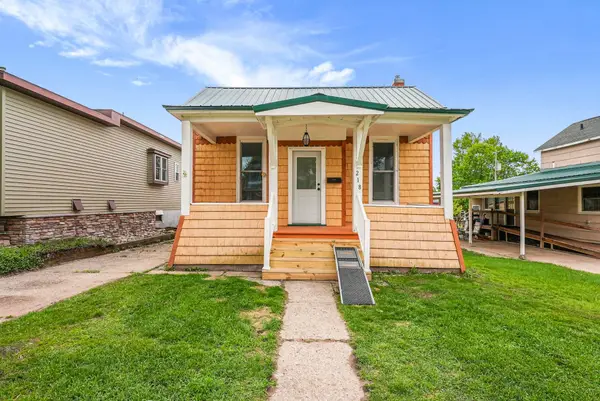 $195,000Active3 beds 1 baths968 sq. ft.
218 Stimson, Cadillac, MI 49601
MLS# 80068695Listed by: ERA GREATER NORTH PROPERTIES - New
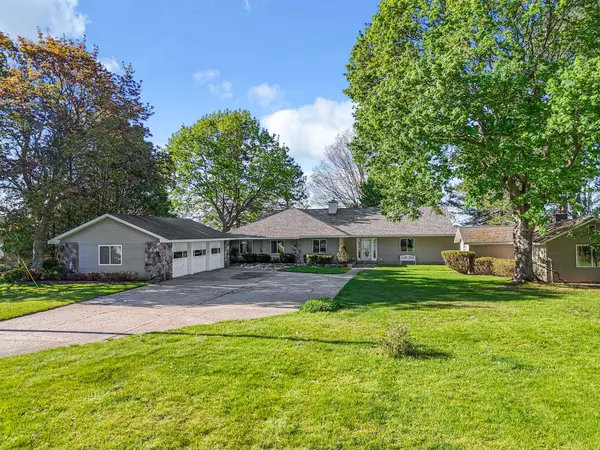 $1,200,000Active5 beds 2 baths2,508 sq. ft.
1016 Sunnyside, Cadillac, MI 49601
MLS# 78080068691Listed by: FIVE STAR REAL ESTATE - MITCHELL ST CADILLAC - New
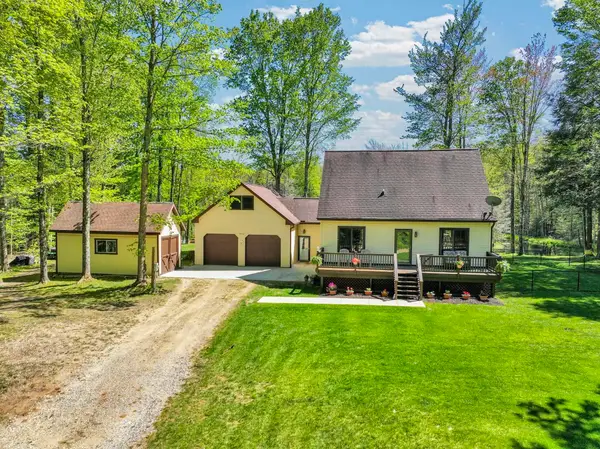 $425,000Active4 beds 3 baths3,008 sq. ft.
812 Brandon DR, Cadillac, MI 49601
MLS# 78080068575Listed by: CITY2SHORE REAL ESTATE NORTHERN MICHIGAN  $599,900Active240 Acres
E 34, Cadillac, MI 49601
MLS# 78080056297Listed by: COLDWELL BANKER SCHMIDT-CADILLAC


Protect your home and budget from life's surprises with an Assurant Home Warranty, backed by a partner that supports you through every step of homeownership. Explore Plans.
©2026 Century 21 Real Estate LLC. All rights reserved. CENTURY 21®, the CENTURY 21 Logo and C21® are service marks owned by Century 21 Real Estate LLC. Century 21 Real Estate LLC fully supports the principles of the Fair Housing Act and the Equal Opportunity Act. Each office is independently owned and operated. Listing information is deemed reliable but not guaranteed accurate.