
5615 Duncan Lane SE, Caledonia, MI 49316
Local realty services provided by:CENTURY 21 Affiliated
5615 Duncan Lane SE,Caledonia, MI 49316
$595,000
- 4 Beds
- 4 Baths
- 2,292 sq. ft.
- Single family
- Active
Listed by: marilyn k wagner
Office: re/max of grand rapids (fh)
MLS#:65026024050
Source:MI_REALCOMP
Price summary
- Price:$595,000
- Price per sq. ft.:$259.6
- Monthly HOA dues:$49.17
About this home
This home is sure to surprise you!! Welcome to 5615 Duncan Lane...impressive craftsmanship combined with a delightful and rare combination of county living and convenient location! Situated at the end of a cul-de-sac on 2.5 acres is a thoughtfully updated 4 bedroom/3.5 bath home! A long list of new updates include; siding, doors, windows and patio slider, kitchen cabinets with quartz counter tops, fresh paint, carpet and LVP, appliances, faucets, light fixtures, water heater and barn roof. Step inside to see many custom touches and a wonderful open plan great room! Updated primary suite on main floor w/dual sinks and walk-in closet, main floor laundry, Finished lower level offers Rec room w/wet bar, 2 bedrooms and updated full bath PLUS tons of room for storage too! Don't miss the 24 x 28 pole barn with cement floor, electric and workbench. Listing Agent is related to Seller/Part Owner. ***Highest/Best offers due 5/28/26 @ 9am***
Contact an agent
Home facts
- Year built:1988
- Listing ID #:65026024050
- Added:4 day(s) ago
- Updated:May 26, 2026 at 10:07 AM
Rooms and interior
- Bedrooms:4
- Total bathrooms:4
- Full bathrooms:3
- Half bathrooms:1
- Rooms Total:10
- Flooring:Carpet, Vinyl
- Kitchen Description:Pantry
- Basement Description:Daylight
- Living area:2,292 sq. ft.
Heating and cooling
- Cooling:Ceiling Fans, Central Air
- Heating:Forced Air, Propane
Structure and exterior
- Roof:Shingle
- Year built:1988
- Building area:2,292 sq. ft.
- Lot area:2.5 Acres
- Architectural Style:Ranch
- Construction Materials:Aluminum Siding
- Exterior Features:Patio
Utilities
- Water:Well
- Sewer:Septic Tank
Finances and disclosures
- Price:$595,000
- Price per sq. ft.:$259.6
- Tax amount:$3,018
Features and amenities
- Appliances:Bar Fridge, Dishwasher, Microwave, Range, Refrigerator
- Laundry features:Gas Dryer Hookup, In Hall, Laundry Closet, Main Level
- Amenities:Pantry, Wet Bar
Parking
- Parking description:Asphalt, Attached, Garage Door Opener, Garage Faces Front
- Garage spaces:2

New listings near 5615 Duncan Lane SE
- New
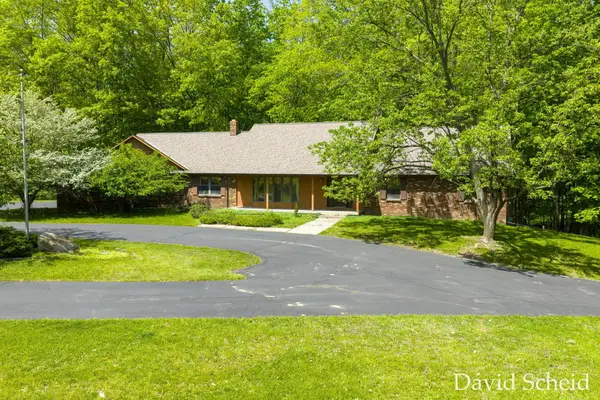 $799,900Active4 beds 4 baths4,258 sq. ft.
10225 River Shore Drive, Caledonia, MI 49316
MLS# 26024483Listed by: ANCHOR REALTY LLC - New
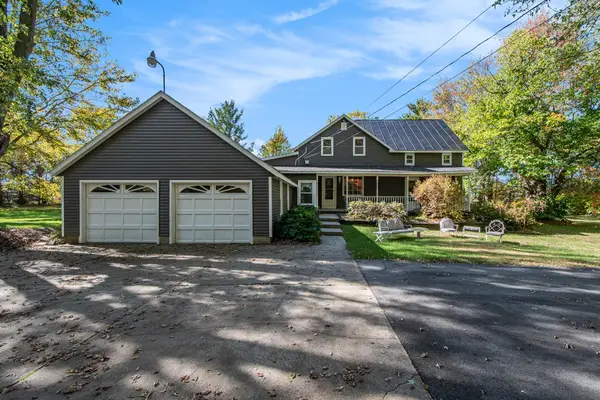 $675,500Active5 beds 3 baths2,670 sq. ft.
5258 92nd Street Se, Caledonia, MI 49316
MLS# 26024479Listed by: FIVE STAR REAL ESTATE (M6) - Open Sun, 1 to 5pmNew
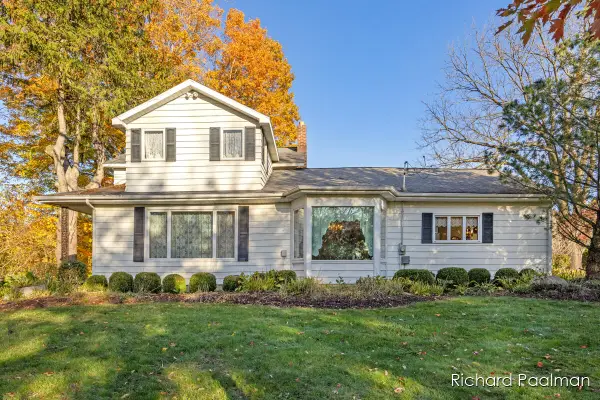 $595,000Active4 beds 3 baths1,786 sq. ft.
7472 84th Street SE, Caledonia, MI 49316
MLS# 65026024417Listed by: 616 REALTY LLC 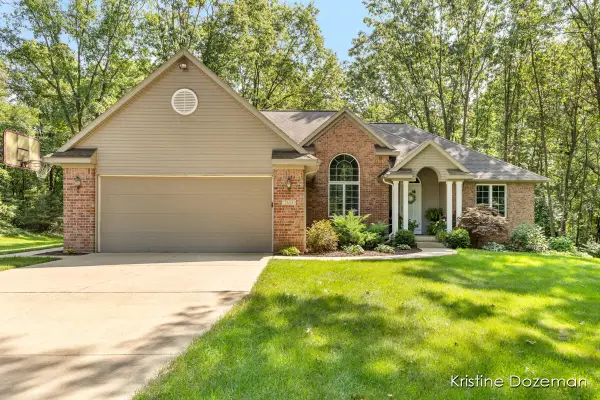 $624,000Pending5 beds 3 baths3,573 sq. ft.
7655 Raven Ridge Drive, Caledonia, MI 49316
MLS# 26024287Listed by: COLDWELL BANKER SCHMIDT REALTORS- New
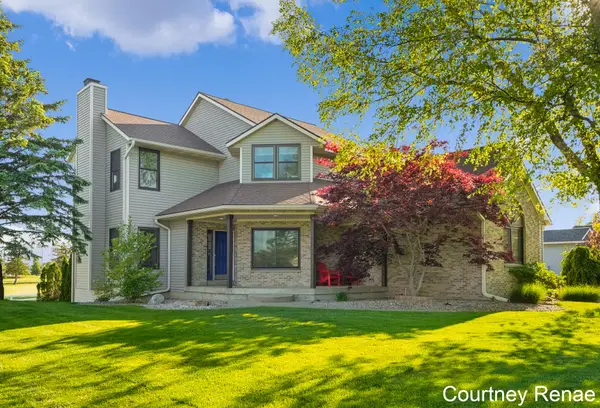 $554,900Active4 beds 4 baths2,954 sq. ft.
7730 Broadview Drive Se, Caledonia, MI 49316
MLS# 26024235Listed by: FIVE STAR REAL ESTATE (ADA) - New
 $490,000Active4 beds 3 baths2,112 sq. ft.
6939 Dale Hollow Drive Se, Caledonia, MI 49316
MLS# 26024062Listed by: LPT REALTY - New
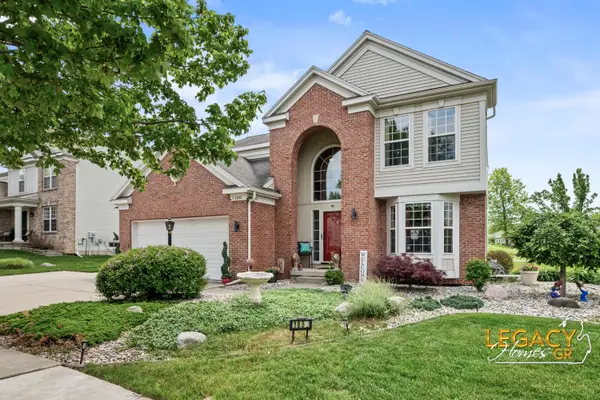 $459,900Active4 beds 4 baths3,092 sq. ft.
1850 Hollow Creek Drive Se, Caledonia, MI 49316
MLS# 26024033Listed by: KELLER WILLIAMS GR NORTH - New
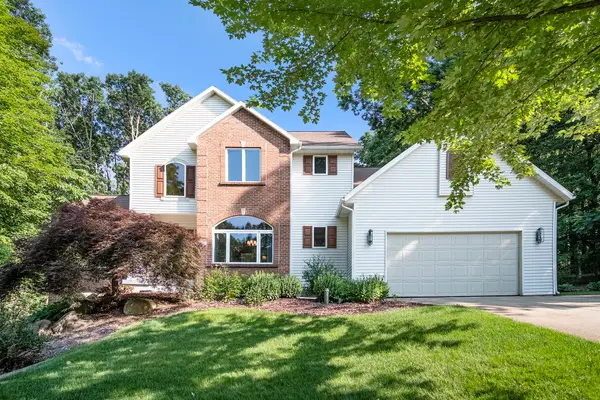 $670,000Active5 beds 4 baths2,819 sq. ft.
7751 Austinridge Drive Se, Caledonia, MI 49316
MLS# 26023796Listed by: GREENRIDGE REALTY (KENTWOOD) - New
 $430,000Active3 beds 3 baths1,658 sq. ft.
1875 Wedgefield #37, Caledonia, MI 49316
MLS# 70533193Listed by: KELLER WILLIAMS GR EAST


Protect your home and budget from life's surprises with an Assurant Home Warranty, backed by a partner that supports you through every step of homeownership. Explore Plans.
©2026 Century 21 Real Estate LLC. All rights reserved. CENTURY 21®, the CENTURY 21 Logo and C21® are service marks owned by Century 21 Real Estate LLC. Century 21 Real Estate LLC fully supports the principles of the Fair Housing Act and the Equal Opportunity Act. Each office is independently owned and operated. Listing information is deemed reliable but not guaranteed accurate.