9362 Clubhouse, Canadian Lakes, MI 49346
Local realty services provided by:CENTURY 21 Northland
9362 Clubhouse,Canadian Lakes, MI 49346
$355,000
- 3 Beds
- 3 Baths
- 1,591 sq. ft.
- Single family
- Pending
Listed by: tiffany szakal
Office: the local element
MLS#:70524826
Source:MI_REALSOURCE
Price summary
- Price:$355,000
- Price per sq. ft.:$223.13
- Monthly HOA dues:$74.92
About this home
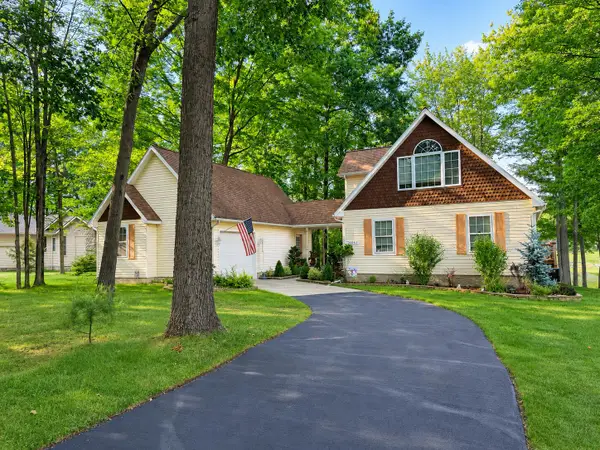
Tucked into a peaceful wooded setting, 9362 Clubhouse offers the ideal Northern Michigan escape with everyday comforts. Pulling into the circular drive, this charming cottage-style home sets the tone for the peaceful life that awaits. Inside, vaulted knotty pine ceilings, abundant natural light, beautiful wood floors, and a striking stone natural gas fireplace bring warmth and character to the main living area. The main floor includes a spacious primary ensuite, dedicated laundry, and an additional room just off the dining area; perfect as a home office, den, or bedroom with a large closet. The three-season porch overlooking the 14th fairway of Royal Golf Course provides a relaxing spot to enjoy the park-like setting. Upstairs, guests love the private bedroom, full bath, and bonus loft space overlooking the great room.
Contact an agent
Home facts
- Year built:2000
- Listing ID #:70524826
- Added:125 day(s) ago
- Updated:August 17, 2026 at 08:04 AM
Rooms and interior
- Bedrooms:3
- Total bathrooms:3
- Full bathrooms:2
- Half bathrooms:1
- Rooms Total:9
- Living area:1,591 sq. ft.
Heating and cooling
- Heating:Forced Air, Natural Gas
Structure and exterior
- Year built:2000
- Building area:1,591 sq. ft.
- Lot area:0.51 Acres
- Construction Materials:Vinyl Siding
- Foundation Description:Crawl
- Levels:2 Story
Finances and disclosures
- Price:$355,000
- Price per sq. ft.:$223.13
- Tax amount:$2,282
Parking
- Parking description:Attached Garage
- Garage spaces:2
 Provided through IDX via MiRealSource. Courtesy of MiRealSource Shareholder. Copyright MiRealSource. The information published and disseminated by MiRealSource is communicated verbatim, without change by MiRealSource, as filed with MiRealSource by its members. The accuracy of all information, regardless of source, is not guaranteed or warranted. All information should be independently verified. Copyright 2026 MiRealSource. All rights reserved. The information provided hereby constitutes proprietary information of MiRealSource, Inc. and its shareholders, affiliates and licensees and may not be reproduced or transmitted in any form or by any means, electronic or mechanical, including photocopy, recording, scanning or any information storage and retrieval system, without written permission from MiRealSource, Inc. MI_REALSOURCE Member Broker: Brad Platt
New listings near 9362 Clubhouse
- New
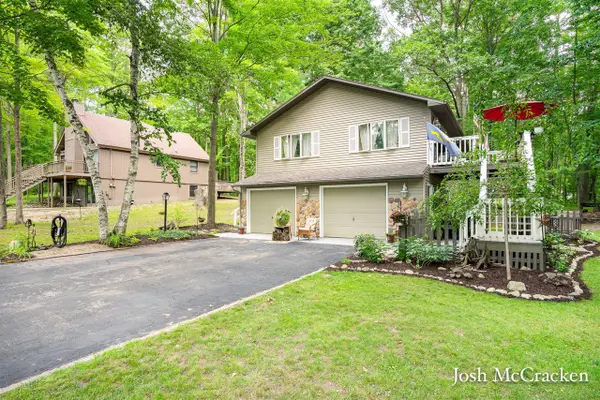 $350,000Active4 beds 2 baths2,066 sq. ft.
11339 Alpine, Stanwood, MI 49346
MLS# 70552716Listed by: GREENRIDGE REALTY (LOWELL) - New
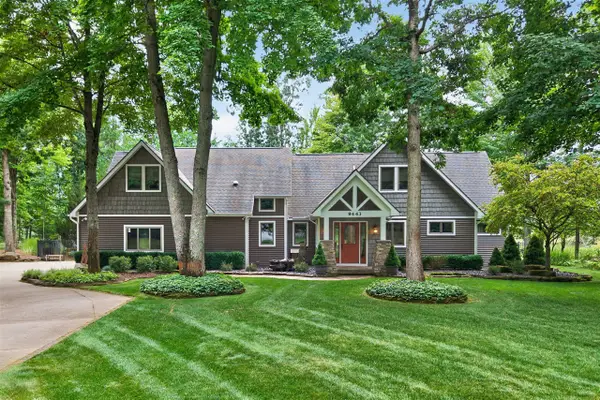 $609,000Active3 beds 3 baths2,675 sq. ft.
9443 Clubhouse, Canadian Lakes, MI 49346
MLS# 70552612Listed by: BIG RAPIDS REALTY - New
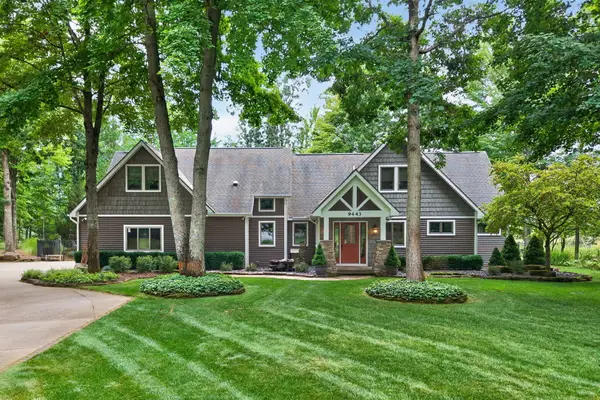 $609,000Active3 beds 3 baths2,675 sq. ft.
9443 Clubhouse Drive W, CanadianLakes, MI 49346
MLS# 72026042952Listed by: BIG RAPIDS REALTY - New
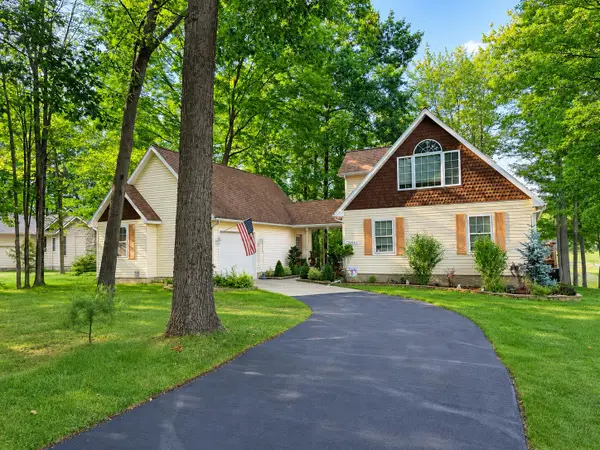 $474,900Active3 beds 3 baths1,656 sq. ft.
9592 Fawn Lake Drive, CanadianLakes, MI 49346
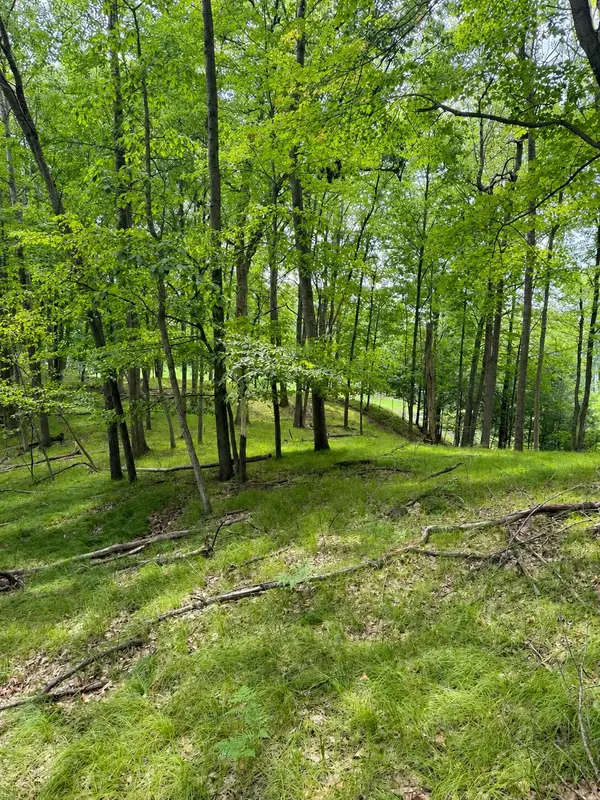
MLS# 72026042355Listed by: CENTURY 21 WHITE HOUSE REALTY - New
 $474,900Active3 beds 3 baths1,656 sq. ft.
9592 Fawn Lake Drive, Canadian Lakes, MI 49346
MLS# 26042355Listed by: CENTURY 21 WHITE HOUSE REALTY - New
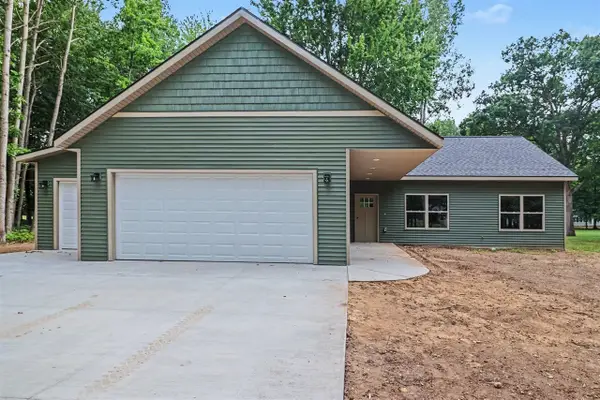
 $39,000Active0.54 Acres
9711 Saint Ives Drive, Canadian Lakes, MI 49346
MLS# 26041947Listed by: CENTURY 21 WHITE HOUSE REALTY - New
 $429,900Active3 beds 2 baths1,641 sq. ft.
9621 Sunset, Stanwood, MI 49346
MLS# 70551016Listed by: BIG RAPIDS REALTY 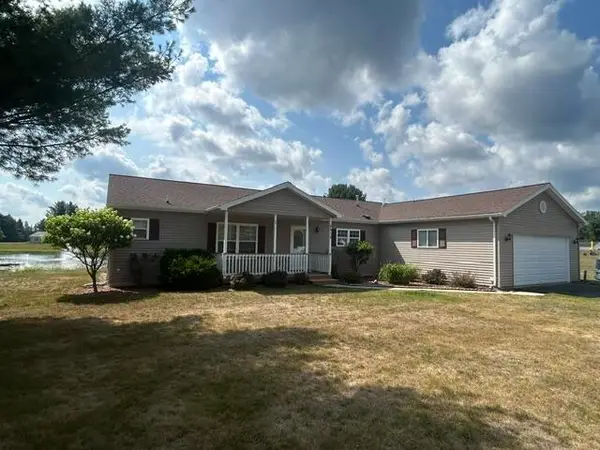 $179,000Active3 beds 2 baths1,900 sq. ft.
7712 Sunset Shores Drive, CanadianLakes, MI 49346
MLS# 72026040731Listed by: CENTURY 21 WHITE HOUSE REALTY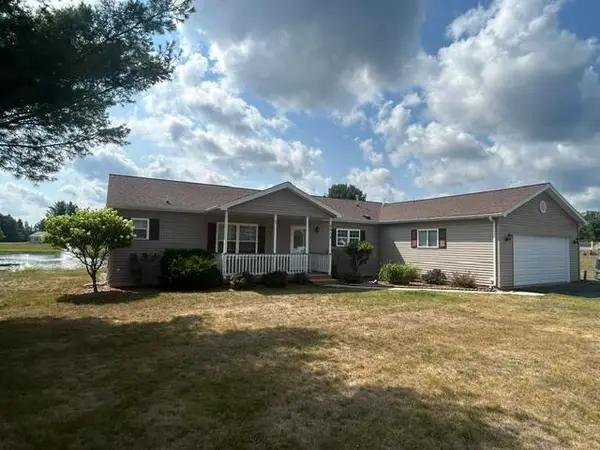 $179,000Active3 beds 2 baths1,900 sq. ft.
7712 Sunset Shores Drive, Canadian Lakes, MI 49346
MLS# 26040731Listed by: CENTURY 21 WHITE HOUSE REALTY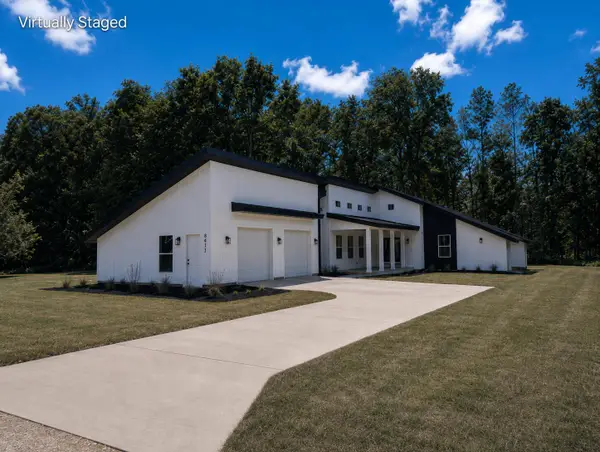 $439,900Active3 beds 3 baths1,886 sq. ft.
8411 Peninsula Drive W, Stanwood, MI 49346
MLS# 26040459Listed by: NUCON REALTY, LLC


Protect your home and budget from life's surprises with an Assurant Home Warranty, backed by a partner that supports you through every step of homeownership. Explore Plans.
©2026 Century 21 Real Estate LLC. All rights reserved. CENTURY 21®, the CENTURY 21 Logo and C21® are service marks owned by Century 21 Real Estate LLC. Century 21 Real Estate LLC fully supports the principles of the Fair Housing Act and the Equal Opportunity Act. Each office is independently owned and operated. Listing information is deemed reliable but not guaranteed accurate.