1660 Orchard, Canton, MI 48188
Local realty services provided by:CENTURY 21 Signature Realty
1660 Orchard,Canton, MI 48188
$150,000
- 2 Beds
- 2 Baths
- 1,008 sq. ft.
- Condominium
- Active
Listed by: david gittens
Office: brookstone, realtors llc.
MLS#:61035676
Source:MI_REALSOURCE
Price summary
- Price:$150,000
- Price per sq. ft.:$148.81
- Monthly HOA dues:$242
About this home
Welcome to this beautifully laid out condo in the desirable Orchards of Canton! From the moment you step inside, you'll appreciate the spacious floor plan designed for both everyday living and entertaining. The first-floor bathroom adds convenience, while two generously sized bedrooms provide plenty of room to relax and unwind. Upstairs, you'll find the added bonus of second-floor laundry and full bathroom with a tub. Step outside to your private patio--perfect for morning coffee, evening relaxation, or enjoying a little fresh air. The $242/month HOA fee includes water, trash removal, and snow removal, adding even more convenience and value. With a great layout, comfortable living spaces, and access to award-winning Plymouth-Canton Schools, this affordable condo is ready to welcome you home. Don't miss the opportunity to make this inviting Canton condo your own!
Contact an agent
Home facts
- Year built:1973
- Subdivision & Development:Wayne County Condo Sub Plan 534
- Listing ID #:61035676
- Added:4 day(s) ago
- Updated:October 07, 2026 at 12:30 AM
Rooms and interior
- Bedrooms:2
- Total bathrooms:2
- Full bathrooms:1
- Half bathrooms:1
- Rooms Total:8
- Dining Description:On Entry Level
- Kitchen Description:Dishwasher, On Entry Level, Range/Oven, Refrigerator
- Bedroom Description:Bedroom 1 on Second Level, Bedroom 2 on Second Level
- Living area:1,008 sq. ft.
Heating and cooling
- Cooling:Ceiling Fan(s), Central A/C
- Heating:Forced Air, Natural Gas
Structure and exterior
- Year built:1973
- Building area:1,008 sq. ft.
- Architectural Style:Townhouse
- Construction Materials:Vinyl Siding
- Exterior Features:Patio, Porch
- Foundation Description:Slab
- Levels:2 Story
Utilities
- Water:Public Water
Finances and disclosures
- Price:$150,000
- Price per sq. ft.:$148.81
- Tax amount:$2,550
Features and amenities
- Appliances:Dishwasher, Range/Oven, Refrigerator
- Laundry features:On Second Level
Parking
- Parking description:2 Spaces
 Provided through IDX via MiRealSource. Courtesy of MiRealSource Shareholder. Copyright MiRealSource. The information published and disseminated by MiRealSource is communicated verbatim, without change by MiRealSource, as filed with MiRealSource by its members. The accuracy of all information, regardless of source, is not guaranteed or warranted. All information should be independently verified. Copyright 2026 MiRealSource. All rights reserved. The information provided hereby constitutes proprietary information of MiRealSource, Inc. and its shareholders, affiliates and licensees and may not be reproduced or transmitted in any form or by any means, electronic or mechanical, including photocopy, recording, scanning or any information storage and retrieval system, without written permission from MiRealSource, Inc. MI_REALSOURCE Member Broker: Andrew Hauck
New listings near 1660 Orchard
- New
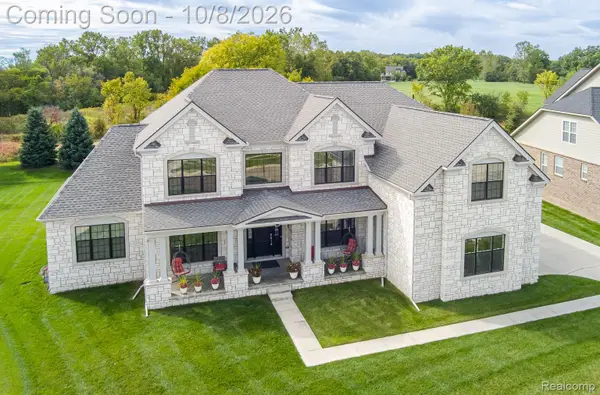 $1,100,000Active5 beds 5 baths4,446 sq. ft.
51252 Silverton, Canton, MI 48187
MLS# 20261078124Listed by: RE/MAX ECLIPSE CLARKSTON - Open Thu, 5 to 7pmNew
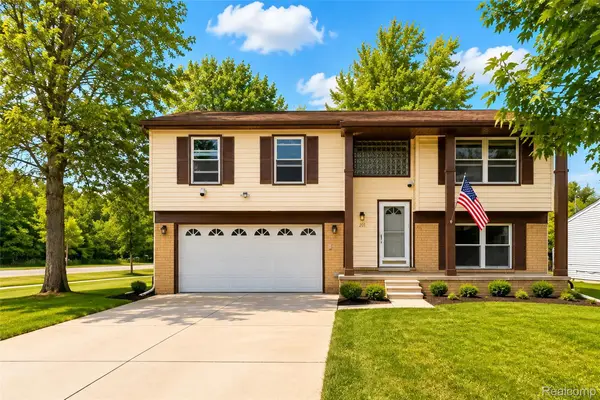 $299,000Active3 beds 2 baths1,482 sq. ft.
201 Charterhouse Drive, Canton, MI 48188
MLS# 20261080870Listed by: KW PROFESSIONALS - New
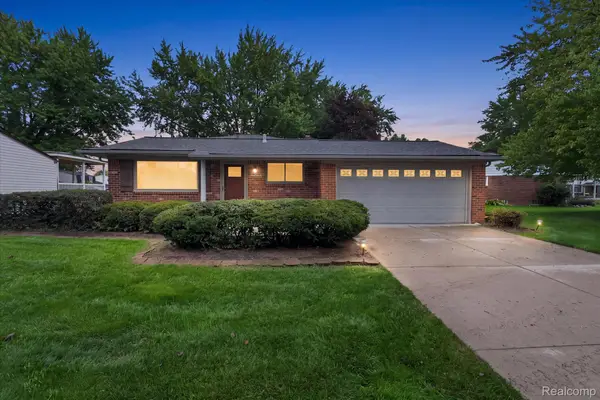 $349,900Active3 beds 2 baths1,651 sq. ft.
44546 Twyckingham Lane, Canton, MI 48187
MLS# 20261080817Listed by: EXP REALTY - New
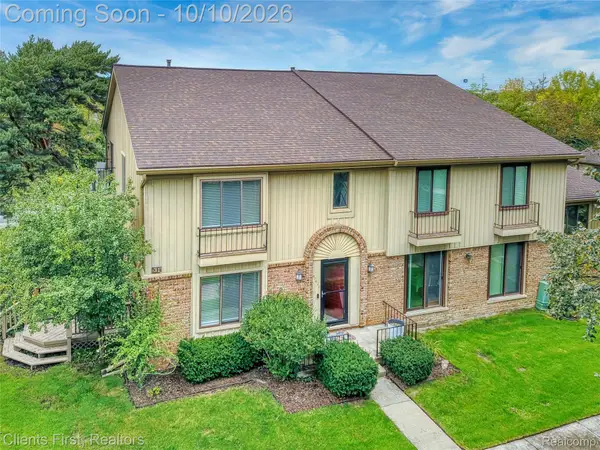 $209,900Active2 beds 2 baths1,682 sq. ft.
41626 Bedford Drive Drive #123, Canton, MI 48187
MLS# 20261080225Listed by: CLIENTS FIRST, REALTORS - New
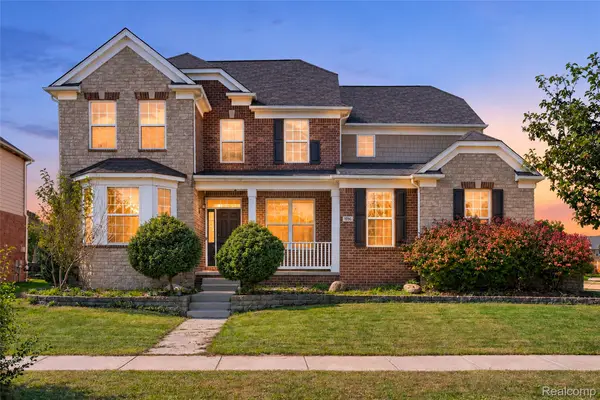 $859,000Active5 beds 5 baths4,992 sq. ft.
1696 S Pennfield Lane, Canton, MI 48188
MLS# 20261080217Listed by: COMMUNITY CHOICE REALTY ASSOCIATES, LLC - New
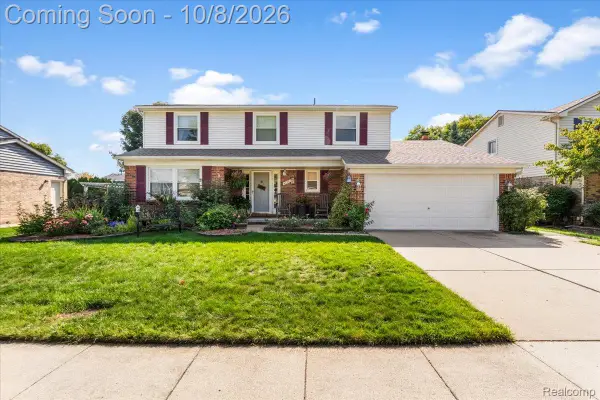 $499,900Active4 beds 4 baths3,006 sq. ft.
46371 Registry Drive, Canton, MI 48187
MLS# 20261079340Listed by: REAL BROKER, LLC TROY - New
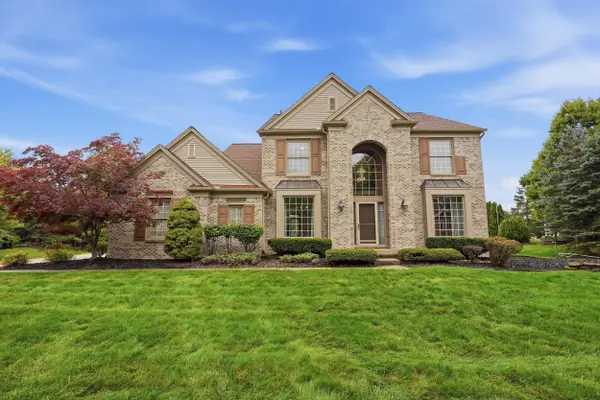 $649,900Active4 beds 4 baths3,243 sq. ft.
137 Queen Anne Drive, Canton, MI 48187
MLS# 81026052786Listed by: EXP REALTY, LLC - New
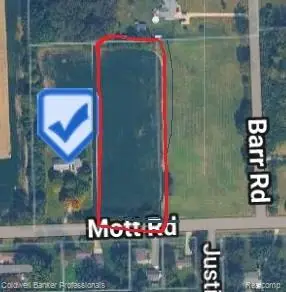 $200,000Active2.26 Acres
0000 Mott Road, Canton, MI 48188
MLS# 20261080089Listed by: COLDWELL BANKER PROFESSIONALS-NORTHVILLE - New
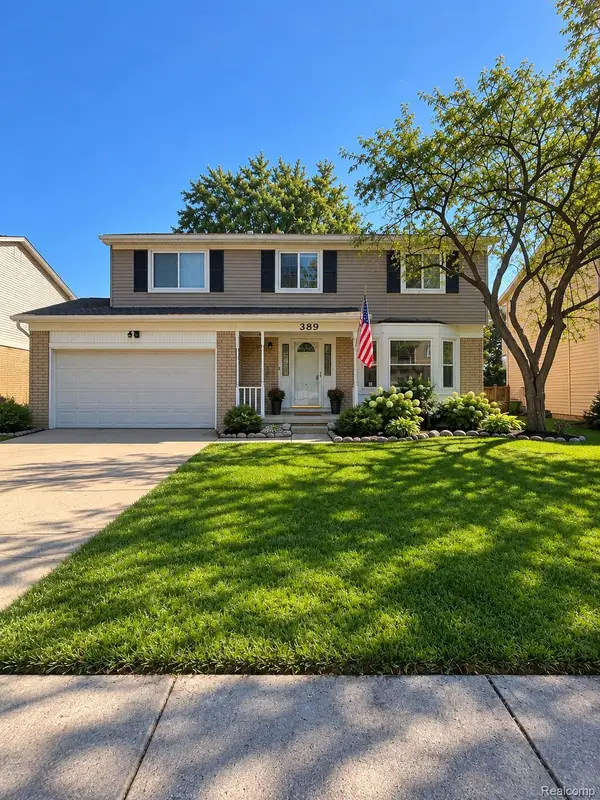
 $435,000Active4 beds 3 baths2,426 sq. ft.
389 Princess Drive, Canton, MI 48188
MLS# 20261079995Listed by: CENTURY 21 DYNAMIC REALTY


Protect your home and budget from life's surprises with an Assurant Home Warranty, backed by a partner that supports you through every step of homeownership. Explore Plans.
©2026 Century 21 Real Estate LLC. All rights reserved. CENTURY 21®, the CENTURY 21 Logo and C21® are service marks owned by Century 21 Real Estate LLC. Century 21 Real Estate LLC fully supports the principles of the Fair Housing Act and the Equal Opportunity Act. Each office is independently owned and operated. Listing information is deemed reliable but not guaranteed accurate.