44477 Windmill DR, Canton, MI 48187
Local realty services provided by:CENTURY 21 Metro Brokers
44477 Windmill DR,Canton, MI 48187
$314,900
- 4 Beds
- 3 Baths
- 2,265 sq. ft.
- Single family
- Active
Upcoming open houses
- Sat, Nov 0702:00 pm - 04:00 pm
Listed by: jeff glover, sandra frederick
Office: glover agency
MLS#:20261089018
Source:MI_REALCOMP
Price summary
- Price:$314,900
- Price per sq. ft.:$139.03
- Monthly HOA dues:$2.92
About this home
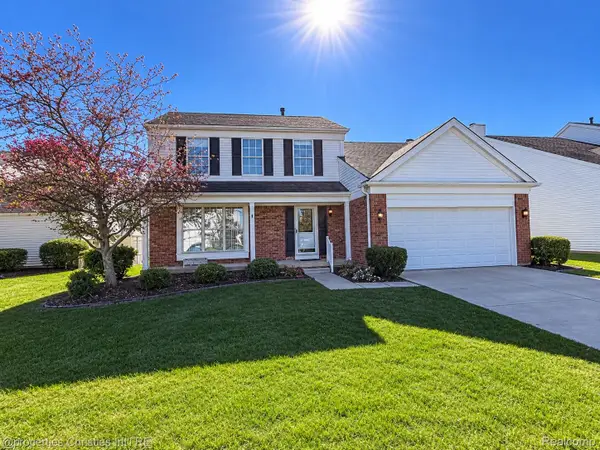
Explore the possibilities in this spacious four-bedroom, 2½-bath quad-level home in Canton’s Hampton Court subdivision, located within the Plymouth-Canton school district! Approximately 2,265 square feet of living space includes hardwood floors in the living and dining rooms and a generously sized kitchen with oak cabinetry, ample cupboard space, butcher-block-look Formica countertops and white appliances. Kitchen conveniences include instant hot water at the sink and a dishwasher updated in 2022. The lower-level family room features a natural gas fireplace and wet bar, creating an inviting setting for relaxing or entertaining. A fourth bedroom is also located on this level, along with a half bath remodeled in 2025. The approximately 825-square-foot basement includes laundry facilities, glass block windows and additional storage space. Vinyl windows, a furnace installed in 2018 and central air installed in 2018 add comfort and convenience. Outside, enjoy a covered wood deck with built-in benches and a gas line for your grill, plus an above-ground pool with a gas heater and sun cover. Partial privacy fencing, a heated two-car attached garage and a separate garage-style shed with a roll-up door and electrical service complete the property. Set on approximately 0.22 acre, this home offers an opportunity to personalize the interiors and make it your own. Open House Saturday, November 7th, 2-4pm....
Contact an agent
Home facts
- Year built:1978
- Subdivision & Development:HAMPTON COURT SUB
- Listing ID #:20261089018
- Added:1 day(s) ago
- Updated:November 04, 2026 at 02:06 AM
Rooms and interior
- Bedrooms:4
- Total bathrooms:3
- Full bathrooms:2
- Half bathrooms:1
- Rooms Total:9
- Basement Description:Unfinished
- Living area:2,265 sq. ft.
Heating and cooling
- Cooling:Ceiling Fans, Central Air
- Heating:Forced Air, Natural Gas
Structure and exterior
- Roof:Asphalt
- Year built:1978
- Building area:2,265 sq. ft.
- Lot area:0.22 Acres
- Architectural Style:Contemporary, Split Level
- Construction Materials:Brick
- Exterior Features:Deck, Porch
- Foundation Description:Basement, Poured, Slab
- Levels:Quad-Level
Utilities
- Water:Public
- Sewer:Public Sewer
Finances and disclosures
- Price:$314,900
- Price per sq. ft.:$139.03
- Tax amount:$7,806
Features and amenities
- Appliances:Dishwasher, Disposal, Dryer, Free Standing Gas Oven, Free Standing Refrigerator, Microwave, Washer
- Pool features:Above Ground
Parking
- Parking description:Attached, Direct Access, Electricity In Garage, Garage Faces Front, Two Car Garage
- Garage spaces:2

New listings near 44477 Windmill DR
- New
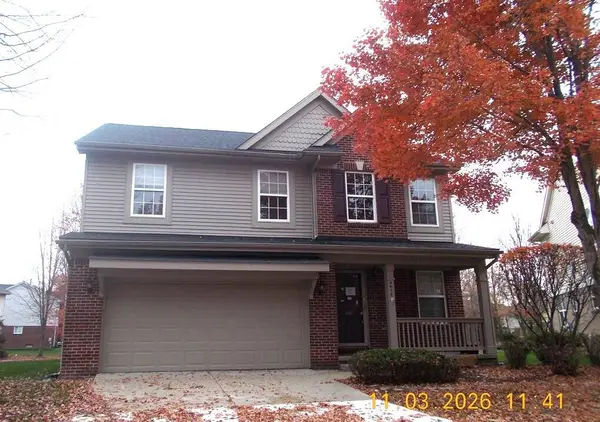 $364,450Active4 beds 3 baths2,497 sq. ft.
4017 Palace Avenue, Canton, MI 48188
MLS# 26058389Listed by: REALTY EXPERTS LLC - Open Sat, 11am to 3pmNew
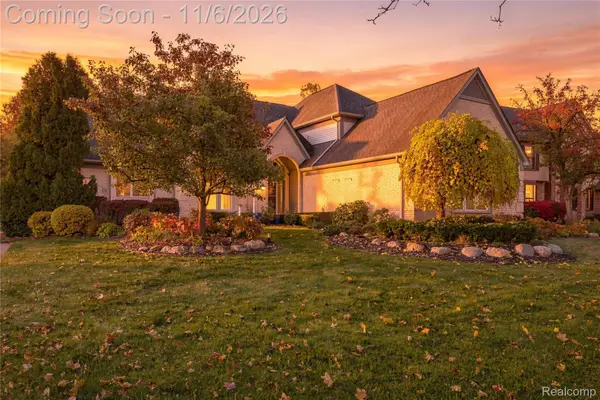 $639,900Active3 beds 4 baths4,442 sq. ft.
1837 Stonebridge WAY, Canton, MI 48188
MLS# 20261088844Listed by: REAL ESTATE FOR A CAUSE - New
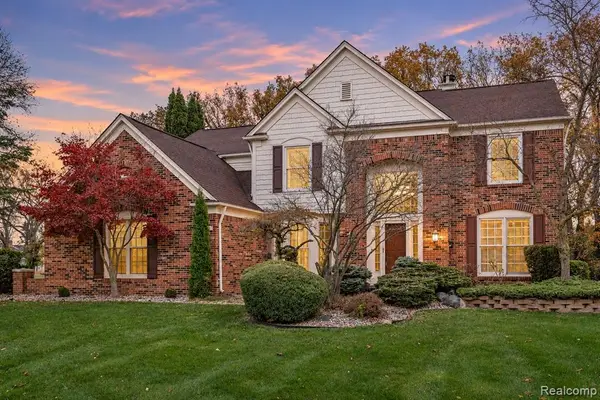 $630,000Active4 beds 3 baths2,987 sq. ft.
7065 Festival, Canton, MI 48187
MLS# 61044051Listed by: BERKSHIRE HATHAWAY HOMESERVICES KEE REALTY BHAM - New
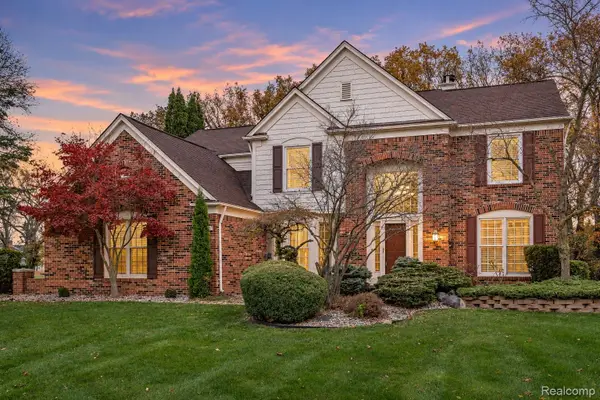 $630,000Active4 beds 3 baths2,987 sq. ft.
7065 Festival CT, Canton, MI 48187
MLS# 20261088954Listed by: BERKSHIRE HATHAWAY HOMESERVICES KEE REALTY BHAM 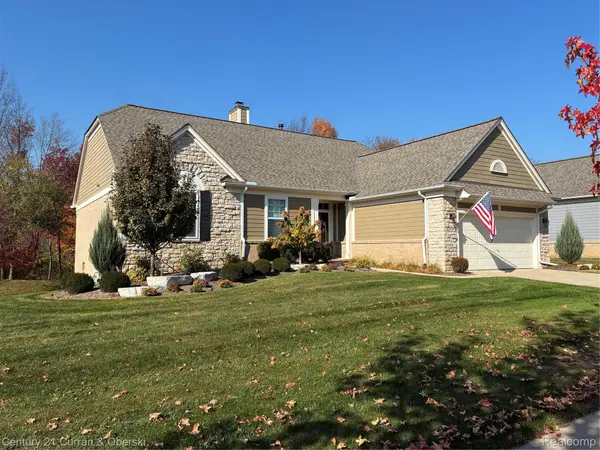
 $700,000Pending3 beds 3 baths3,084 sq. ft.
8573 New Haven Way, Canton, MI 48187
MLS# 20261046914Listed by: CENTURY 21 CURRAN & OBERSKI- New
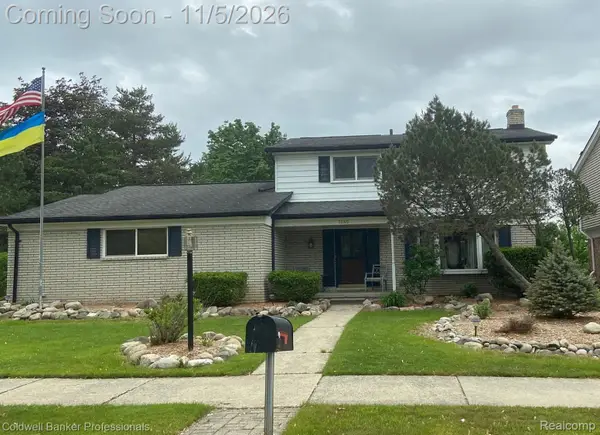 $370,000Active3 beds 3 baths1,832 sq. ft.
7546 Emerson Drive, Canton, MI 48187
MLS# 20261059033Listed by: COLDWELL BANKER PROFESSIONALS-NORTHVILLE - New
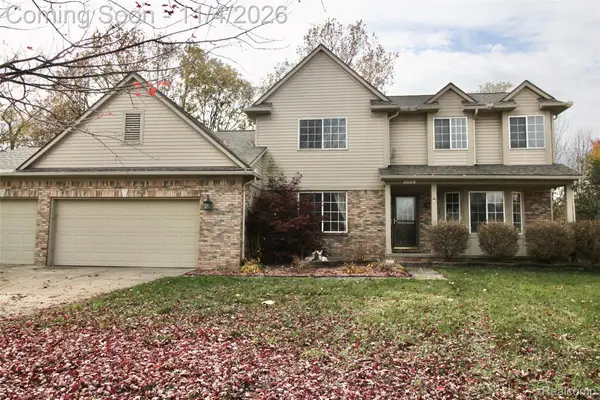 $469,900Active4 beds 4 baths3,822 sq. ft.
1778 Emerald Pines DR, Canton, MI 48188
MLS# 20261088297Listed by: RE/MAX DREAM PROPERTIES - New
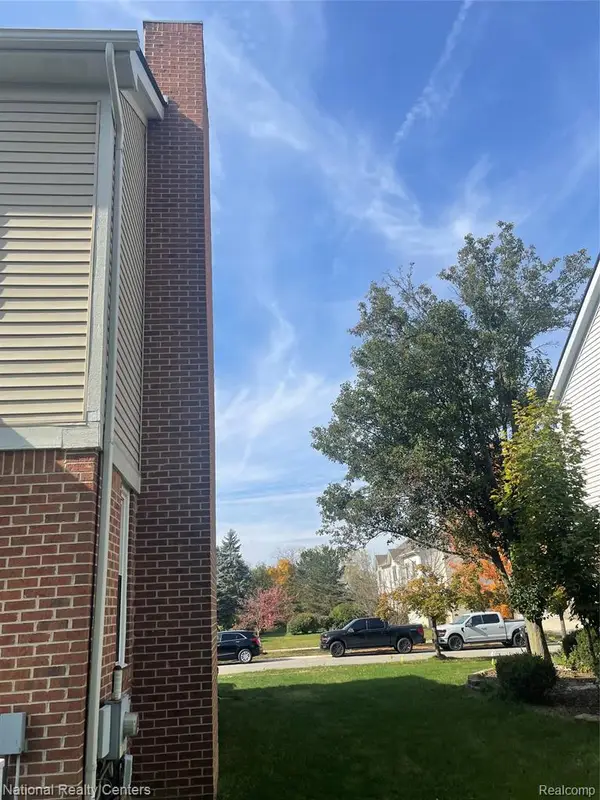 $599,000Active4 beds 4 baths2,665 sq. ft.
609 Pheasant Woods, Canton, MI 48188
MLS# 61043502Listed by: NATIONAL REALTY CENTERS, INC - New
 $349,000Active3 beds 3 baths1,936 sq. ft.
44027 Dartmouth ST, Canton, MI 48188
MLS# 20261088228Listed by: @PROPERTIES CHRISTIE'S INT'L RE NORTHVILLE


Protect your home and budget from life's surprises with an Assurant Home Warranty, backed by a partner that supports you through every step of homeownership. Explore Plans.
©2026 Century 21 Real Estate LLC. All rights reserved. CENTURY 21®, the CENTURY 21 Logo and C21® are service marks owned by Century 21 Real Estate LLC. Century 21 Real Estate LLC fully supports the principles of the Fair Housing Act and the Equal Opportunity Act. Each office is independently owned and operated. Listing information is deemed reliable but not guaranteed accurate.