8573 New Haven Way, Canton, MI 48187
Local realty services provided by:CENTURY 21 Curran & Oberski
8573 New Haven Way,Canton, MI 48187
$700,000
- 3 Beds
- 3 Baths
- 3,084 sq. ft.
- Single family
- Pending
Listed by:
 John Goodman(248) 770 - 3114CENTURY 21 Curran & Oberski

Office: century 21 curran & oberski
MLS#:20261046914
Source:MI_REALCOMP
Price summary
- Price:$700,000
- Price per sq. ft.:$226.98
- Monthly HOA dues:$410
About this home
SOLD.... SOLD... SOLD...Gorgeous updated detached condo built by custom home builder Robertson Brothers! Perfectly situated backing to protected woods, this exceptional home offers a maintenance-free deck with peaceful, private views. A private study off the foyer features plantation shutters, while the inviting great room showcases a new stone fireplace with gas logs, cathedral ceilings, and an abundance of windows that fill the space with natural light. The remodeled kitchen is beautifully appointed with granite countertops, custom Tuscany-style cabinetry, stainless steel appliances, and a tile backsplash. The spacious primary suite features a remodeled bath with granite countertops, refaced cabinetry, and a new Euro-style shower door. The main bath has also been tastefully remodeled. Additional updates include new WeatherGuard vinyl windows, a new Mary Grove awning, newer carpet throughout, refinished hardwood floors, new hardwood flooring in the dining room, and new furnace, air conditioning, and hot water heater. The finished walkout lower level provides exceptional additional living space, complete with a family room, bedroom, full bath, and workout room. Updates completed between 2020 and 2025. Move-in ready with quality finishes and an outstanding private setting....
Contact an agent
Home facts
- Year built:2004
- Subdivision & Development:WAYNE COUNTY CONDO SUB PLAN 636
- Listing ID #:20261046914
- Added:1 day(s) ago
- Updated:November 03, 2026 at 10:21 PM
Rooms and interior
- Bedrooms:3
- Total bathrooms:3
- Full bathrooms:3
- Rooms Total:10
- Basement Description:Finished, Walk-Out Access
- Living area:3,084 sq. ft.
Heating and cooling
- Cooling:Central Air
- Heating:Forced Air, Natural Gas
Structure and exterior
- Roof:Asphalt
- Year built:2004
- Building area:3,084 sq. ft.
- Architectural Style:Ranch
- Construction Materials:Brick
- Exterior Features:Lighting, Porch
- Foundation Description:Basement, Poured, Sump Pump
- Levels:One
Utilities
- Water:Public
- Sewer:Public Sewer
Finances and disclosures
- Price:$700,000
- Price per sq. ft.:$226.98
- Tax amount:$8,404
Features and amenities
- Appliances:Convection Oven, Dishwasher, Disposal, Double Oven, Gas Cooktop, Microwave
- Laundry features:Laundry Room
Parking
- Parking description:Attached, Electricity In Garage, Garage Door Opener, Two Car Garage
- Garage spaces:2
New listings near 8573 New Haven Way
- Open Sat, 2 to 4pmNew
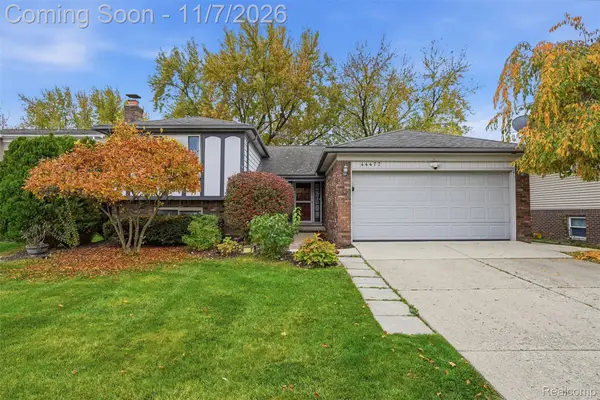 $314,900Active4 beds 3 baths2,265 sq. ft.
44477 Windmill DR, Canton, MI 48187
MLS# 20261089018Listed by: GLOVER AGENCY - New
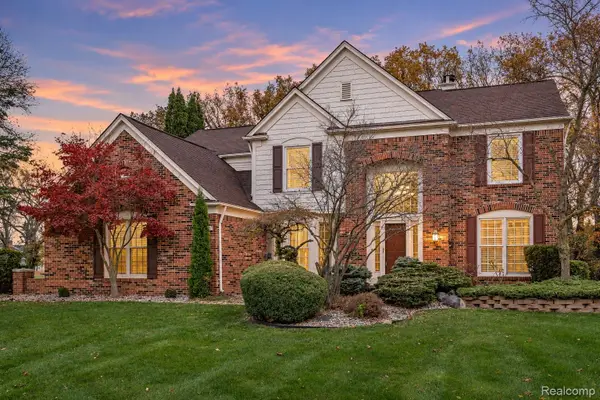 $630,000Active4 beds 3 baths2,987 sq. ft.
7065 Festival CT, Canton, MI 48187
MLS# 20261088954Listed by: BERKSHIRE HATHAWAY HOMESERVICES KEE REALTY BHAM 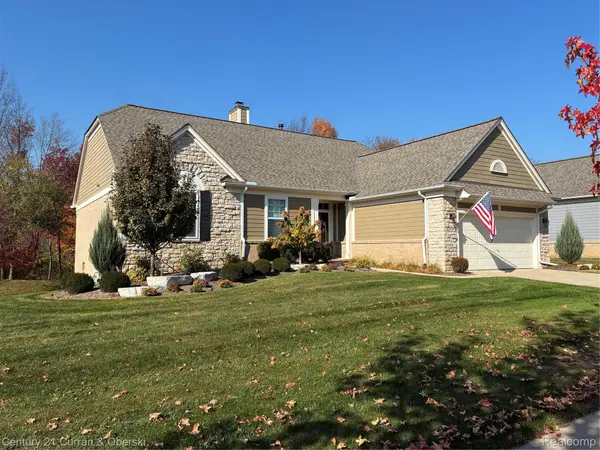
 $700,000Pending3 beds 3 baths3,084 sq. ft.
8573 New Haven Way, Canton, MI 48187
MLS# 20261046914Listed by: CENTURY 21 CURRAN & OBERSKI- New
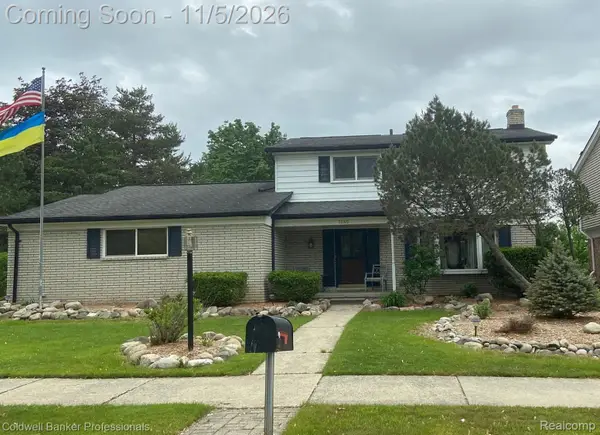 $370,000Active3 beds 3 baths1,832 sq. ft.
7546 Emerson Drive, Canton, MI 48187
MLS# 20261059033Listed by: COLDWELL BANKER PROFESSIONALS-NORTHVILLE - New
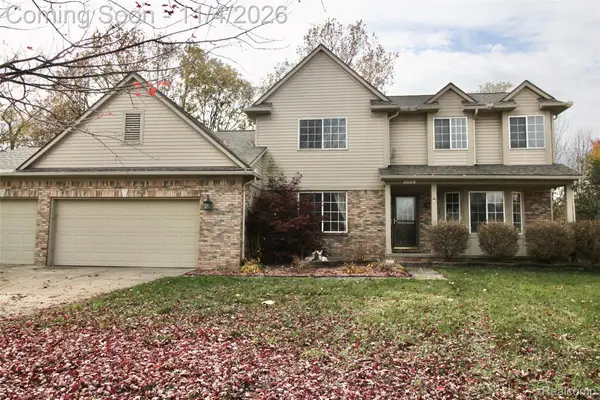 $469,900Active4 beds 4 baths3,822 sq. ft.
1778 Emerald Pines DR, Canton, MI 48188
MLS# 20261088297Listed by: RE/MAX DREAM PROPERTIES - New
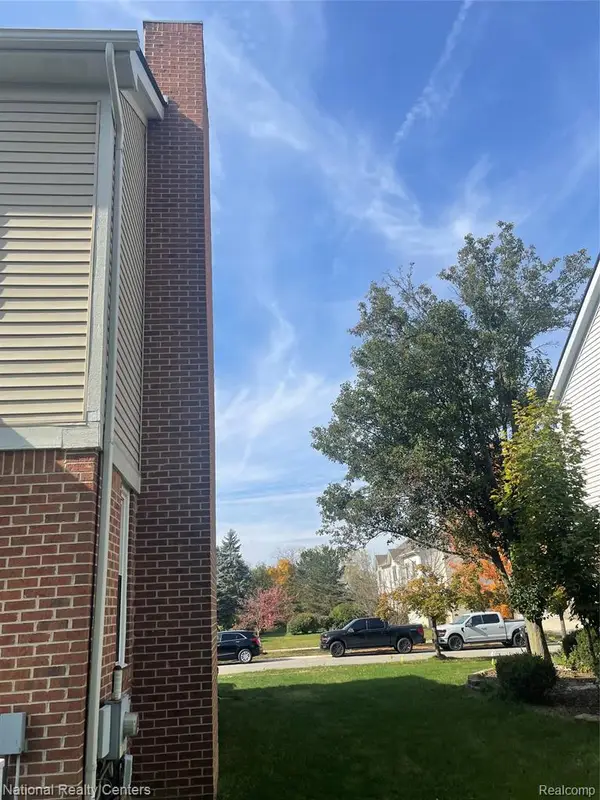 $599,000Active4 beds 4 baths2,665 sq. ft.
609 Pheasant Woods, Canton, MI 48188
MLS# 61043502Listed by: NATIONAL REALTY CENTERS, INC - New
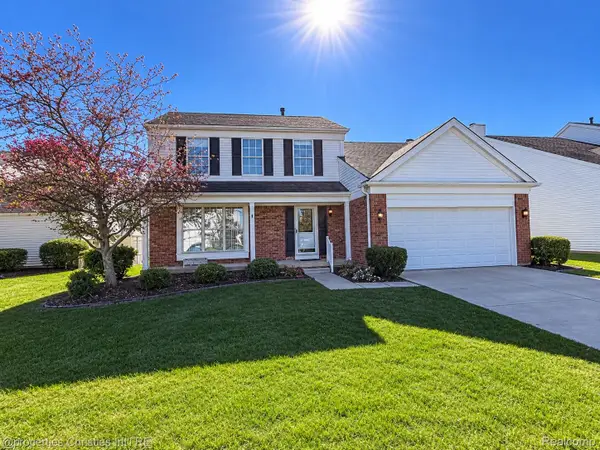 $349,000Active3 beds 3 baths1,936 sq. ft.
44027 Dartmouth ST, Canton, MI 48188
MLS# 20261088228Listed by: @PROPERTIES CHRISTIE'S INT'L RE NORTHVILLE - New
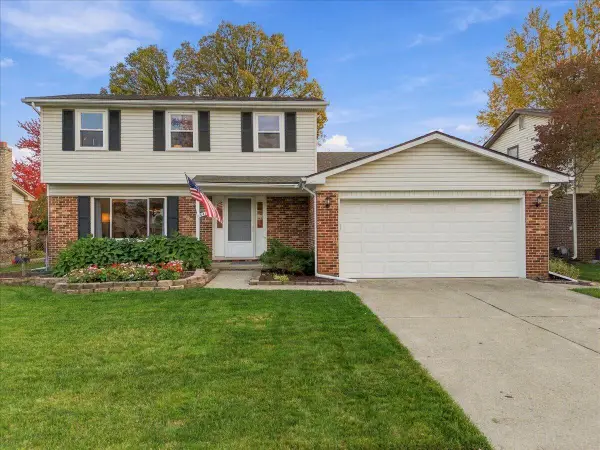 $425,000Active3 beds 3 baths2,345 sq. ft.
44151 Cranberry Drive, Canton, MI 48187
MLS# 26057958Listed by: KW REALTY LIVING - New
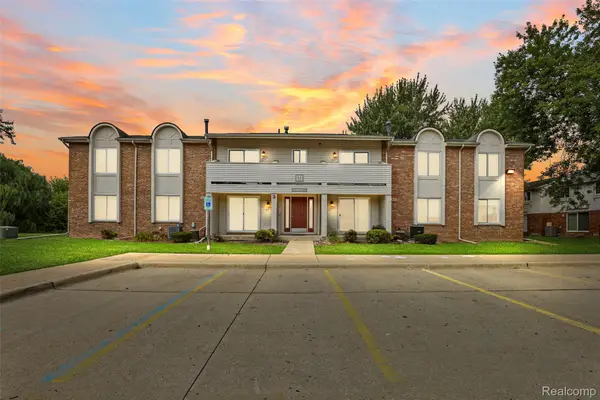 $149,900Active2 beds 1 baths994 sq. ft.
44481 Savery DR, Canton, MI 48187
MLS# 20261088107Listed by: EXP REALTY MAIN - New
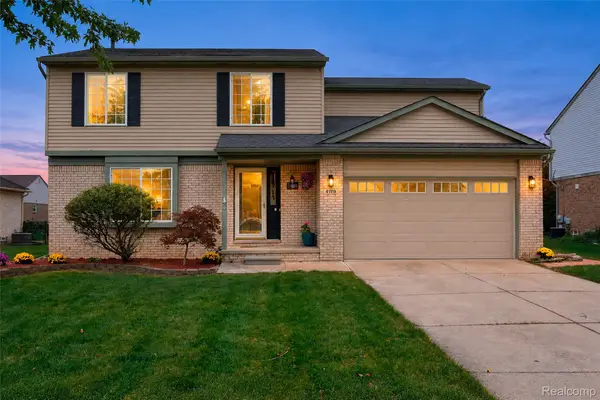 $394,900Active4 beds 2 baths2,567 sq. ft.
41119 Westfield CIR, Canton, MI 48188
MLS# 20261087895Listed by: COMMUNITY CHOICE REALTY ASSOCIATES, LLC


Protect your home and budget from life's surprises with an Assurant Home Warranty, backed by a partner that supports you through every step of homeownership. Explore Plans.
©2026 Century 21 Real Estate LLC. All rights reserved. CENTURY 21®, the CENTURY 21 Logo and C21® are service marks owned by Century 21 Real Estate LLC. Century 21 Real Estate LLC fully supports the principles of the Fair Housing Act and the Equal Opportunity Act. Each office is independently owned and operated. Listing information is deemed reliable but not guaranteed accurate.