190 Mcdougal Court, Canton, MI 48188
Local realty services provided by:CENTURY 21 Dynamic Realty
190 Mcdougal Court,Canton, MI 48188
$740,000
- 3 Beds
- 3 Baths
- 4,105 sq. ft.
- Single family
- Active
Listed by: otis r sheard
Office: o sheard realty llc.
MLS#:20261075005
Source:MI_REALCOMP
Price summary
- Price:$740,000
- Price per sq. ft.:$180.27
- Monthly HOA dues:$66.67
About this home
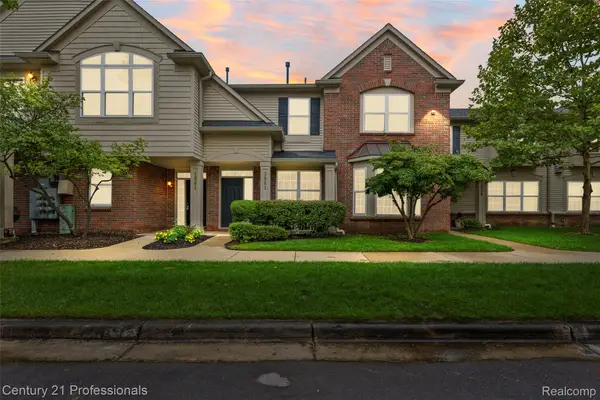
This is a beautiful 3BR Cape Cod that you really need to see!! An elegant foyer and curved staircase to second floor. A great room w/natural fireplace. The kitchen will catch your eye. With lots of cabinet space and center island...and a large walk-in pantry. An extra-large informal dining area with lots of windows & vaulted ceiling. Extra-large first floor master suite w/2 walk-in closets. Jetted first floor master suite 2/walk-in closets, jetted tub. Separate shower & twin vanities. Concrete patio & extra wide driveway. Sprinklers. - Huge basement.
Contact an agent
Home facts
- Year built:2001
- Subdivision & Development:KIRKWAY SUB
- Listing ID #:20261075005
- Added:2 day(s) ago
- Updated:September 19, 2026 at 10:09 AM
Rooms and interior
- Bedrooms:3
- Total bathrooms:3
- Full bathrooms:2
- Half bathrooms:1
- Rooms Total:9
- Bathrooms Description:Jetted Tub
- Basement Description:Full, Partially Finished
- Living area:4,105 sq. ft.
Heating and cooling
- Cooling:Ceiling Fans, Central Air
- Heating:Forced Air, Natural Gas
Structure and exterior
- Roof:Asphalt
- Year built:2001
- Building area:4,105 sq. ft.
- Lot area:0.33 Acres
- Lot Features:Level, Sprinklers
- Architectural Style:Cape Cod
- Construction Materials:Brick
- Exterior Features:Lighting, Patio
- Foundation Description:Basement, Poured
- Levels:Two
Utilities
- Water:Public, Water at Street
- Sewer:Public Sewer, Sewer at Street
Finances and disclosures
- Price:$740,000
- Price per sq. ft.:$180.27
- Tax amount:$10,563
Features and amenities
- Appliances:Disposal, Dryer, Free Standing Gas Range, Free Standing Refrigerator, Microwave, Plumbed For Ice Maker, Washer
- Laundry features:Gas Dryer Hookup, Laundry Room
- Amenities:Entrance Foyer, High Speed Internet
Parking
- Parking description:Attached, Electricity In Garage, Garage Door Opener, Oversized, Side Entrance, Three Car Garage
- Garage spaces:3

New listings near 190 Mcdougal Court
- New
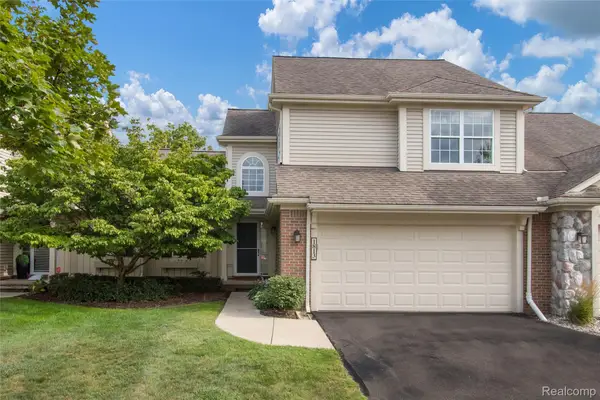 $349,900Active3 beds 4 baths3,339 sq. ft.
1813 Wentworth Drive, Canton, MI 48188
MLS# 20261075284Listed by: SOCIAL HOUSE REAL ESTATE GROUP LLC 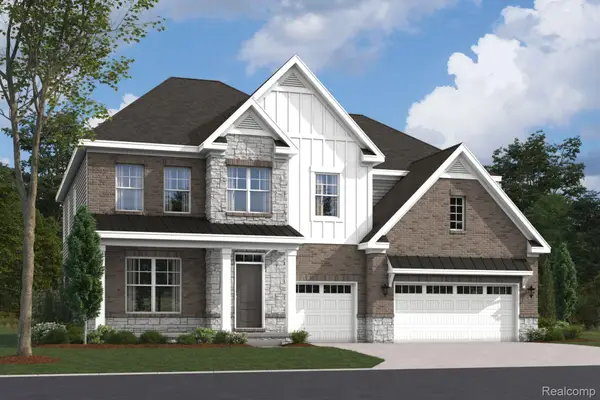 $910,475Pending4 beds 4 baths3,508 sq. ft.
50945 Ottawa Drive, Canton, MI 48187
MLS# 20261075656Listed by: M/I HOMES OF MICHIGAN, LLC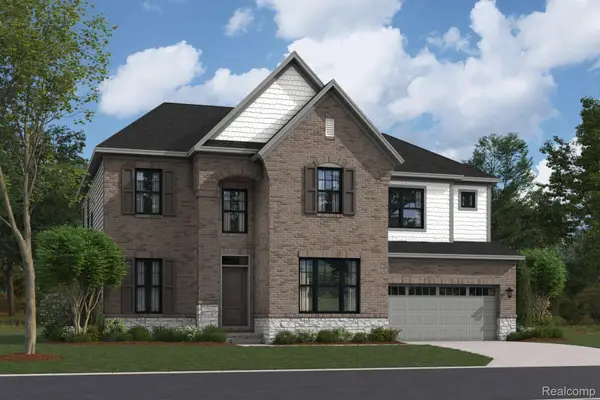 $815,413Pending5 beds 5 baths3,527 sq. ft.
50977 Ottawa Drive, Canton, MI 48187
MLS# 20261075672Listed by: M/I HOMES OF MICHIGAN, LLC- New
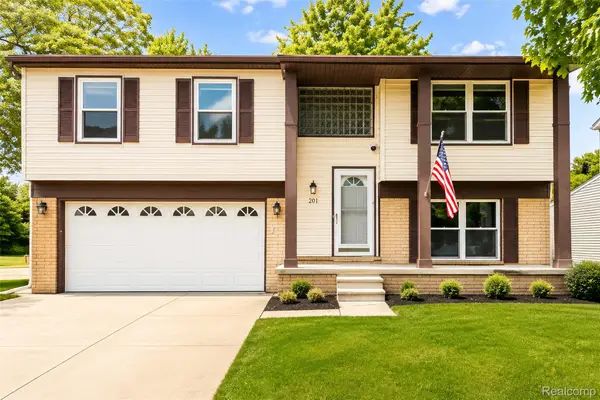 $299,000Active3 beds 2 baths1,482 sq. ft.
201 Charterhouse Drive, Canton, MI 48188
MLS# 20261075714Listed by: KW PROFESSIONALS  $815,413Pending5 beds 5 baths3,527 sq. ft.
50977 Ottawa, Canton, MI 48187
MLS# 61031608Listed by: M/I HOMES OF MICHIGAN, LLC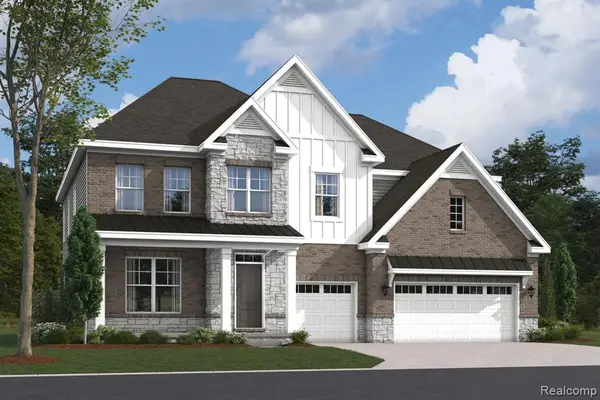 $910,475Pending4 beds 4 baths3,508 sq. ft.
50945 Ottawa, Canton, MI 48187
MLS# 61031610Listed by: M/I HOMES OF MICHIGAN, LLC- New
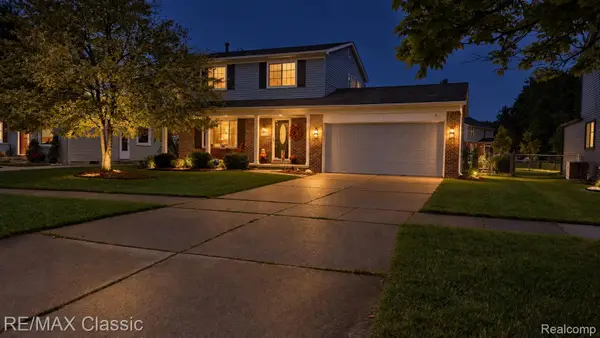 $335,000Active3 beds 2 baths1,764 sq. ft.
44014 Proctor Road, Canton, MI 48188
MLS# 20261074760Listed by: RE/MAX CLASSIC - Open Sat, 1 to 4pmNew
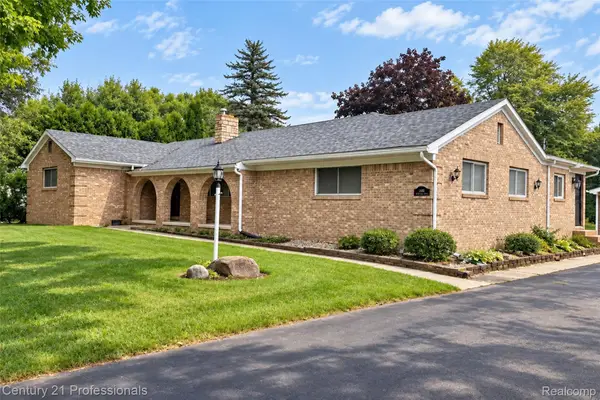
 $599,900Active5 beds 4 baths2,537 sq. ft.
1466 N Beck Road, Canton, MI 48187
MLS# 20261075612Listed by: CENTURY 21 PROFESSIONALS LIVONIA - Open Sat, 1:30 to 3pmNew
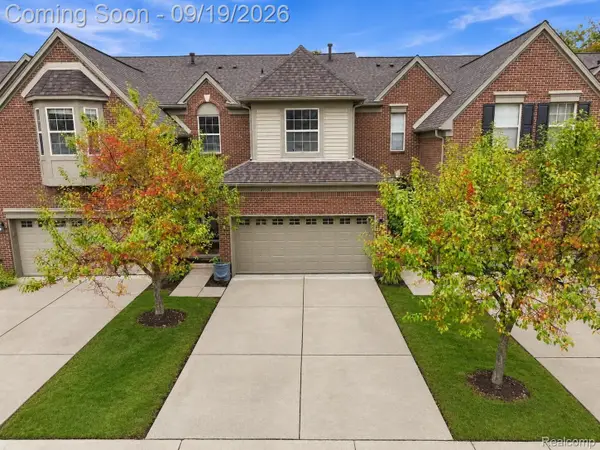 $320,000Active2 beds 3 baths1,779 sq. ft.
41351 N Maplewood Drive, Canton, MI 48187
MLS# 20261075281Listed by: EXP REALTY THE PERNA TEAM - New
 $267,500Active2 beds 3 baths1,660 sq. ft.
3981 Elizabeth Avenue, Canton, MI 48188
MLS# 20261075514Listed by: CENTURY 21 PROFESSIONALS LIVONIA


Protect your home and budget from life's surprises with an Assurant Home Warranty, backed by a partner that supports you through every step of homeownership. Explore Plans.
©2026 Century 21 Real Estate LLC. All rights reserved. CENTURY 21®, the CENTURY 21 Logo and C21® are service marks owned by Century 21 Real Estate LLC. Century 21 Real Estate LLC fully supports the principles of the Fair Housing Act and the Equal Opportunity Act. Each office is independently owned and operated. Listing information is deemed reliable but not guaranteed accurate.