3947 Hunters, Canton, MI 48188
Local realty services provided by:CENTURY 21 Northland
3947 Hunters,Canton, MI 48188
$250,000
- 2 Beds
- 2 Baths
- 1,182 sq. ft.
- Condominium
- Active
Upcoming open houses
- Sun, Sep 2012:00 pm - 01:30 pm
Listed by: shane atkinson
Office: @properties christie's int'l r.e. royal oak
MLS#:61030897
Source:MI_REALSOURCE
Price summary
- Price:$250,000
- Price per sq. ft.:$211.51
- Monthly HOA dues:$275
About this home
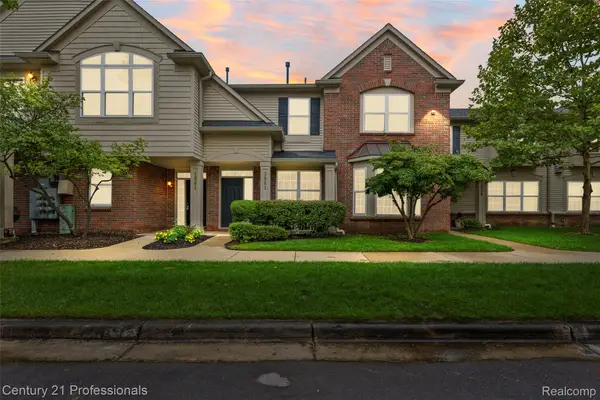
Welcome to 3947 Hunters Circle E, a beautifully maintained 2 bedroom, 1.1 bath townhome offering 1,182 square feet of stylish living space in the highly sought-after Hunters Ridge community of Canton! Step inside to an open and inviting floor plan filled with natural light, highlighted by a spacious living room with a cozy gas fireplace and beautiful luxury vinyl flooring that flows into the dining and kitchen areas. The stunning kitchen features clean white cabinetry, white appliances, and seamless connection to the main living space. Upstairs, the expansive primary suite boasts a walk-in closet and a private dual ensuite bath complete with a dual vanity and a large soaking tub. Enjoy the convenience of main-floor laundry, a 1-car attached garage, and an unfinished basement offering endless possibilities for storage or future living space. Outside, unwind on the private rear deck overlooking peaceful community greenspace. Perfectly located near shopping, dining, parks, and major expressways, this home is completely move-in ready and waiting for its next owner!...
Contact an agent
Home facts
- Year built:1996
- Subdivision & Development:Replat 1 Of Wayne County Condo Sub Plan 412
- Listing ID #:61030897
- Added:2 day(s) ago
- Updated:September 19, 2026 at 10:29 AM
Rooms and interior
- Bedrooms:2
- Total bathrooms:2
- Full bathrooms:1
- Half bathrooms:1
- Rooms Total:9
- Dining Description:On Entry Level
- Kitchen Description:Dishwasher, Microwave, On Entry Level, Range/Oven, Refrigerator
- Bedroom Description:Bedroom 1 on Second Level, Bedroom 2 on Second Level
- Basement Description:Unfinished
- Living area:1,182 sq. ft.
Heating and cooling
- Cooling:Central A/C
- Heating:Forced Air, Natural Gas
Structure and exterior
- Year built:1996
- Building area:1,182 sq. ft.
- Architectural Style:Townhouse
- Construction Materials:Brick, Vinyl Siding
- Exterior Features:Deck, Patio
- Foundation Description:Basement
- Levels:2 Story
Utilities
- Water:Public Water
Finances and disclosures
- Price:$250,000
- Price per sq. ft.:$211.51
- Tax amount:$4,269
Features and amenities
- Appliances:Dishwasher, Dryer, Microwave, Range/Oven, Refrigerator, Washer
- Laundry features:Dryer, On Entry Level, Washer
- Amenities:Cable/Internet Available
Parking
- Parking description:Attached Garage
- Garage spaces:1
 Provided through IDX via MiRealSource. Courtesy of MiRealSource Shareholder. Copyright MiRealSource. The information published and disseminated by MiRealSource is communicated verbatim, without change by MiRealSource, as filed with MiRealSource by its members. The accuracy of all information, regardless of source, is not guaranteed or warranted. All information should be independently verified. Copyright 2026 MiRealSource. All rights reserved. The information provided hereby constitutes proprietary information of MiRealSource, Inc. and its shareholders, affiliates and licensees and may not be reproduced or transmitted in any form or by any means, electronic or mechanical, including photocopy, recording, scanning or any information storage and retrieval system, without written permission from MiRealSource, Inc. MI_REALSOURCE Member Broker: Brad Platt
New listings near 3947 Hunters
- New
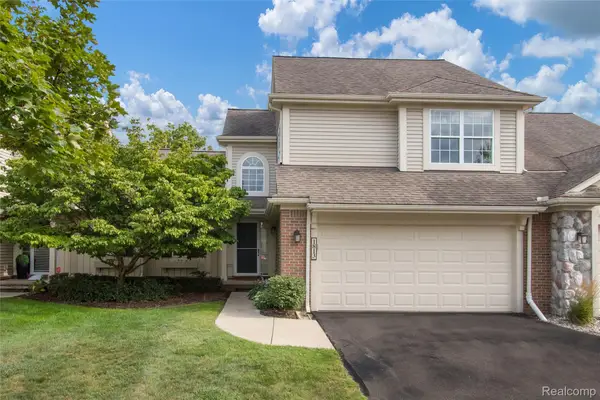 $349,900Active3 beds 4 baths3,339 sq. ft.
1813 Wentworth Drive, Canton, MI 48188
MLS# 20261075284Listed by: SOCIAL HOUSE REAL ESTATE GROUP LLC 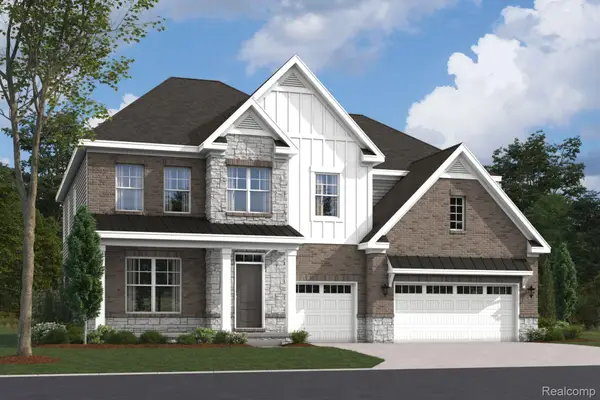 $910,475Pending4 beds 4 baths3,508 sq. ft.
50945 Ottawa Drive, Canton, MI 48187
MLS# 20261075656Listed by: M/I HOMES OF MICHIGAN, LLC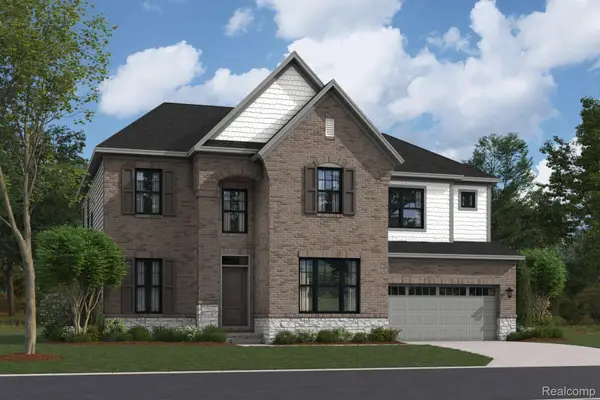 $815,413Pending5 beds 5 baths3,527 sq. ft.
50977 Ottawa Drive, Canton, MI 48187
MLS# 20261075672Listed by: M/I HOMES OF MICHIGAN, LLC- New
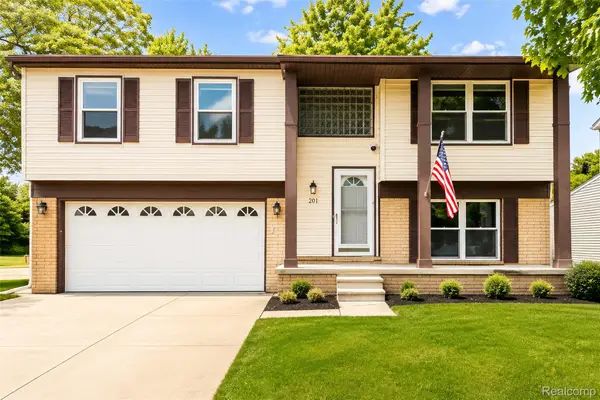 $299,000Active3 beds 2 baths1,482 sq. ft.
201 Charterhouse Drive, Canton, MI 48188
MLS# 20261075714Listed by: KW PROFESSIONALS  $815,413Pending5 beds 5 baths3,527 sq. ft.
50977 Ottawa, Canton, MI 48187
MLS# 61031608Listed by: M/I HOMES OF MICHIGAN, LLC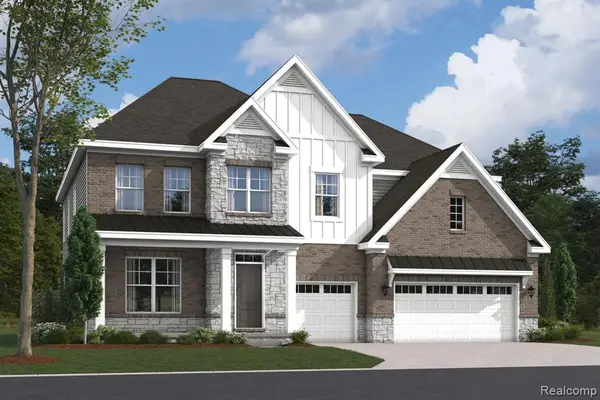 $910,475Pending4 beds 4 baths3,508 sq. ft.
50945 Ottawa, Canton, MI 48187
MLS# 61031610Listed by: M/I HOMES OF MICHIGAN, LLC- New
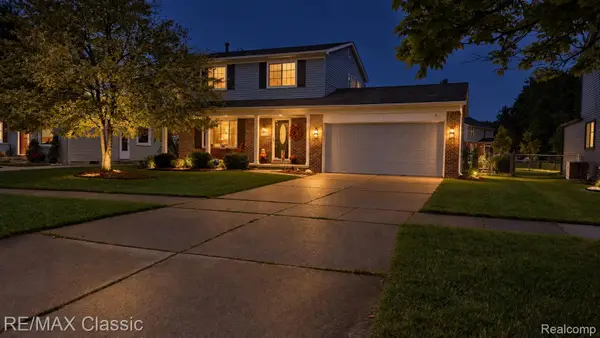 $335,000Active3 beds 2 baths1,764 sq. ft.
44014 Proctor Road, Canton, MI 48188
MLS# 20261074760Listed by: RE/MAX CLASSIC - Open Sat, 1 to 4pmNew
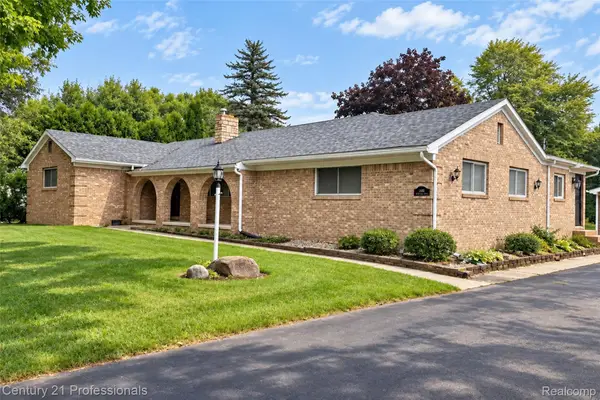
 $599,900Active5 beds 4 baths2,537 sq. ft.
1466 N Beck Road, Canton, MI 48187
MLS# 20261075612Listed by: CENTURY 21 PROFESSIONALS LIVONIA - Open Sat, 1:30 to 3pmNew
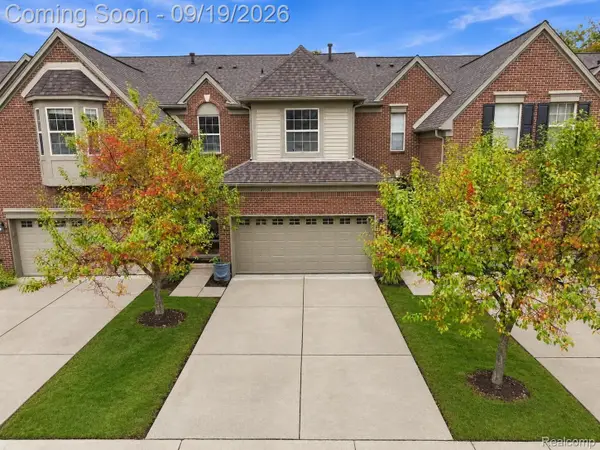 $320,000Active2 beds 3 baths1,779 sq. ft.
41351 N Maplewood Drive, Canton, MI 48187
MLS# 20261075281Listed by: EXP REALTY THE PERNA TEAM - New
 $267,500Active2 beds 3 baths1,660 sq. ft.
3981 Elizabeth Avenue, Canton, MI 48188
MLS# 20261075514Listed by: CENTURY 21 PROFESSIONALS LIVONIA


Protect your home and budget from life's surprises with an Assurant Home Warranty, backed by a partner that supports you through every step of homeownership. Explore Plans.
©2026 Century 21 Real Estate LLC. All rights reserved. CENTURY 21®, the CENTURY 21 Logo and C21® are service marks owned by Century 21 Real Estate LLC. Century 21 Real Estate LLC fully supports the principles of the Fair Housing Act and the Equal Opportunity Act. Each office is independently owned and operated. Listing information is deemed reliable but not guaranteed accurate.