4016 Cornerstone Drive, Canton, MI 48188
Local realty services provided by:CENTURY 21 Affiliated
4016 Cornerstone Drive,Canton, MI 48188
$248,500
- 2 Beds
- 2 Baths
- 1,525 sq. ft.
- Single family
- Active
Listed by: nancy petrucelli
Office: real estate one-plymouth
MLS#:20261057339
Source:MI_REALCOMP
Price summary
- Price:$248,500
- Price per sq. ft.:$162.95
- Monthly HOA dues:$435
About this home
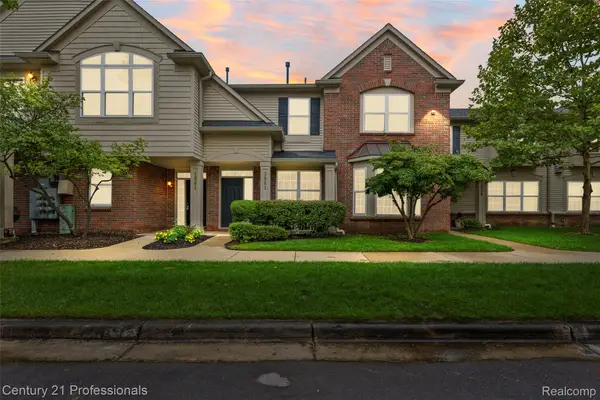
Beautifully Updated Upper-Level Condo in Woodbridge — Move-In Ready & Ideally Located!
Welcome home to this beautifully maintained 2-bedroom, 2-full-bath upper-level condo in the desirable Woodbridge community. Ideally situated within the complex, this inviting home offers a wonderful combination of privacy, natural light, thoughtful updates and carefree condominium living—with an attached garage!
Step inside and you’ll love the open, airy feel created by soaring cathedral ceilings and abundant natural light. The spacious great room flows effortlessly into the dining area and beautifully updated kitchen, featuring maple cabinetry, granite countertops, custom backsplash, stainless steel appliances and exceptional storage.
A standout improvement is the premium WeatherGuard windows and doorwall throughout, providing enhanced comfort, efficiency and peace of mind. A newer hot water heater and select newer appliances add to the list of valuable updates.
The spacious primary suite features a walk-in closet and private full bath, while the generous second bedroom and additional full bath offer flexibility for guests, a home office or whatever suits your lifestyle. Convenient in-unit laundry and excellent storage make everyday living easy.
Step outside to your private balcony overlooking a peaceful setting—a perfect place for morning coffee, an evening beverage or simply enjoying a quiet moment outdoors.
And there’s more to love about Woodbridge! Residents enjoy a community pool, clubhouse and beautifully maintained grounds, all while being conveniently located near shopping, dining, entertainment and major roadways.
Beautiful condition. Wonderful location within the community. Exceptional value. Nothing to do but move in and enjoy!...
Contact an agent
Home facts
- Year built:2004
- Subdivision & Development:REPLAT 1 OF WAYNE COUNTY CONDO SUB PLAN 759
- Listing ID #:20261057339
- Added:57 day(s) ago
- Updated:September 19, 2026 at 10:09 AM
Rooms and interior
- Bedrooms:2
- Total bathrooms:2
- Full bathrooms:2
- Rooms Total:7
- Living area:1,525 sq. ft.
Heating and cooling
- Cooling:Central Air
- Heating:Forced Air, Natural Gas
Structure and exterior
- Year built:2004
- Building area:1,525 sq. ft.
- Construction Materials:Brick
- Exterior Features:Porch
- Foundation Description:Slab
- Levels:One Story Up
Utilities
- Water:Public
- Sewer:Public Sewer
Finances and disclosures
- Price:$248,500
- Price per sq. ft.:$162.95
- Tax amount:$2,731
Features and amenities
- Appliances:Dishwasher, Disposal, Free Standing Refrigerator, Gas Cooktop, Microwave
- Pool features:Community
Parking
- Parking description:Attached, One Car Garage
- Garage spaces:1

New listings near 4016 Cornerstone Drive
- New
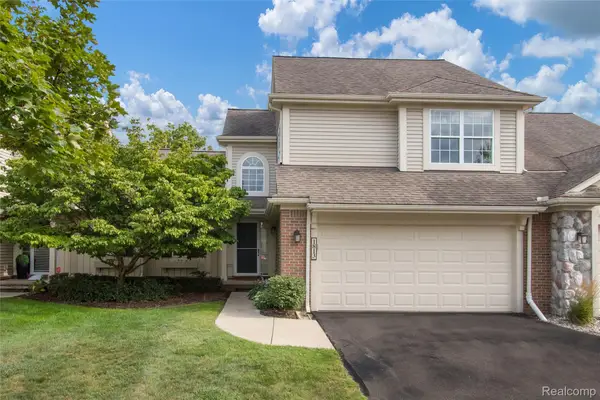 $349,900Active3 beds 4 baths3,339 sq. ft.
1813 Wentworth Drive, Canton, MI 48188
MLS# 20261075284Listed by: SOCIAL HOUSE REAL ESTATE GROUP LLC 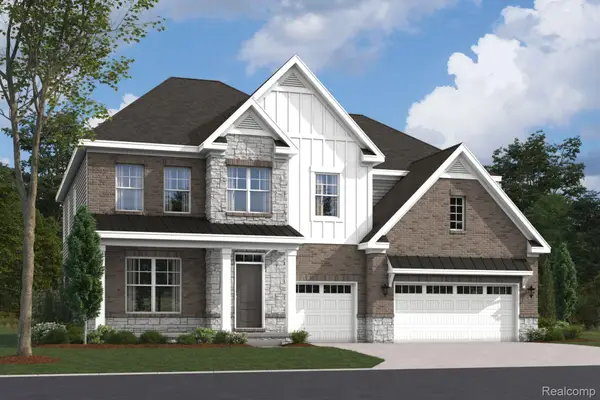 $910,475Pending4 beds 4 baths3,508 sq. ft.
50945 Ottawa Drive, Canton, MI 48187
MLS# 20261075656Listed by: M/I HOMES OF MICHIGAN, LLC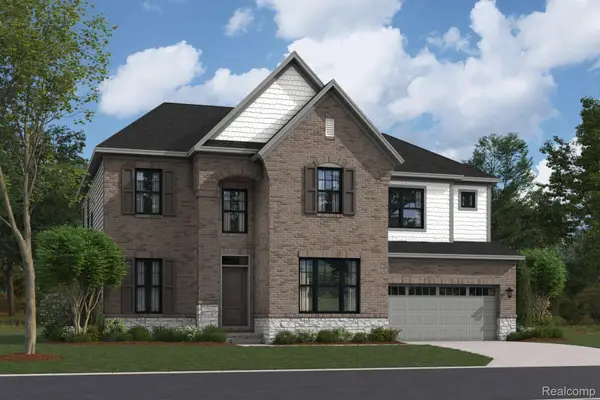 $815,413Pending5 beds 5 baths3,527 sq. ft.
50977 Ottawa Drive, Canton, MI 48187
MLS# 20261075672Listed by: M/I HOMES OF MICHIGAN, LLC- New
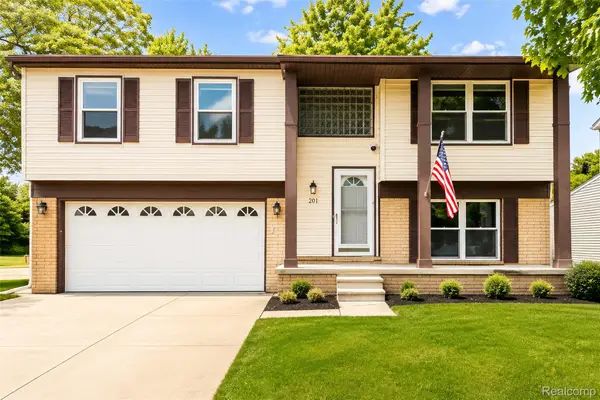 $299,000Active3 beds 2 baths1,482 sq. ft.
201 Charterhouse Drive, Canton, MI 48188
MLS# 20261075714Listed by: KW PROFESSIONALS  $815,413Pending5 beds 5 baths3,527 sq. ft.
50977 Ottawa, Canton, MI 48187
MLS# 61031608Listed by: M/I HOMES OF MICHIGAN, LLC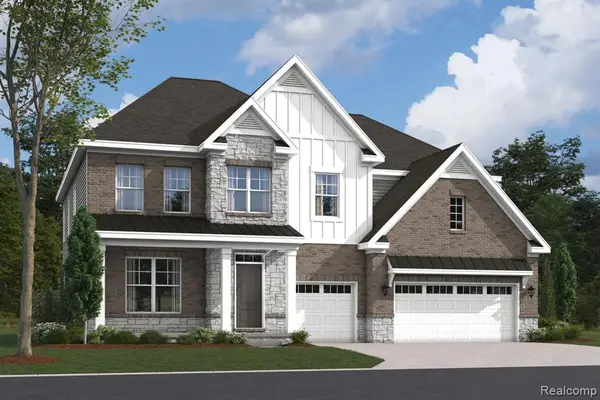 $910,475Pending4 beds 4 baths3,508 sq. ft.
50945 Ottawa, Canton, MI 48187
MLS# 61031610Listed by: M/I HOMES OF MICHIGAN, LLC- New
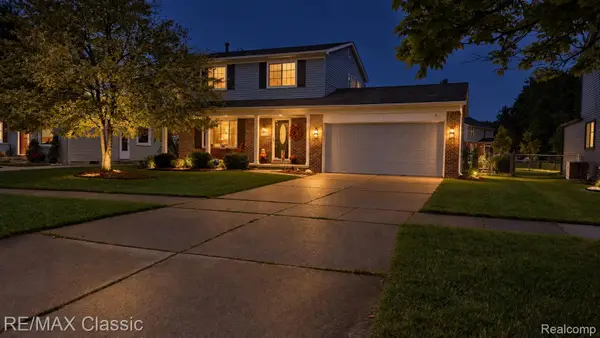 $335,000Active3 beds 2 baths1,764 sq. ft.
44014 Proctor Road, Canton, MI 48188
MLS# 20261074760Listed by: RE/MAX CLASSIC - Open Sat, 1 to 4pmNew
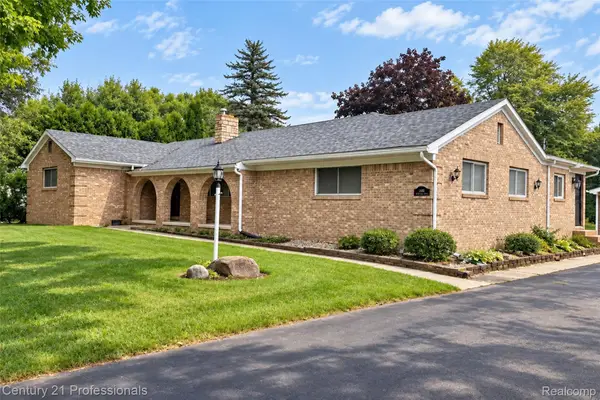
 $599,900Active5 beds 4 baths2,537 sq. ft.
1466 N Beck Road, Canton, MI 48187
MLS# 20261075612Listed by: CENTURY 21 PROFESSIONALS LIVONIA - Open Sat, 1:30 to 3pmNew
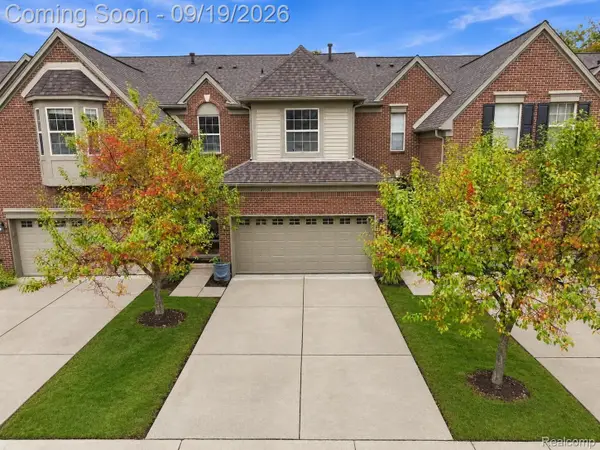 $320,000Active2 beds 3 baths1,779 sq. ft.
41351 N Maplewood Drive, Canton, MI 48187
MLS# 20261075281Listed by: EXP REALTY THE PERNA TEAM - New
 $267,500Active2 beds 3 baths1,660 sq. ft.
3981 Elizabeth Avenue, Canton, MI 48188
MLS# 20261075514Listed by: CENTURY 21 PROFESSIONALS LIVONIA


Protect your home and budget from life's surprises with an Assurant Home Warranty, backed by a partner that supports you through every step of homeownership. Explore Plans.
©2026 Century 21 Real Estate LLC. All rights reserved. CENTURY 21®, the CENTURY 21 Logo and C21® are service marks owned by Century 21 Real Estate LLC. Century 21 Real Estate LLC fully supports the principles of the Fair Housing Act and the Equal Opportunity Act. Each office is independently owned and operated. Listing information is deemed reliable but not guaranteed accurate.