423 W Seminary Street, Charlotte, MI 48813
Local realty services provided by:CENTURY 21 Affiliated
423 W Seminary Street,Charlotte, MI 48813
$186,000
- 2 Beds
- 2 Baths
- 1,639 sq. ft.
- Single family
- Pending
Listed by: chris dean, paul e brown
Office: gateway to homes
MLS#:298126
Source:MI_GLAR
Price summary
- Price:$186,000
- Price per sq. ft.:$91.22
About this home
Lovely 2 Bedroom 1.5 Bath home in the cute city of Charlotte. This one has been updated throughout the years and has a beautiful kitchen, a formal dining room, a laundry room and a bedroom on he first floor. On the second floor is a very large bedroom that could almost be turned into two bedrooms or a bedroom with a bathroom. It is within walking distance of downtown, restaurants, schools and churches. Come see this one today - it is ready to move into!
Contact an agent
Home facts
- Year built:1890
- Subdivision & Development:None
- Listing ID #:298126
- Added:46 day(s) ago
- Updated:September 19, 2026 at 08:31 AM
Rooms and interior
- Bedrooms:2
- Total bathrooms:2
- Full bathrooms:1
- Half bathrooms:1
- Rooms Total:5
- Flooring:Carpet, Combination, Vinyl
- Kitchen Description:Kitchen Island
- Basement Description:Interior Entry, Michigan, Partial
- Living area:1,639 sq. ft.
Heating and cooling
- Cooling:Central Air
- Heating:Central, Forced Air, Heating
- Central air:Yes
Structure and exterior
- Roof:Shingle
- Year built:1890
- Building area:1,639 sq. ft.
- Lot area:0.22 Acres
- Lot Features:Back Yard, Corner Lot, Front Yard, Rectangular Lot
- Construction Materials:Vinyl Siding
- Exterior Features:Deck, Front Porch
- Foundation Description:Permanent, Stone
- Levels:One and One Half
Utilities
- Water:Public, Water Connected
- Sewer:Public Sewer, Sewer Connected
Finances and disclosures
- Price:$186,000
- Price per sq. ft.:$91.22
- Tax amount:$4,336 (2025)
Features and amenities
- Appliances:Water Heater
- Laundry features:Laundry Room, Main Level
- Amenities:Cathedral Ceiling(s), Ceiling Fan(s), High Ceilings, Laminate Counters
Parking
- Parking description:Attached, Driveway, Garage, Garage Faces Side
- Garage spaces:2
New listings near 423 W Seminary Street
- New
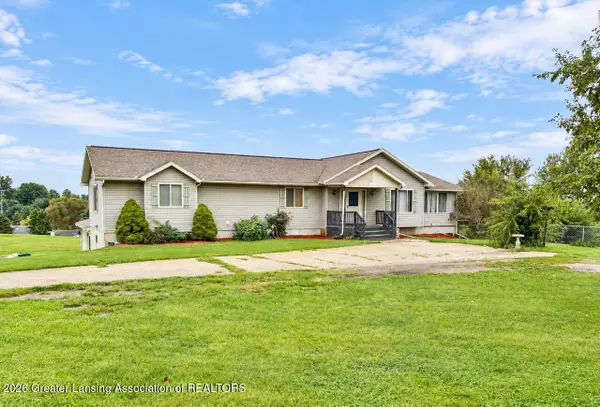 $389,900Active4 beds 3 baths2,850 sq. ft.
2104 Maurer Road, Charlotte, MI 48813
MLS# 299280Listed by: EXIT GREAT LAKES REALTY - New
 $159,900Active4 beds 1 baths1,548 sq. ft.
725 N Cochran Avenue, Charlotte, MI 48813
MLS# 299283Listed by: WEICHERT, REALTORS- EMERALD PROPERTIES - New
 $169,900Active2 beds 1 baths912 sq. ft.
241 N Bonnie Brook Drive #56, Charlotte, MI 48813
MLS# 299262Listed by: WEICHERT, REALTORS- EMERALD PROPERTIES - New
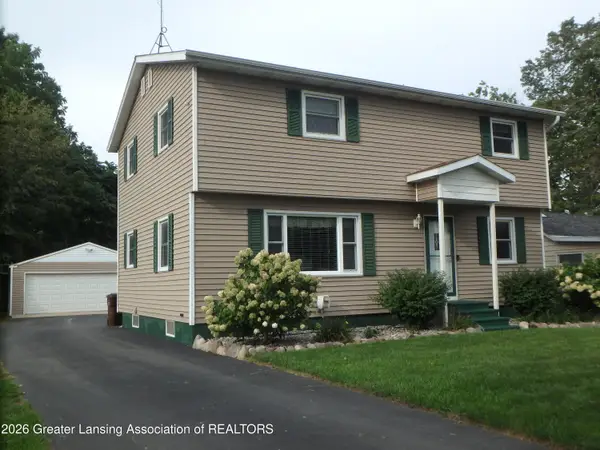 $287,900Active4 beds 2 baths1,734 sq. ft.
909 E Shaw Street, Charlotte, MI 48813
MLS# 299178Listed by: KELLER WILLIAMS REALTY LANSING - New
 $270,000Active2 beds 2 baths1,960 sq. ft.
2887 Twelve Oaks Drive, Charlotte, MI 48813
MLS# 20261073238Listed by: KELLER WILLIAMS LAKESIDE
- New
 $172,900Active2 beds 1 baths912 sq. ft.
276 N Bonnie Brook Drive #21, Charlotte, MI 48813
MLS# 299054Listed by: KELLER WILLIAMS REALTY LANSING - Open Sun, 1 to 3pm
 $169,900Active2 beds 1 baths906 sq. ft.
744 Walnut Street, Charlotte, MI 48813
MLS# 299044Listed by: FIVE STAR REAL ESTATE - POTTERVILLE  $135,000Active2 beds 1 baths947 sq. ft.
120 E Shepherd Street, Charlotte, MI 48813
MLS# 299040Listed by: EXIT GREAT LAKES REALTY $318,000Active4 beds 3 baths2,358 sq. ft.
1213 S Clinton Street, Charlotte, MI 48813
MLS# 298972Listed by: BERKSHIRE HATHAWAY HOMESERVICES
 $179,900Active3 beds 1 baths1,238 sq. ft.
422 Forest Street, Charlotte, MI 48813
MLS# 298971Listed by: CENTURY 21 AFFILIATED


Protect your home and budget from life's surprises with an Assurant Home Warranty, backed by a partner that supports you through every step of homeownership. Explore Plans.
©2026 Century 21 Real Estate LLC. All rights reserved. CENTURY 21®, the CENTURY 21 Logo and C21® are service marks owned by Century 21 Real Estate LLC. Century 21 Real Estate LLC fully supports the principles of the Fair Housing Act and the Equal Opportunity Act. Each office is independently owned and operated. Listing information is deemed reliable but not guaranteed accurate.