
13593 E Old US Highway 12, Chelsea, MI 48118
Local realty services provided by:CENTURY 21 Signature Realty
Listed by: michael price
Office: key realty one llc.
MLS#:81026021119
Source:MI_REALCOMP
Price summary
- Price:$329,000
- Price per sq. ft.:$181.37
About this home
Enjoy the perfect blend of ranch-style living, country privacy, modern updates, and commuter convenience in this affordable Chelsea home. Situated on approximately 3/4 of an acre, this property is set well back from the road and framed by towering pine trees, offering exceptional privacy and a peaceful, secluded setting just minutes from Ann Arbor, several desirable small towns and I-94 for an easy commuter lifestyle.This move-in ready ranch home features 4 bedrooms and 2 full bathrooms, including a beautifully finished lower level with a spacious bedroom featuring an egress window and a brand-new full bathroom--ideal for an in-law suite, guest space, or multi-generational living.The main level offers true single-floor living with abundant natural light from large windows and sliding glass door. Generous living and dining areas, along with flexible-use rooms, make this home ideal for remote work, hobbies, or additional family space.The kitchen includes ample cabinetry and all appliances. The lower level also offers a large storage area and additional space with potential for further finished living area.
An attached garage provides everyday convenience and storage, while the expansive driveway offers ample parking for guests, multiple vehicles, or recreational equipment.
Recent updates include flooring, interior paint and plumbing.
Step outside to a large deck with Southern exposure overlooking mature trees, creating a serene, park-like setting perfect for entertaining, gardening, or relaxing in nature. A storage shed is included, with strong potential for a future outbuilding or serenity studio.
Located in highly desirable Chelsea, this home offers small-town charm with modern convenience, featuring a vibrant downtown, locally owned shops and restaurants, top-rated schools, parks, and recreation. With quick access to the I-94 corridor, Ann Arbor, and Dexter, this is one of Southeast Michigan's most sought-after commuter-friendly locations.
Combined with a below-average price point for the area and low township t...
Contact an agent
Home facts
- Year built:1967
- Listing ID #:81026021119
- Added:13 day(s) ago
- Updated:May 26, 2026 at 10:07 AM
Rooms and interior
- Bedrooms:4
- Total bathrooms:2
- Full bathrooms:2
- Rooms Total:6
- Flooring:Vinyl, Wood
- Kitchen Description:Pantry
- Basement Description:Full
- Living area:914 sq. ft.
Heating and cooling
- Cooling:Ceiling Fans, Central Air
- Heating:Forced Air, Natural Gas
Structure and exterior
- Roof:Asphalt
- Year built:1967
- Building area:914 sq. ft.
- Lot area:0.85 Acres
- Lot Features:Level, Wooded
- Architectural Style:Ranch
- Construction Materials:Vinyl Siding
- Exterior Features:Deck, Porch
- Foundation Description:Basement
Utilities
- Water:Well
- Sewer:Private Sewer, Septic Tank
Finances and disclosures
- Price:$329,000
- Price per sq. ft.:$181.37
- Tax amount:$3,185
Features and amenities
- Appliances:Disposal, Dryer, Range, Refrigerator, Washer, Water Softener Owned
- Laundry features:In Basement, Sink, Washer Hookup
- Amenities:Pantry, Window Treatments
Parking
- Parking description:Asphalt, Attached, Garage Door Opener
- Garage spaces:2

New listings near 13593 E Old US Highway 12
- New
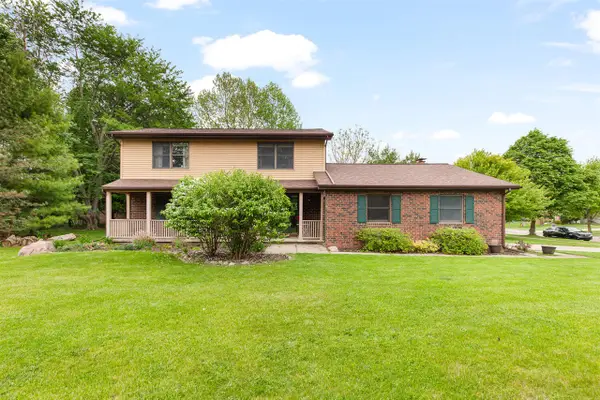 $469,000Active4 beds 4 baths1,942 sq. ft.
1302 N Freer, Chelsea, MI 48118
MLS# 70534215Listed by: XSELL REALTY - New
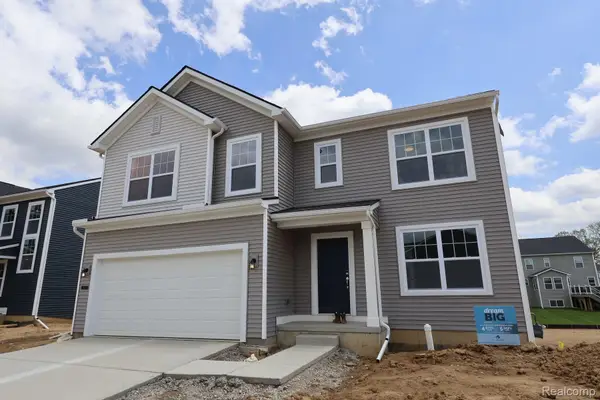 $482,820Active4 beds 3 baths2,366 sq. ft.
713 Whisperwood Way, Chelsea, MI 48118
MLS# 20261037473Listed by: M/I HOMES OF MICHIGAN, LLC - New
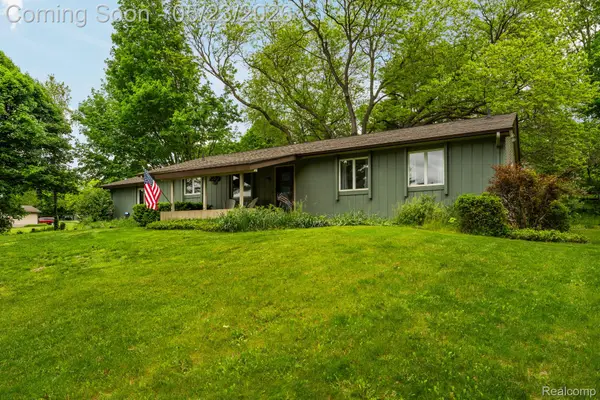 $400,000Active3 beds 3 baths3,132 sq. ft.
14148 Hayrake Hollow, Chelsea, MI 48118
MLS# 20261029258Listed by: GOLDEN KEY REALTY GROUP LLC - New
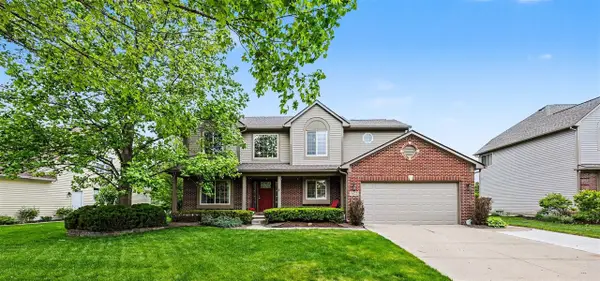 $514,000Active4 beds 3 baths2,291 sq. ft.
1422 Auston, Chelsea, MI 48118
MLS# 70533224Listed by: THE CHARLES REINHART COMPANY 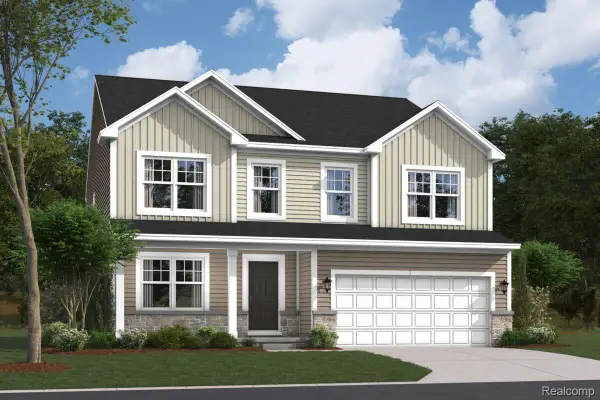 $550,985Active5 beds 3 baths2,991 sq. ft.
647 Harvest Way, Chelsea, MI 48118
MLS# 20261034416Listed by: M/I HOMES OF MICHIGAN, LLC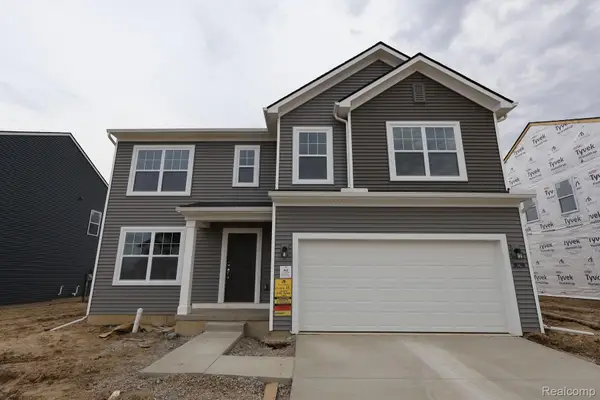 $456,480Pending4 beds 3 baths2,281 sq. ft.
642 Harvest Way, Chelsea, MI 48118
MLS# 20261034389Listed by: M/I HOMES OF MICHIGAN, LLC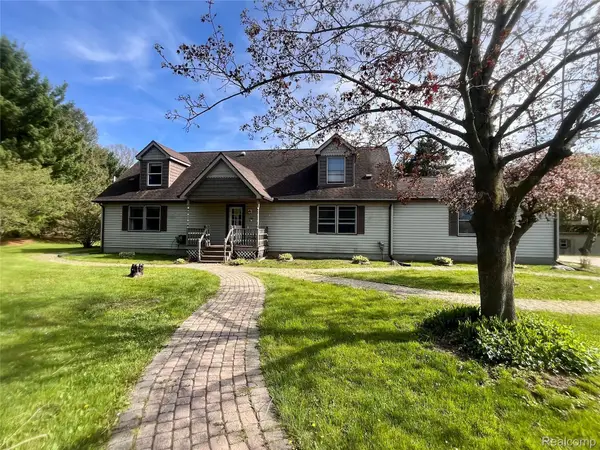 $429,000Active4 beds 3 baths2,040 sq. ft.
6126 Green Court, Chelsea, MI 48118
MLS# 20261028621Listed by: METROPOLITAN REAL ESTATE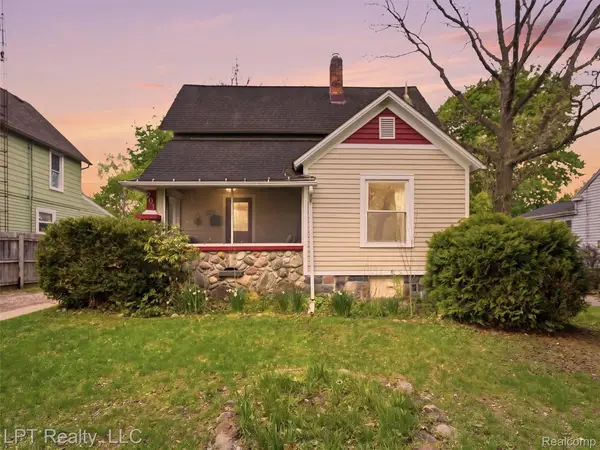 $275,000Pending3 beds 1 baths1,200 sq. ft.
203 Lincoln Street, Chelsea, MI 48118
MLS# 20261031576Listed by: LPT REALTY, LLC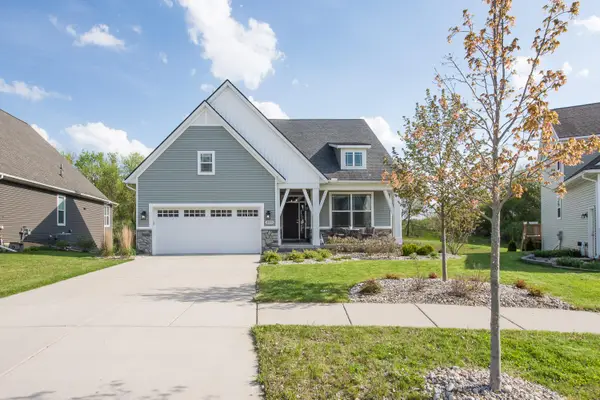 $495,000Active3 beds 2 baths1,648 sq. ft.
19905 Danube Court, Chelsea, MI 48118
MLS# 81026020199Listed by: THE CHARLES REINHART COMPANY


Protect your home and budget from life's surprises with an Assurant Home Warranty, backed by a partner that supports you through every step of homeownership. Explore Plans.
©2026 Century 21 Real Estate LLC. All rights reserved. CENTURY 21®, the CENTURY 21 Logo and C21® are service marks owned by Century 21 Real Estate LLC. Century 21 Real Estate LLC fully supports the principles of the Fair Housing Act and the Equal Opportunity Act. Each office is independently owned and operated. Listing information is deemed reliable but not guaranteed accurate.