
1422 Auston, Chelsea, MI 48118
Local realty services provided by:CENTURY 21 Realty North
1422 Auston,Chelsea, MI 48118
$514,000
- 4 Beds
- 3 Baths
- 2,291 sq. ft.
- Single family
- Active
Listed by: andrea miller
Office: the charles reinhart company
MLS#:70533224
Source:MI_REALSOURCE
Price summary
- Price:$514,000
- Price per sq. ft.:$174.89
- Monthly HOA dues:$16.67
About this home
Multiple offers received. Best and final offers due by Monday, May 25th, 5:00 pm. Located in Chelsea Ridge neighborhood within the award-winning Chelsea School District, this beautifully maintained 2-story home offers the perfect blend of timeless style & modern updates in a peaceful natural setting. Featuring a new roof installed in 2025, this 4-bedroom, 2.5-bath home has just under 2,300 sq ft above grade plus a professionally finished basement complete with a wet bar.The spacious floor plan features formal living & dining rooms, highlighted by a bay window showcasing expansive views of nature & currently serving as the perfect home office. The light-filled kitchen is ideal for everyday living & entertaining, featuring gleaming hardwood floors, quartz countertops, ceramic tile backsplash, center island, stainless steel appliances, and eat-in area. The kitchen opens up to the large family room showcasing a cozy wood-burning fireplace & vaulted ceilings. Upstairs, the expansive prim
Contact an agent
Home facts
- Year built:2002
- Listing ID #:70533224
- Added:5 day(s) ago
- Updated:May 25, 2026 at 10:21 AM
Rooms and interior
- Bedrooms:4
- Total bathrooms:3
- Full bathrooms:2
- Half bathrooms:1
- Rooms Total:12
- Kitchen Description:Dishwasher, Microwave, Range/Oven, Refrigerator
- Living area:2,291 sq. ft.
Heating and cooling
- Heating:Forced Air, Natural Gas
Structure and exterior
- Year built:2002
- Building area:2,291 sq. ft.
- Lot area:0.25 Acres
- Construction Materials:Brick, Vinyl Siding
- Exterior Features:Lawn Sprinkler, Storms/Screens
- Foundation Description:Basement
- Levels:2 Story
Utilities
- Water:Public Water
Finances and disclosures
- Price:$514,000
- Price per sq. ft.:$174.89
- Tax amount:$8,924
Features and amenities
- Appliances:Dishwasher, Dryer, Humidifier, Microwave, Range/Oven, Refrigerator, Washer
- Laundry features:Dryer, Washer
- Amenities:Wet Bar/Bar
Parking
- Parking description:Attached Garage, Garage Door Opener
- Garage spaces:2
New listings near 1422 Auston
- New
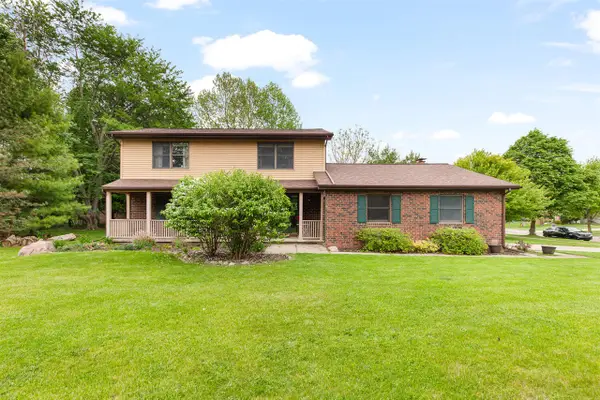 $469,000Active4 beds 4 baths1,942 sq. ft.
1302 N Freer, Chelsea, MI 48118
MLS# 70534215Listed by: XSELL REALTY - New
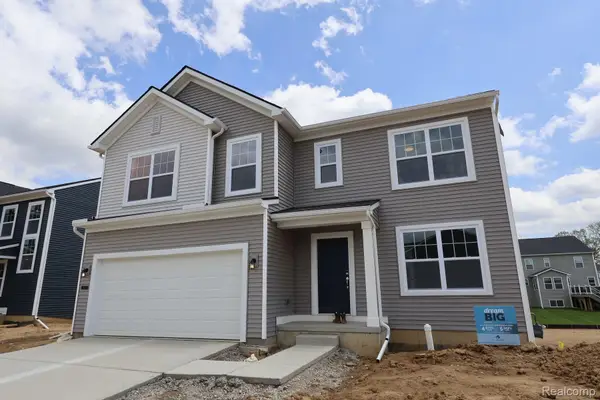 $482,820Active4 beds 3 baths2,366 sq. ft.
713 Whisperwood Way, Chelsea, MI 48118
MLS# 20261037473Listed by: M/I HOMES OF MICHIGAN, LLC
- New
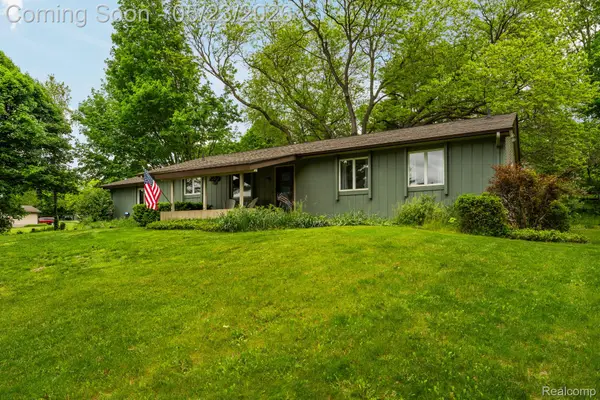 $400,000Active3 beds 3 baths3,132 sq. ft.
14148 Hayrake Hollow, Chelsea, MI 48118
MLS# 20261029258Listed by: GOLDEN KEY REALTY GROUP LLC 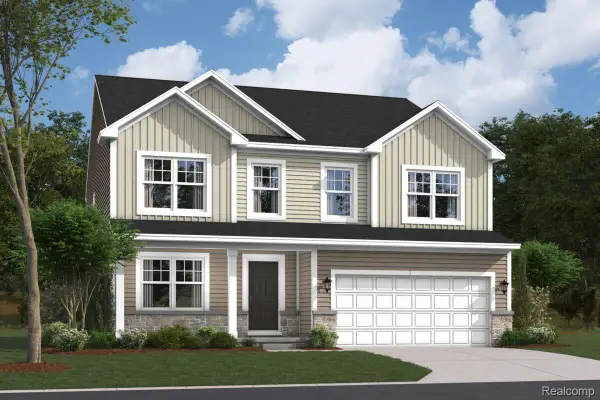 $550,985Active5 beds 3 baths2,991 sq. ft.
647 Harvest Way, Chelsea, MI 48118
MLS# 20261034416Listed by: M/I HOMES OF MICHIGAN, LLC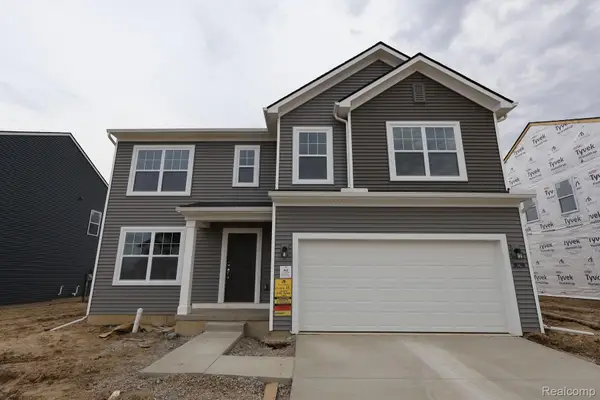 $456,480Pending4 beds 3 baths2,281 sq. ft.
642 Harvest Way, Chelsea, MI 48118
MLS# 20261034389Listed by: M/I HOMES OF MICHIGAN, LLC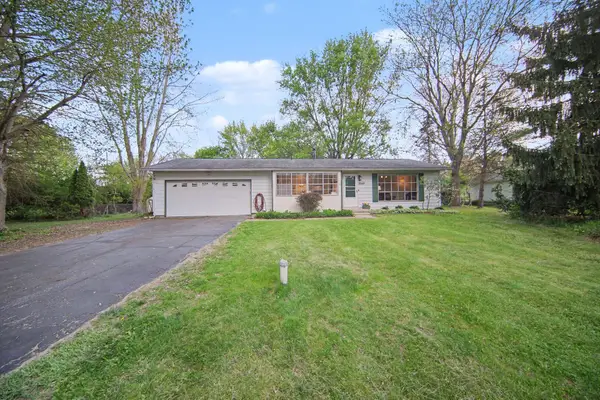 $329,000Active4 beds 2 baths914 sq. ft.
13593 E Old US Highway 12, Chelsea, MI 48118
MLS# 81026021119Listed by: KEY REALTY ONE LLC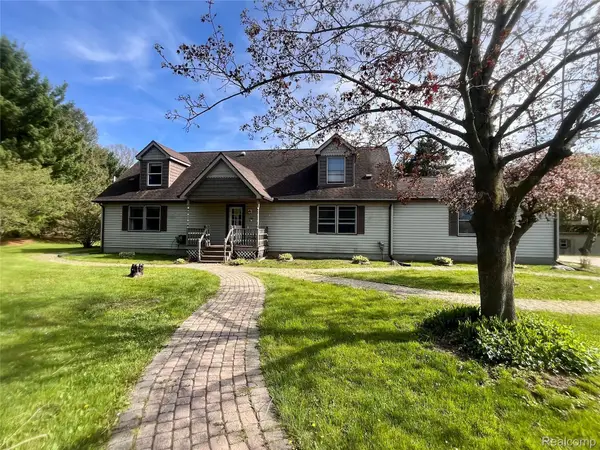 $429,000Active4 beds 3 baths2,040 sq. ft.
6126 Green Court, Chelsea, MI 48118
MLS# 20261028621Listed by: METROPOLITAN REAL ESTATE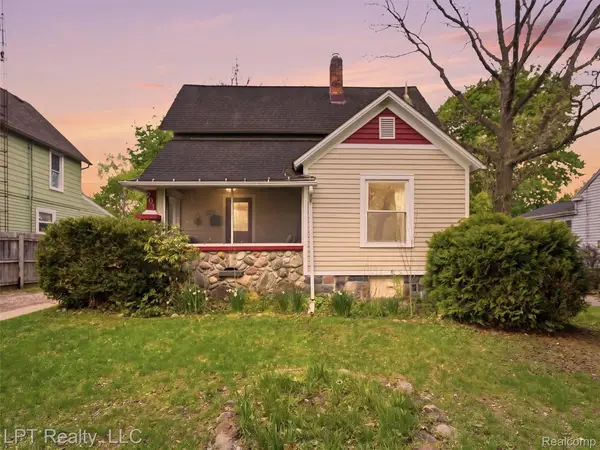 $275,000Pending3 beds 1 baths1,200 sq. ft.
203 Lincoln Street, Chelsea, MI 48118
MLS# 20261031576Listed by: LPT REALTY, LLC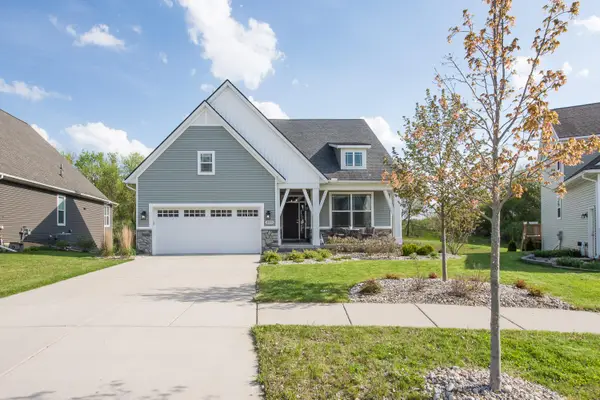 $495,000Active3 beds 2 baths1,648 sq. ft.
19905 Danube Court, Chelsea, MI 48118
MLS# 81026020199Listed by: THE CHARLES REINHART COMPANY


Protect your home and budget from life's surprises with an Assurant Home Warranty, backed by a partner that supports you through every step of homeownership. Explore Plans.
©2026 Century 21 Real Estate LLC. All rights reserved. CENTURY 21®, the CENTURY 21 Logo and C21® are service marks owned by Century 21 Real Estate LLC. Century 21 Real Estate LLC fully supports the principles of the Fair Housing Act and the Equal Opportunity Act. Each office is independently owned and operated. Listing information is deemed reliable but not guaranteed accurate.