
647 Harvest Way, Chelsea, MI 48118
Local realty services provided by:CENTURY 21 Signature Realty
647 Harvest Way,Chelsea, MI 48118
$557,985
- 5 Beds
- 3 Baths
- 2,991 sq. ft.
- Single family
- Active
Upcoming open houses
- Sun, Sep 1311:30 am - 05:00 pm
Listed by: alessandra caccamo
Office: m/i homes of michigan, llc.
MLS#:20261034416
Source:MI_REALCOMP
Price summary
- Price:$557,985
- Price per sq. ft.:$186.55
- Monthly HOA dues:$42
About this home
*Home qualifies for a 2.875% Rate* / 5.632% APR* first year rates with a 2/1 Buydown on a 30-year fixed FHA loan through M/I Financial, LLC. Other financing is available.*
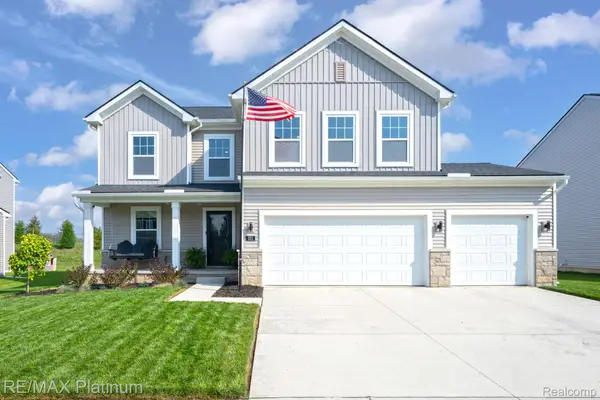
Step into 647 Harvest Way, Chelsea, MI — a beautiful new construction home built by M/I Homes. This 2-story home offers 2,991 square feet of thoughtfully designed living space, featuring 5 bedrooms and 3 full bathrooms across 2 above-ground levels plus a lower level.
Once inside, you will discover an open-concept living space that creates a seamless flow between gathering areas, ideal for both everyday living and entertaining. The quality of design is evident throughout, with carefully selected finishes and attention to detail in every room.
Key Features:
Sod and Sprinklers
2-car garage
Full basement
5 bedrooms and 3 full bathrooms
Expansive loft
The upper level is home to the privately positioned owner’s bedroom with en-suite bathroom, creating a quiet retreat set apart from the main living areas. Three additional bedrooms are also located upstairs, keeping the main sleeping quarters together for convenience and cohesion. A fifth bedroom on the first floor adds valuable flexibility — perfect for guests, multigenerational living, or a dedicated home office — while still preserving the privacy of the owner’s suite.
Situated in the well-established Heritage Farms community along Harvest Way, this home offers convenient proximity to local parks, providing easy access to outdoor recreation and green space for the whole family. Surrounded by quality homes that clearly reflect pride of ownership, the area offers a welcoming, well-maintained setting that enhances everyday living.
Combining generous square footage with a functional, well-designed floorplan, this home delivers a comfortable and inviting atmosphere. The new construction ensures modern building standards, energy efficiency, and lasting quality — making it an excellent opportunity for buyers seeking a quick move-in home in Chelsea....
Contact an agent
Home facts
- Year built:2026
- Subdivision & Development:HERITAGE FARMS
- Listing ID #:20261034416
- Added:122 day(s) ago
- Updated:September 13, 2026 at 02:06 AM
Rooms and interior
- Bedrooms:5
- Total bathrooms:3
- Full bathrooms:3
- Rooms Total:9
- Basement Description:Full, Unfinished
- Living area:2,991 sq. ft.
Heating and cooling
- Cooling:Central Air
- Heating:Forced Air, Natural Gas
Structure and exterior
- Year built:2026
- Building area:2,991 sq. ft.
- Lot Features:Corner Lot, Sprinklers
- Architectural Style:Traditional
- Construction Materials:Stone, Vinyl Siding
- Foundation Description:Basement, Poured
- Levels:Two
Utilities
- Water:Public
- Sewer:Public Sewer
Finances and disclosures
- Price:$557,985
- Price per sq. ft.:$186.55
Features and amenities
- Appliances:Dishwasher, Free Standing Gas Oven, Microwave, Stainless Steel Appliances
Parking
- Parking description:Attached, Two Car Garage
- Garage spaces:2

New listings near 647 Harvest Way
- New
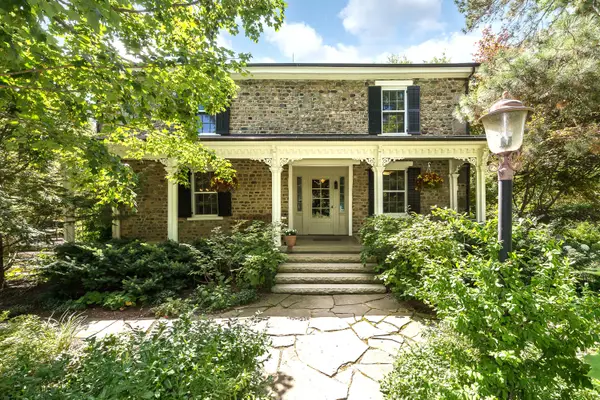 $1,595,000Active5 beds 4 baths4,420 sq. ft.
10725 Jerusalem Road, Chelsea, MI 48118
MLS# 26048491Listed by: THE CHARLES REINHART COMPANY - New
 $465,000Active2 beds 3 baths2,384 sq. ft.
225 Pierce Lake Drive, Chelsea, MI 48118
MLS# 26048044Listed by: THE CHARLES REINHART COMPANY - New
 $449,500Active3 beds 3 baths2,394 sq. ft.
2855 Hayes Road, Chelsea, MI 48118
MLS# 26047651Listed by: THE CHARLES REINHART COMPANY - Open Sun, 1 to 3pmNew
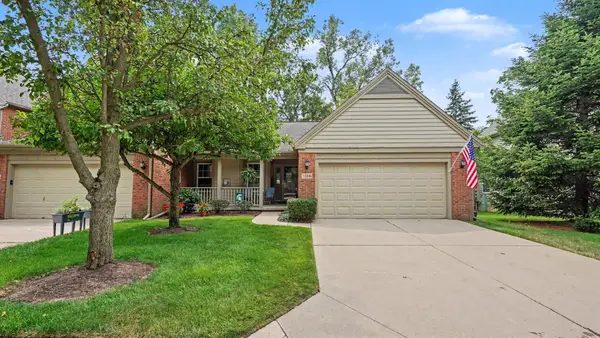 $409,000Active3 beds 3 baths2,244 sq. ft.
106 Village Place Drive, Chelsea, MI 48118
MLS# 26047253Listed by: THE CHARLES REINHART COMPANY - New
 $284,900Active2 beds 2 baths1,486 sq. ft.
743 Creekstone, Chelsea, MI 48118
MLS# 70556859Listed by: THE CHARLES REINHART COMPANY  $275,000Pending3 beds 1 baths1,014 sq. ft.
120 Clardale Court, Chelsea, MI 48118
MLS# 26047169Listed by: THE CHARLES REINHART COMPANY- New
 $467,910Active3 beds 3 baths2,149 sq. ft.
623 Harvest Way, Chelsea, MI 48118
MLS# 61027431Listed by: M/I HOMES OF MICHIGAN, LLC - New
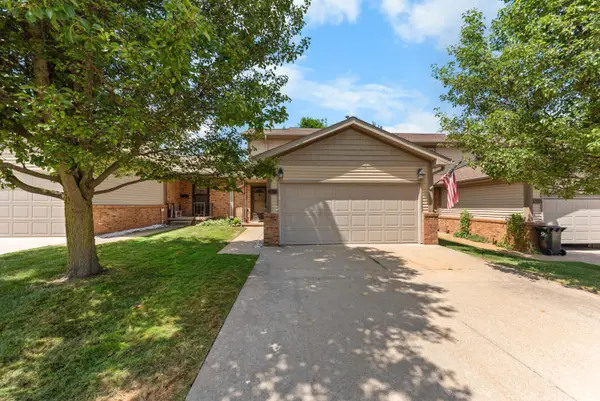 $279,900Active2 beds 2 baths1,964 sq. ft.
908 Moore Drive, Chelsea, MI 48118
MLS# 26047120Listed by: THE CHARLES REINHART COMPANY - New
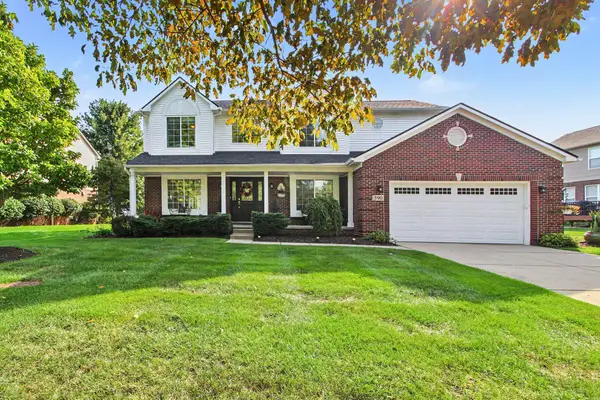 $550,000Active4 beds 3 baths2,453 sq. ft.
590 Park Lane Road, Chelsea, MI 48118
MLS# 26047123Listed by: THE CHARLES REINHART COMPANY - New
 $525,000Active3 beds 3 baths2,270 sq. ft.
521 Elm Street, Chelsea, MI 48118
MLS# 20261069718Listed by: RE/MAX PLATINUM


Protect your home and budget from life's surprises with an Assurant Home Warranty, backed by a partner that supports you through every step of homeownership. Explore Plans.
©2026 Century 21 Real Estate LLC. All rights reserved. CENTURY 21®, the CENTURY 21 Logo and C21® are service marks owned by Century 21 Real Estate LLC. Century 21 Real Estate LLC fully supports the principles of the Fair Housing Act and the Equal Opportunity Act. Each office is independently owned and operated. Listing information is deemed reliable but not guaranteed accurate.