
19905 Danube Court, Chelsea, MI 48118
Local realty services provided by:CENTURY 21 Dynamic Realty
19905 Danube Court,Chelsea, MI 48118
$495,000
- 3 Beds
- 2 Baths
- 1,648 sq. ft.
- Single family
- Pending
Listed by: carmen knick
Office: the charles reinhart company
MLS#:81026020199
Source:MI_REALCOMP
Price summary
- Price:$495,000
- Price per sq. ft.:$151.01
- Monthly HOA dues:$108.33
About this home
Highly sought-after ranch in prestigious Westchester Farms! This customized 3 bed 2 bath Abbington model showcases premium builder upgrades on a premium cul-de-sac lot with no rear neighbors. Blending urban farmhouse charm with modern finishes, this home features soaring ceilings, a bright, welcoming foyer, and an open-concept layout ideal for entertaining. The chef's kitchen flows seamlessly into both the great room with full wall of windows and the casual dining area with access to a composite deck for outdoor gatherings. The split bedroom design ensures complete privacy for the primary retreat complete with spa-like bath. The expansive unfinished lower level boasts daylight windows, high ceilings, and is plumbed for a full bath--ready for your vision. Great way to build future equity!
Contact an agent
Home facts
- Year built:2019
- Listing ID #:81026020199
- Added:13 day(s) ago
- Updated:May 26, 2026 at 08:01 PM
Rooms and interior
- Bedrooms:3
- Total bathrooms:2
- Full bathrooms:2
- Rooms Total:9
- Flooring:Carpet, Ceramic Tile, Laminate
- Kitchen Description:Pantry
- Basement Description:Daylight, Full
- Living area:1,648 sq. ft.
Heating and cooling
- Cooling:Ceiling Fans, Central Air
- Heating:Forced Air, Natural Gas
Structure and exterior
- Year built:2019
- Building area:1,648 sq. ft.
- Lot area:0.24 Acres
- Architectural Style:Ranch
- Construction Materials:Stone, Vinyl Siding
- Exterior Features:Deck, Porch
Utilities
- Water:Public
- Sewer:Public Sewer
Finances and disclosures
- Price:$495,000
- Price per sq. ft.:$151.01
- Tax amount:$6,831
Features and amenities
- Appliances:Dishwasher, Disposal, Dryer, Microwave, Oven, Range, Refrigerator, Washer
- Laundry features:Laundry Room, Main Level
- Amenities:Pantry, Vaulted Ceilings, Window Treatments
Parking
- Parking description:Attached, Concrete, Garage Door Opener, Paved
- Garage spaces:2

New listings near 19905 Danube Court
- New
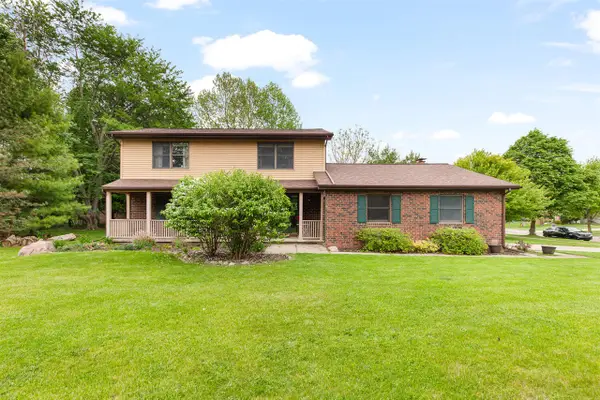 $469,000Active4 beds 4 baths1,942 sq. ft.
1302 N Freer, Chelsea, MI 48118
MLS# 70534215Listed by: XSELL REALTY - New
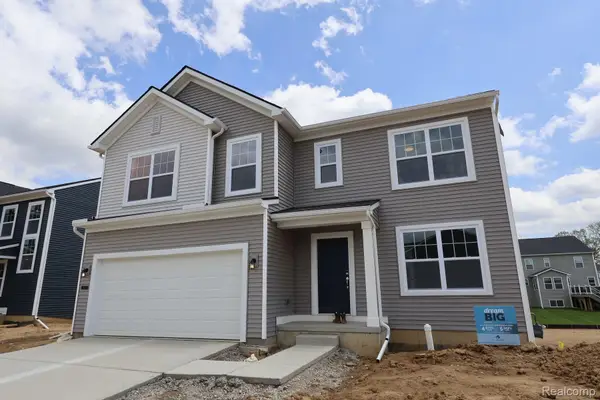 $482,820Active4 beds 3 baths2,366 sq. ft.
713 Whisperwood Way, Chelsea, MI 48118
MLS# 20261037473Listed by: M/I HOMES OF MICHIGAN, LLC - New
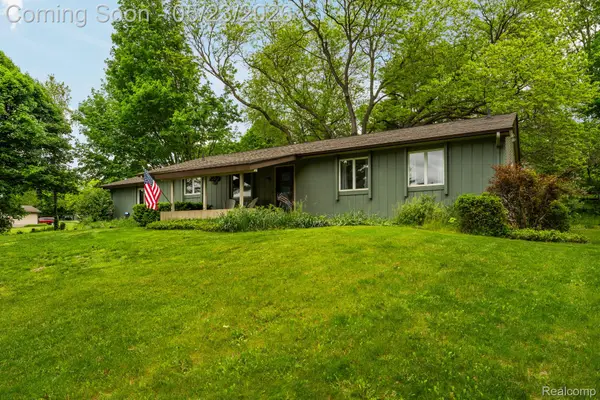 $400,000Active3 beds 3 baths3,132 sq. ft.
14148 Hayrake Hollow, Chelsea, MI 48118
MLS# 20261029258Listed by: GOLDEN KEY REALTY GROUP LLC - New
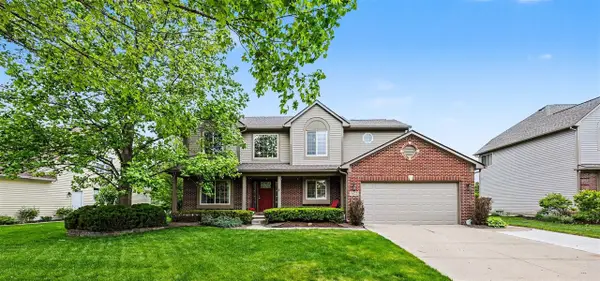 $514,000Active4 beds 3 baths2,291 sq. ft.
1422 Auston, Chelsea, MI 48118
MLS# 70533224Listed by: THE CHARLES REINHART COMPANY 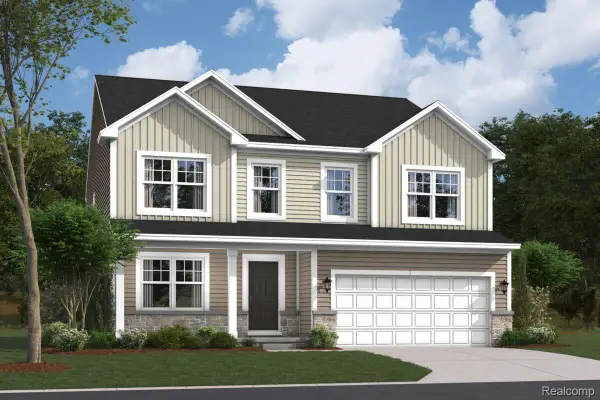 $550,985Active5 beds 3 baths2,991 sq. ft.
647 Harvest Way, Chelsea, MI 48118
MLS# 20261034416Listed by: M/I HOMES OF MICHIGAN, LLC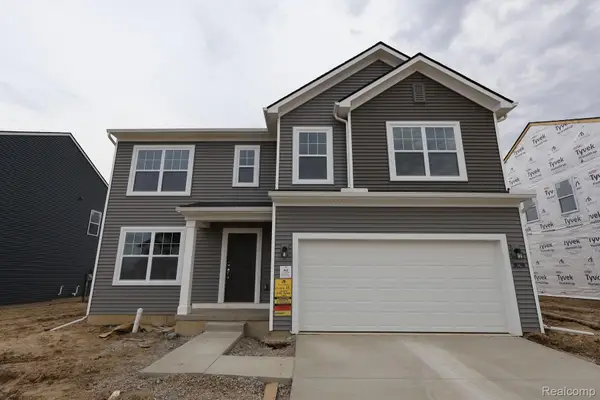 $456,480Pending4 beds 3 baths2,281 sq. ft.
642 Harvest Way, Chelsea, MI 48118
MLS# 20261034389Listed by: M/I HOMES OF MICHIGAN, LLC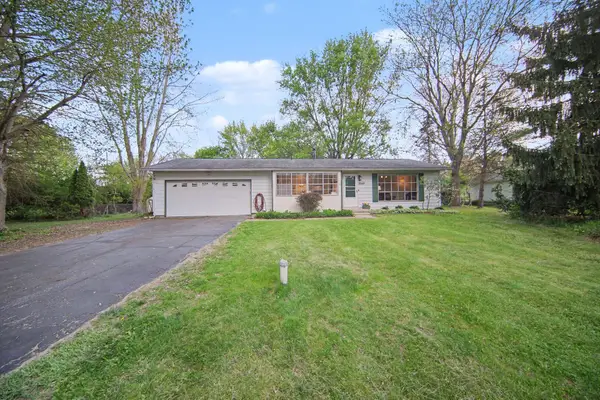 $329,000Active4 beds 2 baths914 sq. ft.
13593 E Old US Highway 12, Chelsea, MI 48118
MLS# 81026021119Listed by: KEY REALTY ONE LLC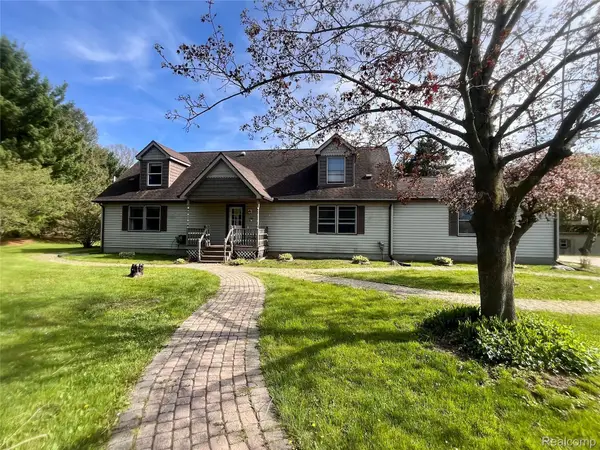 $429,000Active4 beds 3 baths2,040 sq. ft.
6126 Green Court, Chelsea, MI 48118
MLS# 20261028621Listed by: METROPOLITAN REAL ESTATE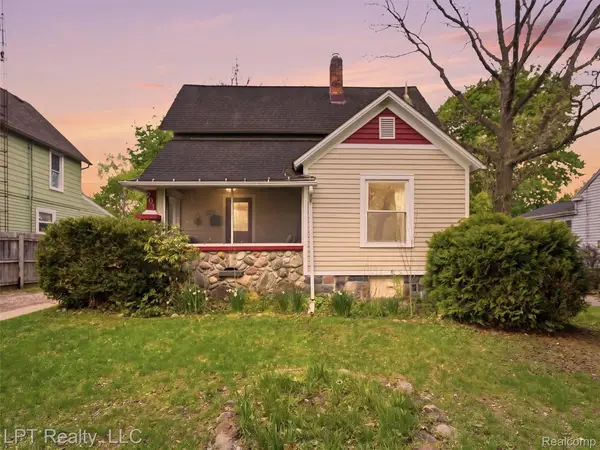 $275,000Pending3 beds 1 baths1,200 sq. ft.
203 Lincoln Street, Chelsea, MI 48118
MLS# 20261031576Listed by: LPT REALTY, LLC


Protect your home and budget from life's surprises with an Assurant Home Warranty, backed by a partner that supports you through every step of homeownership. Explore Plans.
©2026 Century 21 Real Estate LLC. All rights reserved. CENTURY 21®, the CENTURY 21 Logo and C21® are service marks owned by Century 21 Real Estate LLC. Century 21 Real Estate LLC fully supports the principles of the Fair Housing Act and the Equal Opportunity Act. Each office is independently owned and operated. Listing information is deemed reliable but not guaranteed accurate.