
636 Countryside Drive Unit: 34, Chelsea, MI 48118
Local realty services provided by:CENTURY 21 Affiliated
636 Countryside Drive Unit: 34,Chelsea, MI 48118
$509,900
- 4 Beds
- 3 Baths
- 2,601 sq. ft.
- Single family
- Active
Listed by: heather herndon
Office: howard hanna real estate services
MLS#:55026053385
Source:MI_REALCOMP
Price summary
- Price:$509,900
- Price per sq. ft.:$136.56
- Monthly HOA dues:$40
About this home
Built in 2024 and loaded with upgrades, this stunning 4BR/2.5BA home in desirable Heritage Farms offers modern living just minutes from Downtown Chelsea! Beautifully positioned adjoining a common area lot with peaceful backyard views of vacant land, this home features abundant natural light on every level. Step from the welcoming covered porch into an inviting foyer with home office and half bath. The open-concept living and dining areas flow into a gorgeous kitchen featuring high-end white cabinetry, quartz countertops, center island, upgraded appliances and cabinet hardware. A separate den with slider opens to the composite deck overlooking the private backyard. Mudroom with walk-in closet connects to the attached 2-car garage. Upstairs you'll find 4 spacious bedrooms--3 with walk-in closets--plus a loft-style family room and convenient laundry room. The impressive primary suite features a private bath with dual vanities, shower and expansive walk-in closet.The full basement offers an egress window and is plumbed for an additional bath, providing excellent potential for future finished living space. Thoughtful upgrades include high-grade flooring and carpet, window blinds, easy-maintenance landscaping, separate sprinkler meter to help reduce sewer costs, wiring for 4 exterior cameras, Wi-Fi extender and 3 behind-TV cable/electrical hookups. Beautifully designed with today's lifestyle in mind and nearly new???move right in and enjoy everything Chelsea has to offer!...
Contact an agent
Home facts
- Year built:2024
- Subdivision & Development:HERITAGE FARMS
- Listing ID #:55026053385
- Added:14 day(s) ago
- Updated:October 22, 2026 at 10:31 AM
Rooms and interior
- Bedrooms:4
- Total bathrooms:3
- Full bathrooms:2
- Half bathrooms:1
- Rooms Total:10
- Flooring:Carpet, Ceramic Tile
- Basement Description:Full, Sump Pump
- Living area:2,601 sq. ft.
Heating and cooling
- Cooling:Ceiling Fans, Central Air
- Heating:Forced Air, Natural Gas
Structure and exterior
- Roof:Shingle
- Year built:2024
- Building area:2,601 sq. ft.
- Lot area:0.2 Acres
- Lot Features:Sprinklers
- Architectural Style:Contemporary, Free Standing/Detached
- Construction Materials:Vinyl Siding
- Exterior Features:Deck, Porch
- Foundation Description:Basement
Utilities
- Water:Public
- Sewer:Public Sewer
Finances and disclosures
- Price:$509,900
- Price per sq. ft.:$136.56
- Tax amount:$11,248
Features and amenities
- Appliances:Dishwasher, Disposal, Dryer, Microwave, Range, Refrigerator, Washer, Water Softener Owned
- Laundry features:Laundry Room, Upper Level
- Amenities:Window Treatments
Parking
- Parking description:Attached, Concrete, Garage Door Opener, Garage Faces Front, Paved
- Garage spaces:2

New listings near 636 Countryside Drive Unit: 34
- New
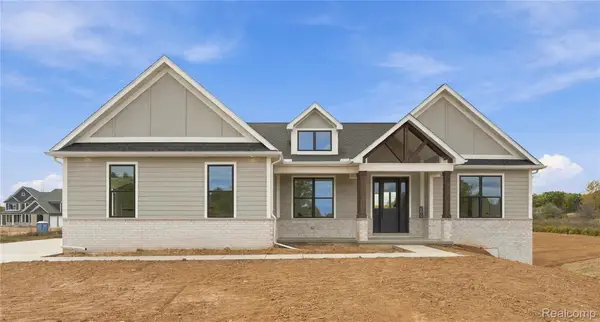 $725,000Active3 beds 3 baths2,200 sq. ft.
890 Pierce RD, Chelsea, MI 48118
MLS# 20261083779Listed by: WENTWORTH REAL ESTATE GROUP - New
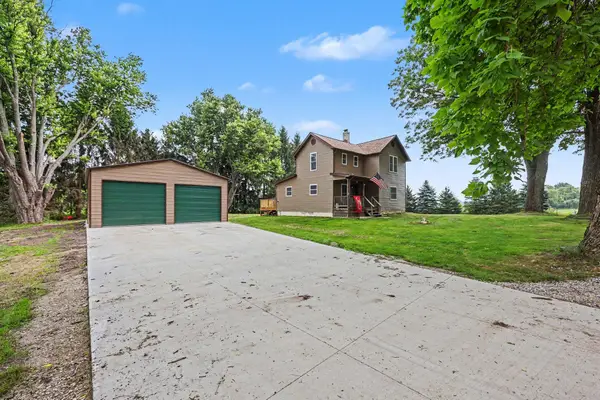 $350,000Active3 beds 1 baths1,300 sq. ft.
17300 Fahrner Road, Chelsea, MI 48118
MLS# 81026054696Listed by: THE CHARLES REINHART COMPANY - New
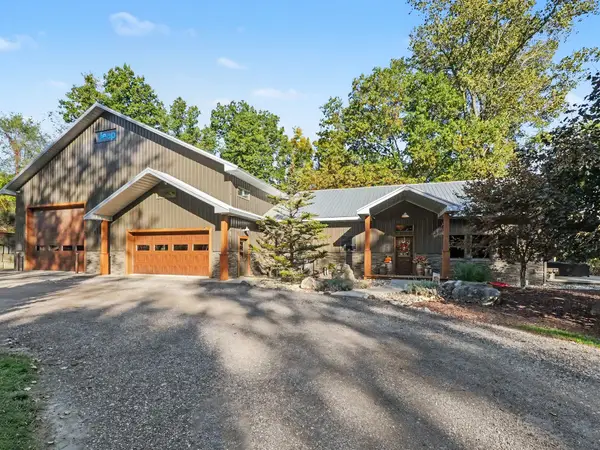 $935,000Active2 beds 2 baths1,632 sq. ft.
17281 Ash Hollow Drive, Chelsea, MI 48118
MLS# 81026055288Listed by: REAL ESTATE ONE INC - Open Sun, 12 to 2pmNew
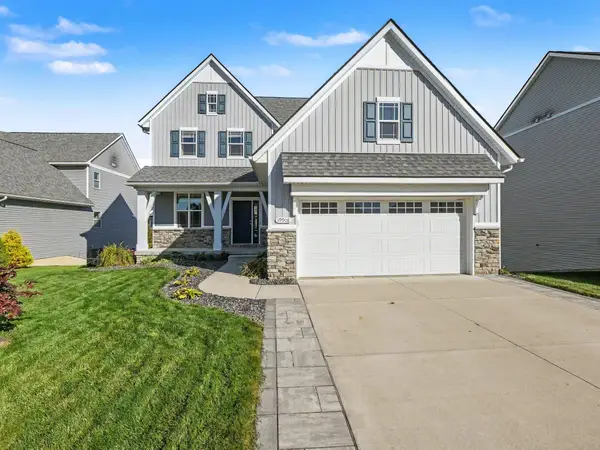 $539,900Active4 beds 4 baths2,954 sq. ft.
19908 Danube Court, Chelsea, MI 48118
MLS# 26055753Listed by: THE CHARLES REINHART COMPANY - New
 $385,000Active3 beds 3 baths1,624 sq. ft.
6085 Conway Road, Chelsea, MI 48118
MLS# 81026054475Listed by: THE CHARLES REINHART COMPANY - New
 $550,000Active4 beds 4 baths3,272 sq. ft.
3280 Tanglewood Trail, Chelsea, MI 48118
MLS# 20261081275Listed by: BROOKSTONE, REALTORS LLC - New
 $224,000Active3 beds 1 baths1,144 sq. ft.
509 Wilkinson Street, Chelsea, MI 48118
MLS# 81026054253Listed by: THE CHARLES REINHART COMPANY  $419,000Active3 beds 3 baths1,780 sq. ft.
920 Machnik DR, Chelsea, MI 48118
MLS# 20261081550Listed by: HIGHER LIVING REAL ESTATE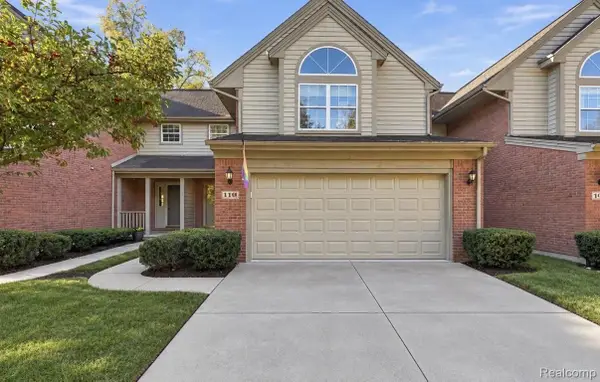 $339,000Active3 beds 3 baths1,740 sq. ft.
110 Village Place DR, Chelsea, MI 48118
MLS# 20261081902Listed by: ANTHONY DJON LUXURY REAL ESTATE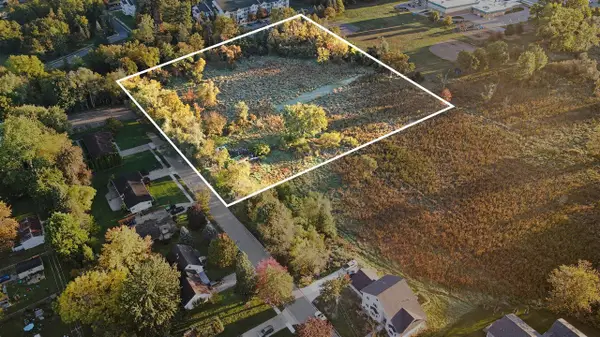 $179,000Active4.22 Acres
415 Dale, Chelsea, MI 48118
MLS# 70563435Listed by: THE CHARLES REINHART COMPANY


Protect your home and budget from life's surprises with an Assurant Home Warranty, backed by a partner that supports you through every step of homeownership. Explore Plans.
©2026 Century 21 Real Estate LLC. All rights reserved. CENTURY 21®, the CENTURY 21 Logo and C21® are service marks owned by Century 21 Real Estate LLC. Century 21 Real Estate LLC fully supports the principles of the Fair Housing Act and the Equal Opportunity Act. Each office is independently owned and operated. Listing information is deemed reliable but not guaranteed accurate.