
7411 Bush Road, Chelsea, MI 48118
Local realty services provided by:CENTURY 21 Affiliated
7411 Bush Road,Chelsea, MI 48118
$465,000
- 5 Beds
- 2 Baths
- 1,690 sq. ft.
- Single family
- Active
Listed by: tara lynn thorburn
Office: howard hanna real estate
MLS#:81026053209
Source:MI_REALCOMP
Price summary
- Price:$465,000
- Price per sq. ft.:$206.12
About this home
OPEN HOUSE SUNDAY 10/11 1-3pm Peaceful 5-bedroom, 2-bathroom home on 4 acres! Enjoy the vast mature trees and state land views. The open-concept floor plan features wood floors and abundant natural light throughout. The lower level offers a cozy fireplace room, laundry and utility areas, plus an expansive unfinished room with excellent potential for additional living space and Bilco door access. This property has potential for a backyard firepit, deck and many gatherings! The 2-car garage and additional 20x40 outbuilding with electricity and concrete floor provide ample storage and hobby space. Access near B2B Trails, State land and The Discovery Center. Chelsea has an vibrant downtown with historic brick storefronts, the new Holmes Family Park opened this Fall with a concrete skatepark and all sport courts! Chelsea has many active local music concerts in the parks and venues! **Don't miss this opportunity for personal touches** Open house Sunday 10/11 1-3 pm!
Contact an agent
Home facts
- Year built:1967
- Listing ID #:81026053209
- Added:15 day(s) ago
- Updated:October 22, 2026 at 10:31 AM
Rooms and interior
- Bedrooms:5
- Total bathrooms:2
- Full bathrooms:2
- Rooms Total:9
- Flooring:Carpet, Linoleum, Vinyl, Wood
- Basement Description:Daylight, Partial, Walk-Out Access
- Living area:1,690 sq. ft.
Heating and cooling
- Cooling:Central Air
- Heating:Forced Air, Propane
Structure and exterior
- Roof:Shingle
- Year built:1967
- Building area:1,690 sq. ft.
- Lot area:3.99 Acres
- Lot Features:Hilly Ravine, Wooded
- Construction Materials:Vinyl Siding
- Exterior Features:Covered, Porch
- Foundation Description:Partial Basement
- Levels:Tri-Level
Utilities
- Water:Well
- Sewer:Septic Tank
Finances and disclosures
- Price:$465,000
- Price per sq. ft.:$206.12
- Tax amount:$5,184
Features and amenities
- Appliances:Dishwasher, Dryer, Microwave, Oven, Range, Refrigerator, Washer, Water Softener Owned
- Laundry features:Laundry Room, Lower Level
Parking
- Parking description:Attached, Garage Door Opener, Gravel, Paved
- Garage spaces:2

New listings near 7411 Bush Road
- New
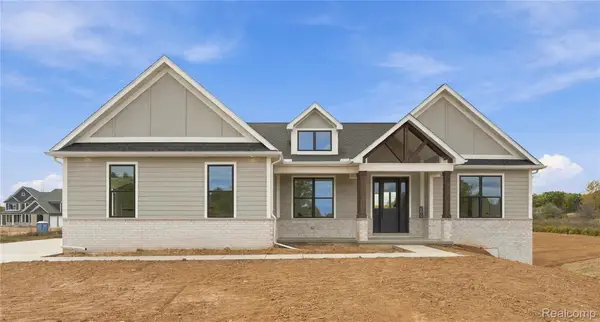 $725,000Active3 beds 3 baths2,200 sq. ft.
890 Pierce RD, Chelsea, MI 48118
MLS# 20261083779Listed by: WENTWORTH REAL ESTATE GROUP - New
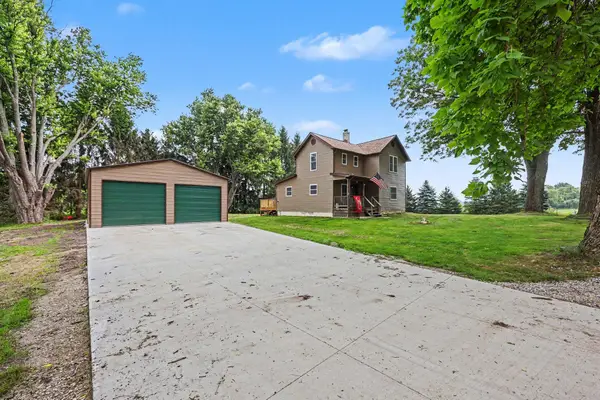 $350,000Active3 beds 1 baths1,300 sq. ft.
17300 Fahrner Road, Chelsea, MI 48118
MLS# 81026054696Listed by: THE CHARLES REINHART COMPANY - New
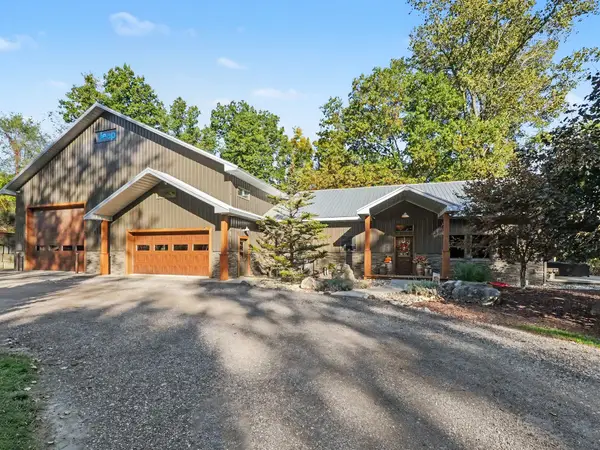 $935,000Active2 beds 2 baths1,632 sq. ft.
17281 Ash Hollow Drive, Chelsea, MI 48118
MLS# 81026055288Listed by: REAL ESTATE ONE INC - Open Sun, 12 to 2pmNew
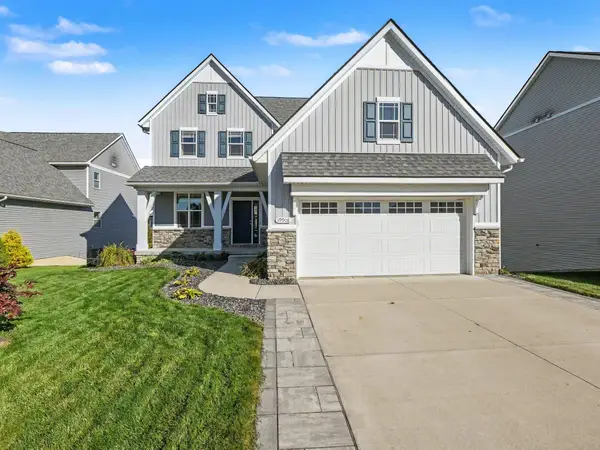 $539,900Active4 beds 4 baths2,954 sq. ft.
19908 Danube Court, Chelsea, MI 48118
MLS# 26055753Listed by: THE CHARLES REINHART COMPANY - New
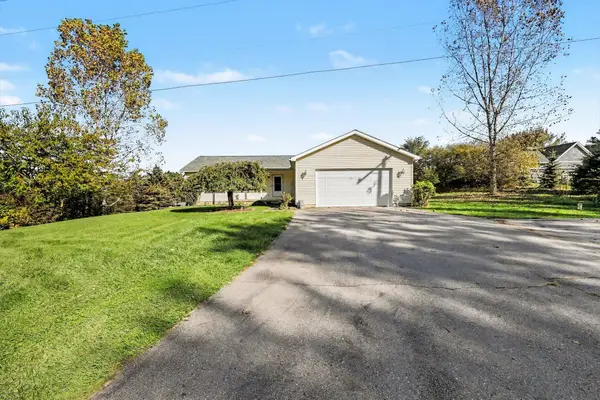 $385,000Active3 beds 3 baths1,624 sq. ft.
6085 Conway Road, Chelsea, MI 48118
MLS# 81026054475Listed by: THE CHARLES REINHART COMPANY - New
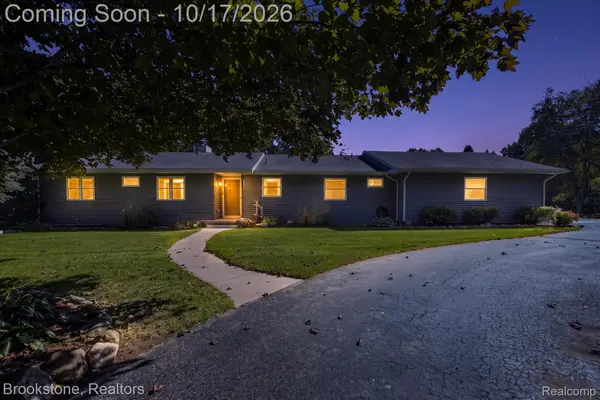 $550,000Active4 beds 4 baths3,272 sq. ft.
3280 Tanglewood Trail, Chelsea, MI 48118
MLS# 20261081275Listed by: BROOKSTONE, REALTORS LLC - New
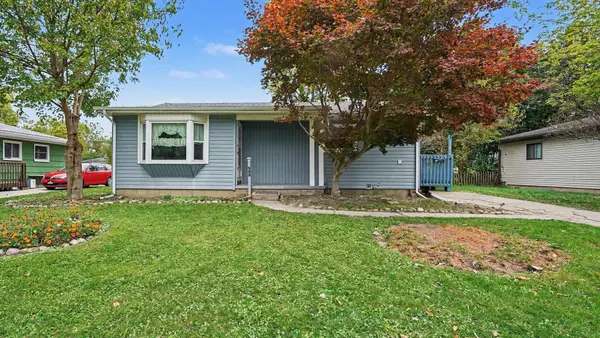 $224,000Active3 beds 1 baths1,144 sq. ft.
509 Wilkinson Street, Chelsea, MI 48118
MLS# 81026054253Listed by: THE CHARLES REINHART COMPANY 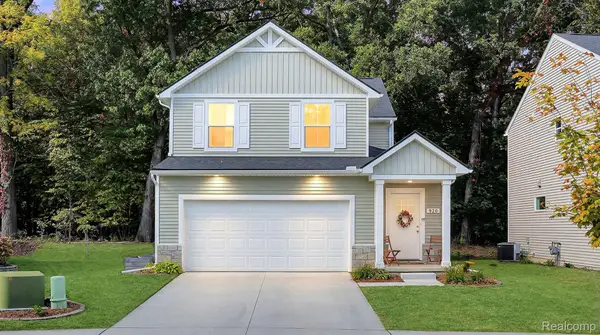 $419,000Active3 beds 3 baths1,780 sq. ft.
920 Machnik DR, Chelsea, MI 48118
MLS# 20261081550Listed by: HIGHER LIVING REAL ESTATE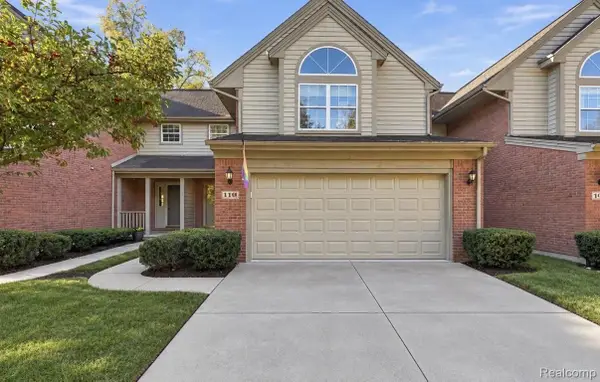 $339,000Active3 beds 3 baths1,740 sq. ft.
110 Village Place DR, Chelsea, MI 48118
MLS# 20261081902Listed by: ANTHONY DJON LUXURY REAL ESTATE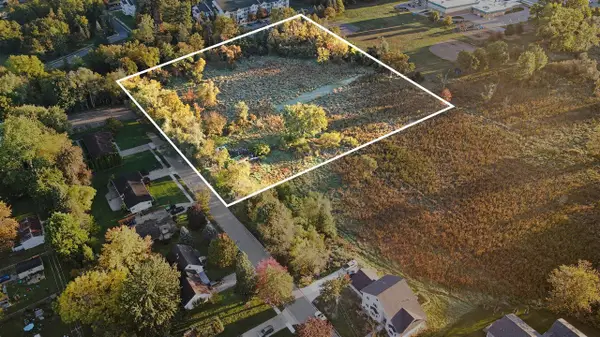 $179,000Active4.22 Acres
415 Dale, Chelsea, MI 48118
MLS# 70563435Listed by: THE CHARLES REINHART COMPANY


Protect your home and budget from life's surprises with an Assurant Home Warranty, backed by a partner that supports you through every step of homeownership. Explore Plans.
©2026 Century 21 Real Estate LLC. All rights reserved. CENTURY 21®, the CENTURY 21 Logo and C21® are service marks owned by Century 21 Real Estate LLC. Century 21 Real Estate LLC fully supports the principles of the Fair Housing Act and the Equal Opportunity Act. Each office is independently owned and operated. Listing information is deemed reliable but not guaranteed accurate.