
26820 Alray Street, Chesterfield, MI 48051
Local realty services provided by:CENTURY 21 Signature Realty
26820 Alray Street,Chesterfield, MI 48051
$379,000
- 3 Beds
- 3 Baths
- 1,836 sq. ft.
- Single family
- Active
Listed by: christopher koumoutsopoulos
Office: signature sotheby's international realty bham
MLS#:20261059657
Source:MI_REALCOMP
Price summary
- Price:$379,000
- Price per sq. ft.:$206.43
About this home
Ranch-style home on nearly an acre of property, nestled on a quiet street offering excellent privacy. 3 Bedrooms, 2.5 Bathrooms with hardwood floors throughout most of the home. Spacious Family Room with Cathedral Ceilings. Two door walls from kitchen & family room leading to the wood deck. Enjoy the beautiful, fully-fenced backyard. L'Anse Creuse School District. Just minutes from I-94, Lake St. Clair, plenty of shopping & dining options.
Contact an agent
Home facts
- Year built:1991
- Listing ID #:20261059657
- Added:1 day(s) ago
- Updated:July 31, 2026 at 12:08 PM
Rooms and interior
- Bedrooms:3
- Total bathrooms:3
- Full bathrooms:2
- Half bathrooms:1
- Rooms Total:7
- Living area:1,836 sq. ft.
Heating and cooling
- Heating:Forced Air, Natural Gas
Structure and exterior
- Roof:Asphalt
- Year built:1991
- Building area:1,836 sq. ft.
- Lot area:0.92 Acres
- Architectural Style:Ranch
- Construction Materials:Brick
- Foundation Description:Crawl Space
- Levels:One
Utilities
- Water:Public
- Sewer:Public Sewer
Finances and disclosures
- Price:$379,000
- Price per sq. ft.:$206.43
- Tax amount:$3,046
Parking
- Parking description:Attached, Two and Half Car Garage
- Garage spaces:2.5

New listings near 26820 Alray Street
- New
 $599,000Active4 beds 3 baths4,224 sq. ft.
26574 Bronx Drive, Chesterfield, MI 48051
MLS# 81026039599Listed by: COLDWELL BANKER PROFESSIONALS - New
 $464,900Active3 beds 3 baths2,403 sq. ft.
27615 Maryjane LN, Chesterfield, MI 48047
MLS# 58050216710Listed by: RE/MAX ECLIPSE - New
 $234,900Active2 beds 2 baths1,800 sq. ft.
28754 Yarmouth, Chesterfield, MI 48047
MLS# 50216393Listed by: RE/MAX FIRST - New
 $299,500Active0.47 Acres
49070 Gratiot, Chesterfield, MI 48051
MLS# 50216381Listed by: PILOT PROPERTY GROUP - RESIDENTIAL LLC - New
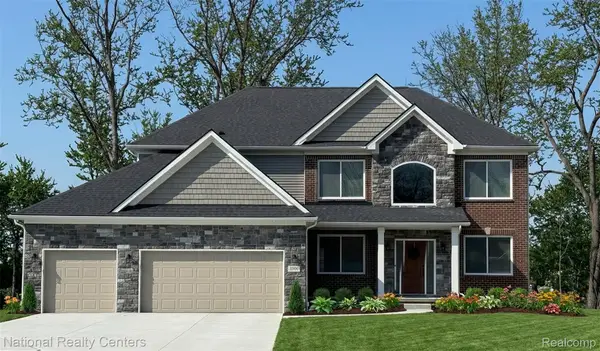 $599,900Active4 beds 3 baths2,864 sq. ft.
53234 Woodland Meadows, Chesterfield, MI 48047
MLS# 20261056048Listed by: NATIONAL REALTY CENTERS, INC - New
 $335,000Active3 beds 3 baths1,715 sq. ft.
28780 Bingham, Chesterfield, MI 48047
MLS# 50215746Listed by: EPIQUE INC. - New
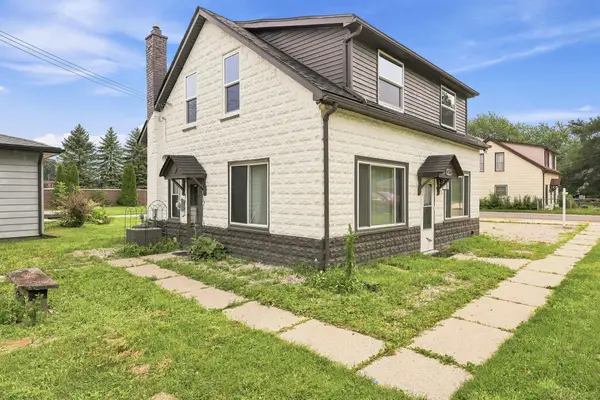 $320,000Active3 beds 3 baths1,417 sq. ft.
47561 Forton St, Chesterfield, MI 48047
MLS# 50215656Listed by: EPIQUE INC. - New
 $524,900Active4 beds 3 baths2,438 sq. ft.
53249 Woodland Meadows, Chesterfield, MI 48047
MLS# 20261056078Listed by: NATIONAL REALTY CENTERS, INC  $350,521Pending2 beds 2 baths1,472 sq. ft.
29440 Wand DR, Chesterfield, MI 48047
MLS# 58050215490Listed by: REAL ESTATE ONE CLINTON


Protect your home and budget from life's surprises with an Assurant Home Warranty, backed by a partner that supports you through every step of homeownership. Explore Plans.
©2026 Century 21 Real Estate LLC. All rights reserved. CENTURY 21®, the CENTURY 21 Logo and C21® are service marks owned by Century 21 Real Estate LLC. Century 21 Real Estate LLC fully supports the principles of the Fair Housing Act and the Equal Opportunity Act. Each office is independently owned and operated. Listing information is deemed reliable but not guaranteed accurate.