4044 Nottingham, Clarkston, MI 48346
Local realty services provided by:CENTURY 21 Realty North
4044 Nottingham,Clarkston, MI 48346
- 3 Beds
- 3 Baths
- - sq. ft.
- Condominium
- Sold
Listed by: heather shaffer
Office: ph relocation services llc.
MLS#:60966277
Source:MI_REALSOURCE
Sorry, we are unable to map this address
Price summary
- Price:
- Monthly HOA dues:$225
About this home
Delivery Spring. This exceptional Ashton Floorplan is an absolute must-see. The main level features an attached two-car garage, nine-foot ceilings, Sunroom and an open-flow gathering room and cafe. The spacious kitchen offers a large island with ample seating, beautiful stainless steel appliances and extensive counter space ideal for entertaining friends and family. The upper level presents an expansive owner's suite with an oversized walk-in closet and en-suite bathroom. Two secondary bedrooms are situated on opposite sides, one featuring a large walk-in closet accentuated by a window allowing natural light. A spacious second full bath, multiple linen closets, and upstairs laundry facilities make this an ideal layout. Located in Clarkston, Townes at Waldon Village offers highly rated schools, proximity to major expressways, shopping, and restaurants. Maintenance-free living allows residents to allocate more time to their preferred activities. Experience the benefits of maintenance-free living at Townes at Waldon Village, complemented by Pulte's unmatched new construction warranty....
Contact an agent
Home facts
- Year built:2025
- Listing ID #:60966277
- Added:182 day(s) ago
- Updated:July 30, 2026 at 04:41 AM
Rooms and interior
- Bedrooms:3
- Total bathrooms:3
- Full bathrooms:2
- Half bathrooms:1
- Rooms Total:10
- Kitchen Description:Dishwasher, Disposal, Microwave, Range/Oven
- Basement Description:Unfinished
Heating and cooling
- Cooling:Central A/C
- Heating:Forced Air, Natural Gas
Structure and exterior
- Year built:2025
- Architectural Style:Townhouse
- Construction Materials:Brick, Vinyl Siding
- Exterior Features:Lawn Sprinkler, Patio
- Foundation Description:Basement
- Levels:2 Story
Utilities
- Water:Public Water
Finances and disclosures
- Price:
- Tax amount:$274
Features and amenities
- Appliances:Dishwasher, Disposal, Microwave, Range/Oven
- Amenities:DSL Available
Parking
- Parking description:Attached Garage, Electric in Garage, Garage Door Opener
- Garage spaces:2
 Provided through IDX via MiRealSource. Courtesy of MiRealSource Shareholder. Copyright MiRealSource. The information published and disseminated by MiRealSource is communicated verbatim, without change by MiRealSource, as filed with MiRealSource by its members. The accuracy of all information, regardless of source, is not guaranteed or warranted. All information should be independently verified. Copyright 2026 MiRealSource. All rights reserved. The information provided hereby constitutes proprietary information of MiRealSource, Inc. and its shareholders, affiliates and licensees and may not be reproduced or transmitted in any form or by any means, electronic or mechanical, including photocopy, recording, scanning or any information storage and retrieval system, without written permission from MiRealSource, Inc.
New listings near 4044 Nottingham
- New
 $499,990Active4 beds 3 baths2,998 sq. ft.
5890 Chickadee Lane, Clarkston, MI 48346
MLS# 20261058449Listed by: RE/MAX ECLIPSE CLARKSTON - Open Sat, 11am to 1pmNew

 $569,000Active4 beds 3 baths3,604 sq. ft.
6057 Campfire Circle, Clarkston, MI 48346
MLS# 20261058320Listed by: CENTURY 21 PROFESSIONALS CLARKSTON - Open Sat, 12 to 3pmNew
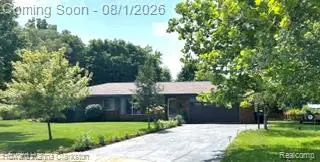 $380,000Active3 beds 2 baths1,890 sq. ft.
5029 Bronco Drive, Clarkston, MI 48346
MLS# 20261056377Listed by: HOWARD HANNA CLARKSTON - Open Sat, 11am to 1pmNew
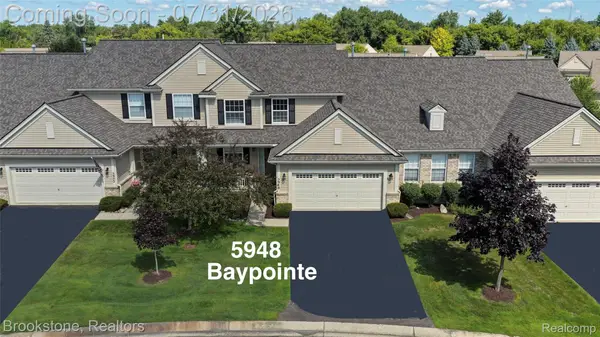 $400,000Active3 beds 3 baths1,806 sq. ft.
5948 Baypointe Boulevard, Clarkston, MI 48346
MLS# 20261052461Listed by: BROOKSTONE, REALTORS LLC - Open Thu, 4 to 6pmNew
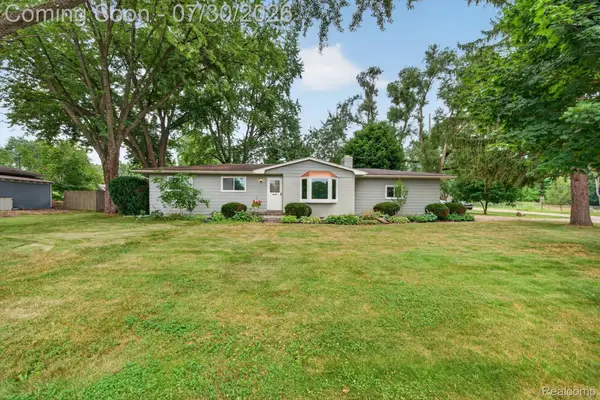 $250,000Active3 beds 2 baths1,200 sq. ft.
5991 Maybee Road, Clarkston, MI 48346
MLS# 20261058373Listed by: GOLDEN KEY REALTY GROUP LLC - Open Fri, 5 to 7pmNew
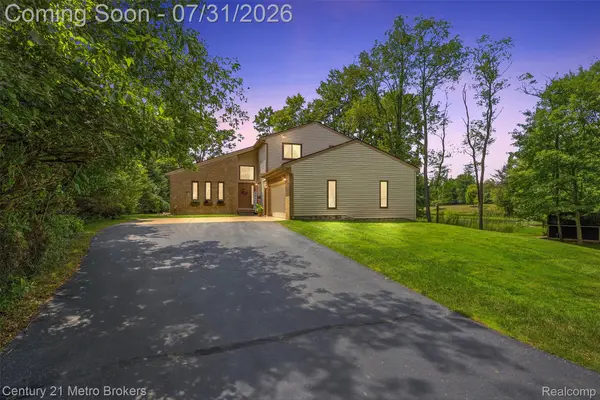 $579,900Active4 beds 4 baths2,504 sq. ft.
8381 Rattalee Lake Road, Clarkston, MI 48348
MLS# 20261058330Listed by: CENTURY 21 METRO BROKERS - New
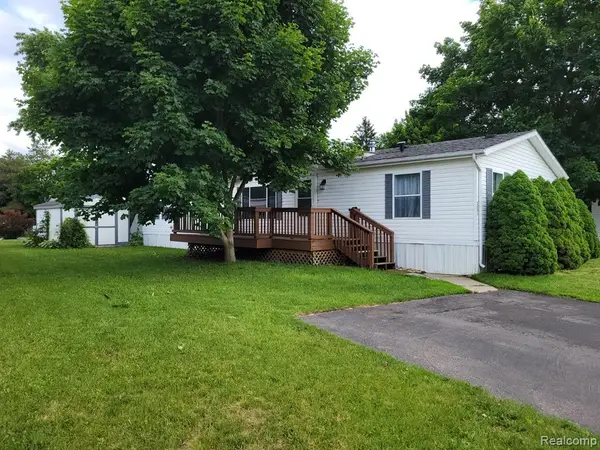 $60,000Active3 beds 2 baths
3651 Juniper Street, Clarkston, MI 48348
MLS# 61014865Listed by: REAL ESTATE FOR A CAUSE - New
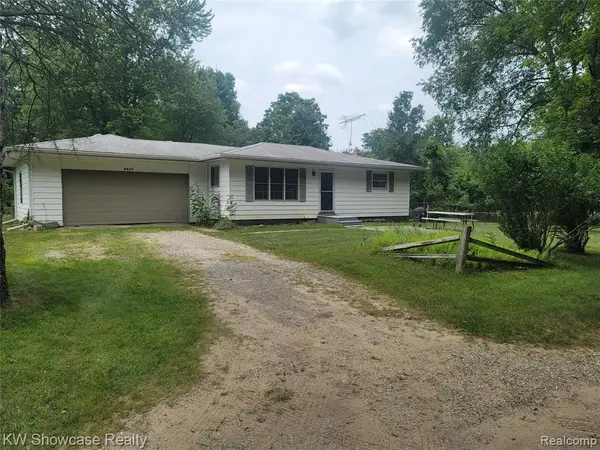 $245,000Active2 beds 1 baths936 sq. ft.
8835 Long, Clawson, MI 48348
MLS# 61014679Listed by: KW SHOWCASE REALTY - Open Sun, 12 to 2pmNew
 $449,900Active4 beds 3 baths3,123 sq. ft.
5162 Glenwood Creek, Clarkston, MI 48348
MLS# 20261049725Listed by: @PROPERTIES CHRISTIE'S INT'L R E CLARKSTON - New
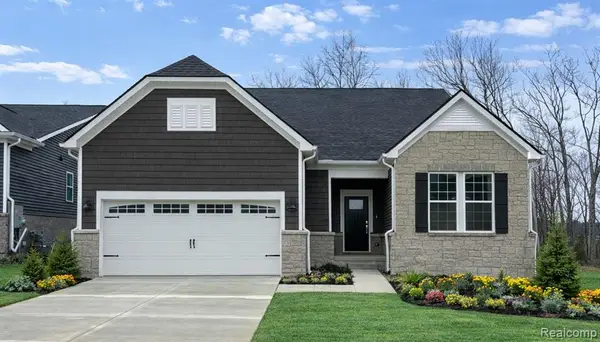 $565,990Active2 beds 2 baths1,901 sq. ft.
3003 Sheffield, Clarkston, MI 48346
MLS# 61014591Listed by: PH RELOCATION SERVICES LLC


Protect your home and budget from life's surprises with an Assurant Home Warranty, backed by a partner that supports you through every step of homeownership. Explore Plans.
©2026 Century 21 Real Estate LLC. All rights reserved. CENTURY 21®, the CENTURY 21 Logo and C21® are service marks owned by Century 21 Real Estate LLC. Century 21 Real Estate LLC fully supports the principles of the Fair Housing Act and the Equal Opportunity Act. Each office is independently owned and operated. Listing information is deemed reliable but not guaranteed accurate.