
4976 Timberway TRL # 79, Clarkston, MI 48346
Local realty services provided by:CENTURY 21 Curran & Oberski
4976 Timberway TRL # 79,Clarkston, MI 48346
$285,000
- 3 Beds
- 4 Baths
- 2,939 sq. ft.
- Single family
- Active
Upcoming open houses
- Sun, Nov 0801:00 pm - 03:00 pm
Listed by: missy e ludd
Office: re/max eclipse clarkston
MLS#:20261086709
Source:MI_REALCOMP
Price summary
- Price:$285,000
- Price per sq. ft.:$96.97
- Monthly HOA dues:$610
About this home
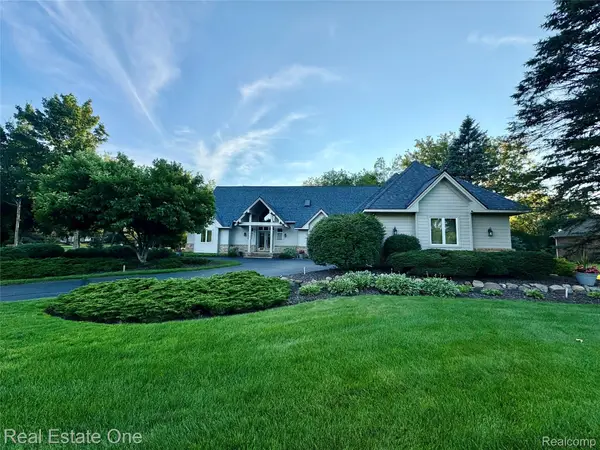
WELCOME HOME to this spacious 3-bedroom, 3.5-bath condo nestled in the prestigious Clarkston Bluffs! Perched high on a hilltop, this beautiful home offers spectacular seasonal views from the expansive upper deck and finished walkout lower-level deck—perfect for entertaining or simply relaxing and enjoying the peaceful surroundings! ONLY THE SECOND OWNER! The original owners loved this home for 25 years, and it's easy to see why! Boasting one of the largest floor plans in the complex, this condo offers an abundance of living space and flexibility! The beautifully remodeled kitchen features approximately $40,000 in upgrades (2015), including gorgeous granite countertops, updated cabinetry, a two-tiered counter with breakfast bar seating, and stainless steel appliances, including a slide-in double oven! Both spacious upper-level bedrooms feature their own private full bathrooms, while the primary suite offers TWO closets, including a walk-in! The finished walkout lower level provides additional living and entertaining space, a third bedroom that could easily serve as a home office or workout room, and direct access to your private deck! Major mechanical updates include a newer furnace, central A/C, and water softener (approximately 2021) and high output hot water heater (2023). An attached two-car garage adds everyday convenience! LOCATION, LOCATION, LOCATION! Enjoy the best of both worlds with a desirable Clarkston mailing address and Clarkston Community Schools! Just minutes from charming downtown Clarkston, I-75, shopping, dining, and everyday conveniences! Offering an incredible combination of space, location, views, and value, this is a rare opportunity to own one of the larger condos in Clarkston Bluffs! DON'T MISS OUT—especially at THIS PRICE! Schedule your private showing today!...
Contact an agent
Home facts
- Year built:1997
- Subdivision & Development:CLARKSTON BLUFFS OCCPN 505
- Listing ID #:20261086709
- Added:1 day(s) ago
- Updated:November 07, 2026 at 12:48 AM
Rooms and interior
- Bedrooms:3
- Total bathrooms:4
- Full bathrooms:3
- Half bathrooms:1
- Rooms Total:8
- Basement Description:Bath Stubbed, Daylight, Finished, Walk-Out Access
- Living area:2,939 sq. ft.
Heating and cooling
- Cooling:Ceiling Fans, Central Air
- Heating:Forced Air, Natural Gas
Structure and exterior
- Year built:1997
- Building area:2,939 sq. ft.
- Architectural Style:Colonial, Townhouse
- Construction Materials:Cedar, Stone, Wood Siding
- Exterior Features:Covered, Deck, Lighting, Porch
- Foundation Description:Basement, Poured
- Levels:Three
Utilities
- Water:Public
- Sewer:Public Sewer
Finances and disclosures
- Price:$285,000
- Price per sq. ft.:$96.97
- Tax amount:$7,646
Features and amenities
- Appliances:Dishwasher, Disposal, Dryer, Free Standing Electric Oven, Free Standing Refrigerator, Microwave, Stainless Steel Appliances, Washer
- Laundry features:Electric Dryer Hookup, Laundry Room, Washer Hookup
Parking
- Parking description:Attached, Direct Access, Electricity In Garage, Garage Door Opener, Two Car Garage
- Garage spaces:2

New listings near 4976 Timberway TRL # 79
- New
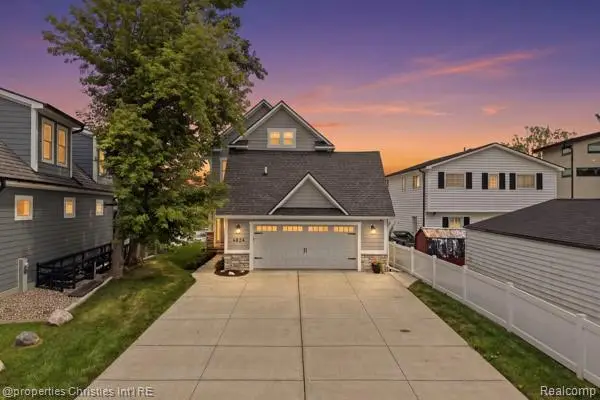 $1,149,000Active3 beds 5 baths3,872 sq. ft.
4824 Clinton DR, Clarkston, MI 48346
MLS# 20261090253Listed by: @PROPERTIES CHRISTIE'S INT'L RE NORTHVILLE - New
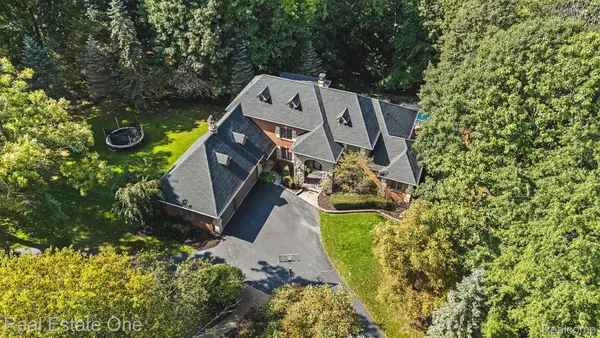 $1,150,000Active5 beds 5 baths6,035 sq. ft.
7798 Fieldstone Ridge, Clarkston, MI 48348
MLS# 20261090194Listed by: REAL ESTATE ONE - Open Sat, 11am to 1pmNew
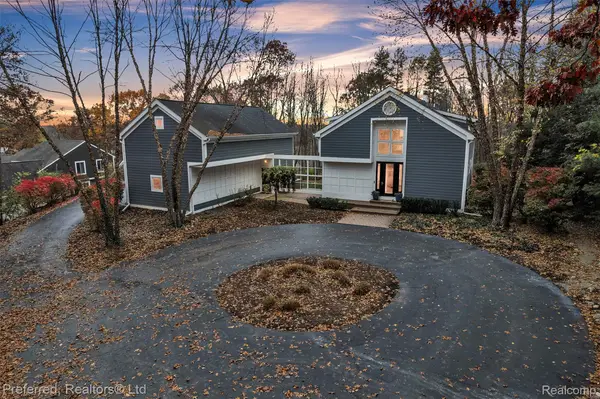 $675,000Active4 beds 4 baths3,956 sq. ft.
5751 Dora LN, Clarkston, MI 48348
MLS# 20261087679Listed by: PREFERRED, REALTORS LTD - New
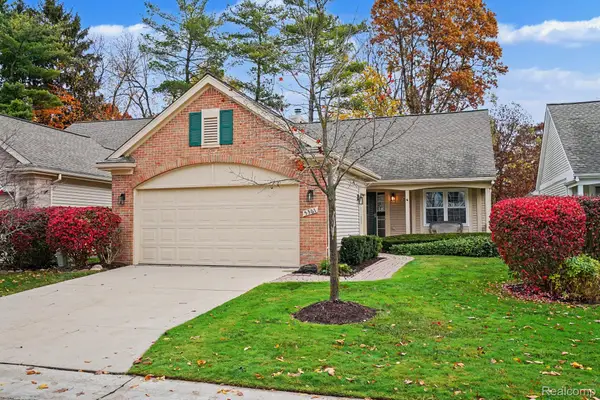 $369,900Active2 beds 2 baths1,424 sq. ft.
5361 Forest Ridge DR, Clarkston, MI 48346
MLS# 20261089777Listed by: @PROPERTIES CHRISTIE'S INT'L R E CLARKSTON - New
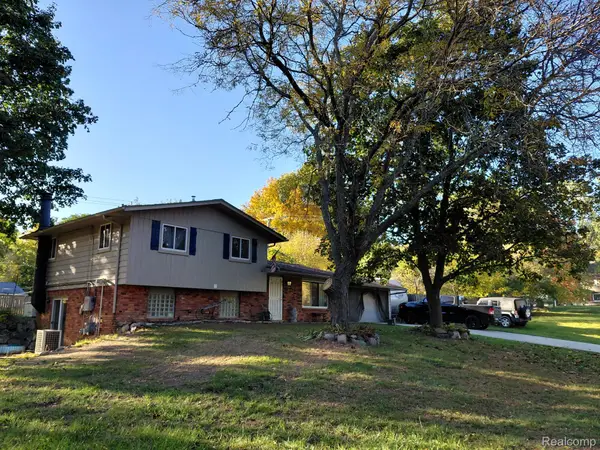 $405,000Active3 beds 2 baths1,584 sq. ft.
8795 Maplewood AVE, Clarkston, MI 48348
MLS# 20261086430Listed by: RE/MAX DYNAMIC - Open Sun, 11am to 1pmNew
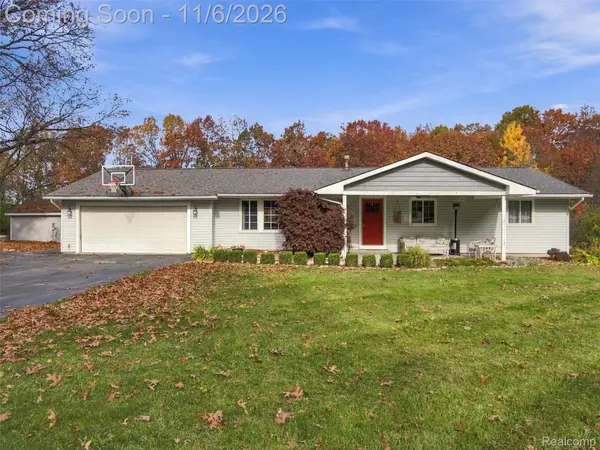 $525,000Active4 beds 3 baths3,060 sq. ft.
5310 Whipple Lake RD, Clarkston, MI 48348
MLS# 20261089422Listed by: REAL BROKER, LLC CLARKSTON - New
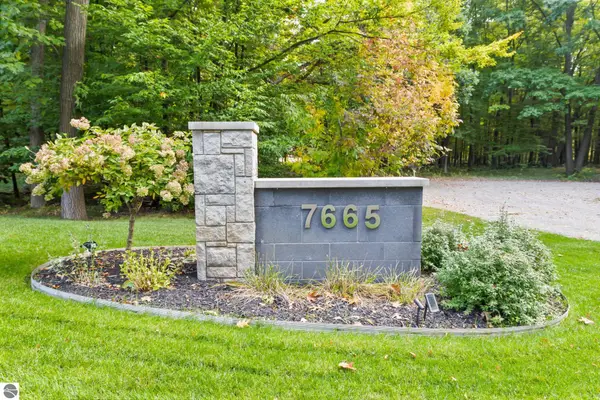 $2,299,999Active5 beds 7 baths7,000 sq. ft.
7665 Cameo Lane, Clarkston, MI 48348
MLS# 1951604Listed by: BERKSHIRE HATHAWAY HOMESERVICES-BOYNE CITY - New
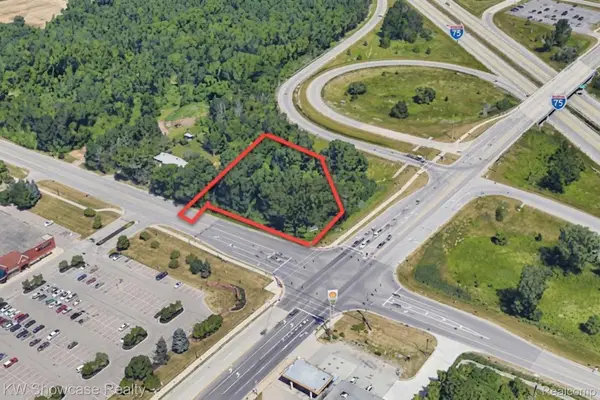 $440,000Active1.02 Acres
000 Waldon RD, Clarkston, MI 48346
MLS# 20261083028Listed by: KW SHOWCASE REALTY - New
 $679,000Active4 beds 3 baths3,134 sq. ft.
716 Bristol LN, Orion, MI 48348
MLS# 20261088932Listed by: REAL ESTATE ONE-ROCHESTER


Protect your home and budget from life's surprises with an Assurant Home Warranty, backed by a partner that supports you through every step of homeownership. Explore Plans.
©2026 Century 21 Real Estate LLC. All rights reserved. CENTURY 21®, the CENTURY 21 Logo and C21® are service marks owned by Century 21 Real Estate LLC. Century 21 Real Estate LLC fully supports the principles of the Fair Housing Act and the Equal Opportunity Act. Each office is independently owned and operated. Listing information is deemed reliable but not guaranteed accurate.