
5361 Forest Ridge DR, Clarkston, MI 48346
Local realty services provided by:CENTURY 21 Metro Brokers
5361 Forest Ridge DR,Clarkston, MI 48346
$369,900
- 2 Beds
- 2 Baths
- 1,424 sq. ft.
- Single family
- Active
Listed by: emily a ford
Office: @properties christie's int'l r e clarkston
MLS#:20261089777
Source:MI_REALCOMP
Price summary
- Price:$369,900
- Price per sq. ft.:$259.76
- Monthly HOA dues:$515
About this home
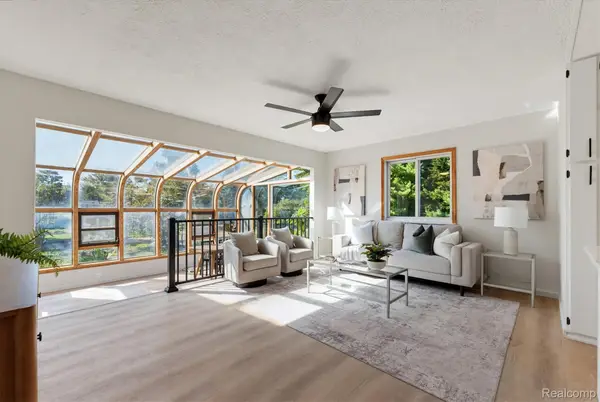
Immensely enjoyed by its original owner, this detached condominium is completely turnkey and ready for its next chapter! Its brick-front facade, covered front porch, paver walkway, and concrete driveway yield the pinnacle of curb appeal. This supremely coveted ranch layout keeps everyday living on one level, with vaulted ceilings and hardwood flooring throughout. The open, firelit great room features a plantation shutter adorned sliding glass door to a rear deck and wooded backdrop. Enjoy a granite-topped kitchen with replacement stainless-steel appliances and an adjoining & bright breakfast nook. The convenient main-level laundry room offers a laundry tub & extra storage opening into the attached garage w/a service door. The vaulted, primary suite is a retreat, featuring a bay window that fills the room with natural light, a generous walk-in closet, and an ensuite bath. The second bedroom, also with a bay window, offers flexibility as a guest room or home office. A full hall bath with tub and shower serves the rest of the home. The unfinished lower level offers daylight windows and room to expand. It is also plumbed for an additional bath, giving future owners a head start on finishing the space. The exceptional HOA takes care of major and everyday maintenance, so you can enjoy your time at home or lock up and leave. Dues cover the roof, siding, exterior painting, lawn care, snow removal, and so much more. For buyers seeking low-maintenance living, this is a rare opportunity. The detached design also offers more separation from neighbors than attached condominiums. Major updates provide peace of mind from day one. A 2024 water heater, new water softener, replaced sump pump, and 2015 HVAC system mean fewer surprises down the road. Available for an immediate move in to settle in before the new year. Moments to all major conveniences, thoroughfares and just minutes to Downtown Clarkston, too! IDRBNG...
Contact an agent
Home facts
- Year built:1996
- Subdivision & Development:CLARKSTON PINES OCCPN 885
- Listing ID #:20261089777
- Added:1 day(s) ago
- Updated:November 06, 2026 at 09:05 PM
Rooms and interior
- Bedrooms:2
- Total bathrooms:2
- Full bathrooms:2
- Rooms Total:6
- Basement Description:Unfinished
- Living area:1,424 sq. ft.
Heating and cooling
- Cooling:Central Air
- Heating:Forced Air, Natural Gas
Structure and exterior
- Roof:Asphalt
- Year built:1996
- Building area:1,424 sq. ft.
- Architectural Style:Ranch
- Construction Materials:Brick, Vinyl Siding
- Exterior Features:Covered, Lighting, Porch
- Foundation Description:Basement, Poured
- Levels:One
Utilities
- Water:Public
- Sewer:Public Sewer
Finances and disclosures
- Price:$369,900
- Price per sq. ft.:$259.76
- Tax amount:$3,111
Features and amenities
- Appliances:Dishwasher, Dryer, Free Standing Electric Range, Free Standing Refrigerator, Microwave, Stainless Steel Appliances, Washer
- Laundry features:Laundry Room
Parking
- Parking description:Attached, Electricity In Garage, Garage Door Opener, Two Car Garage
- Garage spaces:2

New listings near 5361 Forest Ridge DR
- New
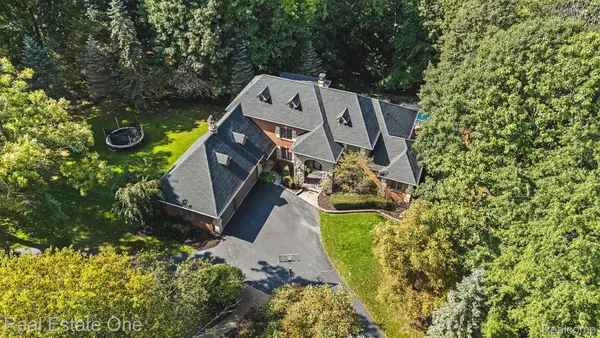 $1,150,000Active5 beds 5 baths6,035 sq. ft.
7798 Fieldstone Ridge, Clarkston, MI 48348
MLS# 20261090194Listed by: REAL ESTATE ONE - Open Sat, 11am to 1pmNew
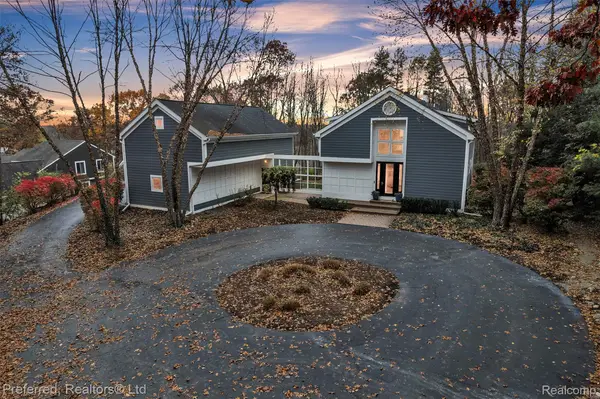 $675,000Active4 beds 4 baths3,956 sq. ft.
5751 Dora LN, Clarkston, MI 48348
MLS# 20261087679Listed by: PREFERRED, REALTORS LTD - New
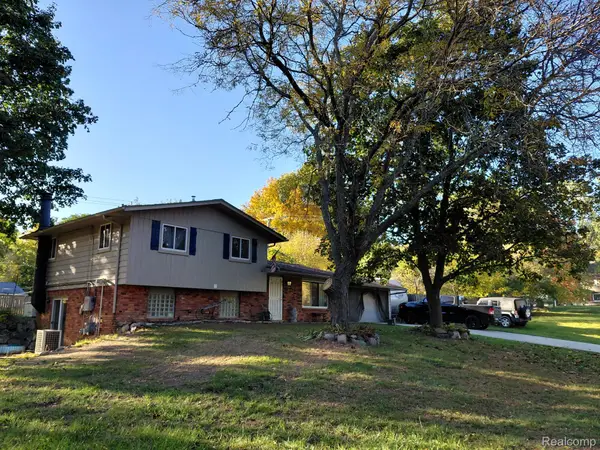 $405,000Active3 beds 2 baths1,584 sq. ft.
8795 Maplewood AVE, Clarkston, MI 48348
MLS# 20261086430Listed by: RE/MAX DYNAMIC - Open Sun, 1 to 3pmNew
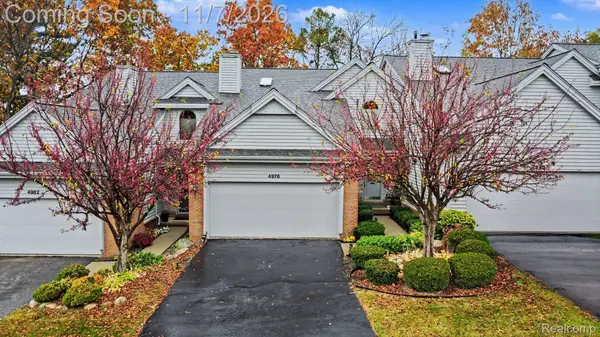 $285,000Active3 beds 4 baths2,939 sq. ft.
4976 Timberway TRL # 79, Clarkston, MI 48346
MLS# 20261086709Listed by: RE/MAX ECLIPSE CLARKSTON - Open Sun, 11am to 1pmNew
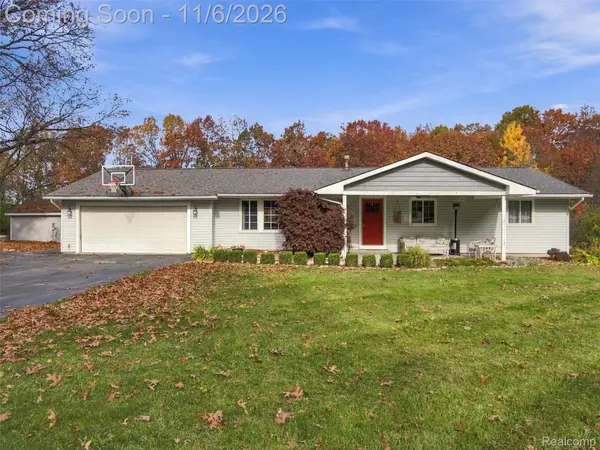 $525,000Active4 beds 3 baths3,060 sq. ft.
5310 Whipple Lake RD, Clarkston, MI 48348
MLS# 20261089422Listed by: REAL BROKER, LLC CLARKSTON - New
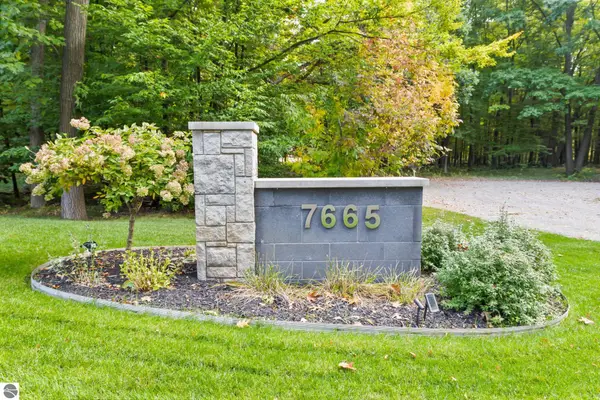 $2,299,999Active5 beds 7 baths7,000 sq. ft.
7665 Cameo Lane, Clarkston, MI 48348
MLS# 1951604Listed by: BERKSHIRE HATHAWAY HOMESERVICES-BOYNE CITY - New
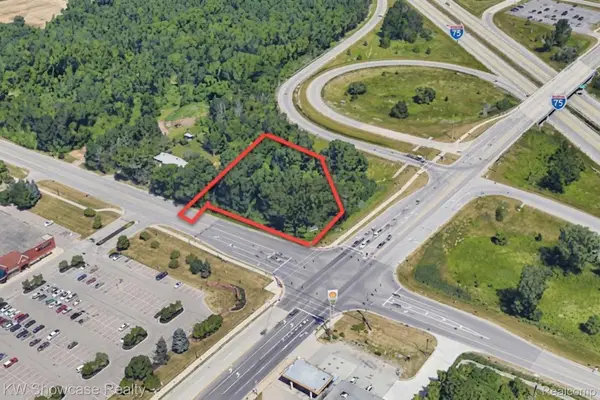 $440,000Active1.02 Acres
000 Waldon RD, Clarkston, MI 48346
MLS# 20261083028Listed by: KW SHOWCASE REALTY - New
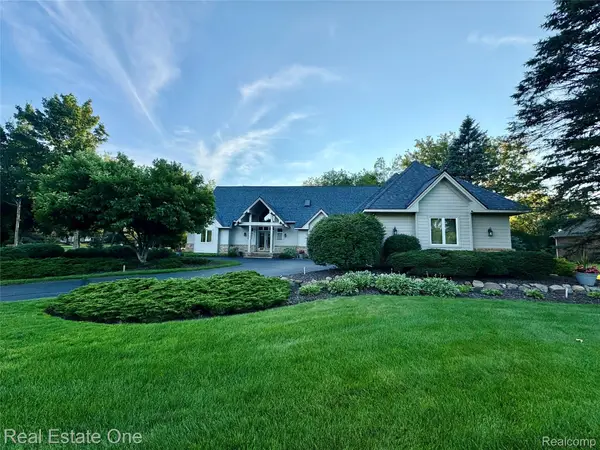 $679,000Active4 beds 3 baths3,134 sq. ft.
716 Bristol LN, Orion, MI 48348
MLS# 20261088932Listed by: REAL ESTATE ONE-ROCHESTER - New
 $335,000Active3 beds 2 baths2,679 sq. ft.
9376 Brucedale DR, Clarkston, MI 48346
MLS# 20261088837Listed by: OAK AND STONE REAL ESTATE


Protect your home and budget from life's surprises with an Assurant Home Warranty, backed by a partner that supports you through every step of homeownership. Explore Plans.
©2026 Century 21 Real Estate LLC. All rights reserved. CENTURY 21®, the CENTURY 21 Logo and C21® are service marks owned by Century 21 Real Estate LLC. Century 21 Real Estate LLC fully supports the principles of the Fair Housing Act and the Equal Opportunity Act. Each office is independently owned and operated. Listing information is deemed reliable but not guaranteed accurate.