
5310 Whipple Lake RD, Clarkston, MI 48348
Local realty services provided by:CENTURY 21 Curran & Oberski
5310 Whipple Lake RD,Clarkston, MI 48348
$525,000
- 4 Beds
- 3 Baths
- 3,060 sq. ft.
- Single family
- Active
Upcoming open houses
- Sun, Nov 0811:00 am - 01:00 pm
Listed by: jacob comfort
Office: real broker, llc. clarkston
MLS#:20261089422
Source:MI_REALCOMP
Price summary
- Price:$525,000
- Price per sq. ft.:$171.57
About this home
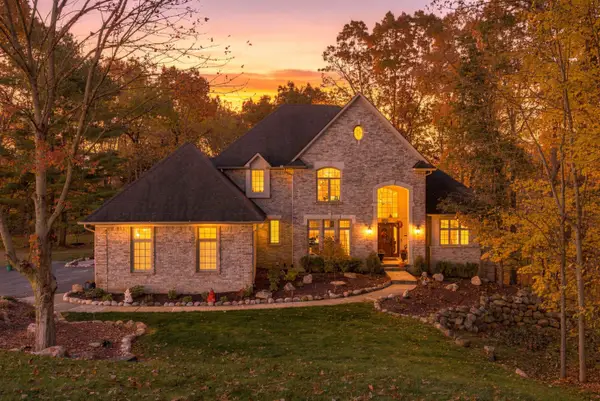
Beautifully Updated Ranch on 10.27 Wooded Acres! This stunning 4-bedroom, 3-bath ranch has been thoughtfully updated throughout, blending modern finishes with warm, rustic charm. Major updates in 2026 include the kitchen, flooring, and both full bathrooms, offering a fresh, modern feel throughout. Nestled on 10.27 acres of peaceful wooded property, this home offers the perfect combination of comfort, privacy, and outdoor adventure, all just 15 minutes from downtown Clarkston, shopping, and dining. A deer hunter’s dream, the property offers abundant wildlife, established hunting stands, and a ground blind, all included with the sale! Enjoy the beauty of nature from the spacious deck overlooking the wooded backyard, or entertain outdoors with extensive stamped concrete patios and a fire pit area. The finished walkout lower level provides additional living and entertaining space, featuring the fourth bedroom, a custom rustic bar, and a distinctive accent wall crafted from 200-year-old Michigan barn wood. The attached, heated 1 1/2 car garage with epoxy flooring offers plenty of room for vehicles, equipment, and hobbies, while an additional shed provides extra storage. Whether you're looking for a beautifully updated home, a private country retreat, or your own hunting paradise, this exceptional property has it all. Enjoy peaceful country living with the convenience of Clarkston amenities just minutes away! Exclusions: Garage refrigerator, garage freezer, TV, and wall mounts....
Contact an agent
Home facts
- Year built:1978
- Listing ID #:20261089422
- Added:1 day(s) ago
- Updated:November 06, 2026 at 05:31 PM
Rooms and interior
- Bedrooms:4
- Total bathrooms:3
- Full bathrooms:3
- Rooms Total:10
- Basement Description:Finished, Full, Walk-Out Access
- Living area:3,060 sq. ft.
Heating and cooling
- Cooling:Ceiling Fans, Central Air
- Heating:Forced Air, Natural Gas
Structure and exterior
- Roof:Asphalt
- Year built:1978
- Building area:3,060 sq. ft.
- Lot area:10 Acres
- Architectural Style:Ranch
- Construction Materials:Vinyl Siding
- Exterior Features:Covered, Deck, Porch, Spa/Hot-tub
- Foundation Description:Basement, Poured
- Levels:One
Utilities
- Water:Well
- Sewer:Septic Tank
Finances and disclosures
- Price:$525,000
- Price per sq. ft.:$171.57
- Tax amount:$5,654
Features and amenities
- Appliances:Bar Fridge, Built-In Gas Oven, Built-In Gas Range, Dishwasher, Dryer, Free Standing Refrigerator, Humidifier, Microwave, Range Hood, Washer
- Laundry features:Laundry Room
- Pool features:Above Ground
Parking
- Parking description:Attached, Direct Access, Electricity In Garage, Heated Garage, One and Half Car Garage
- Garage spaces:1.5

New listings near 5310 Whipple Lake RD
- Open Sat, 11am to 1pmNew
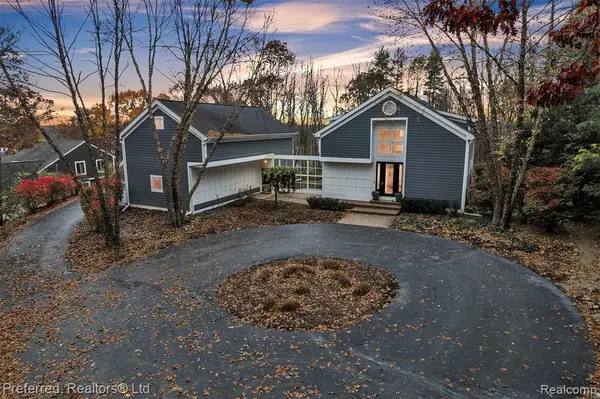 $675,000Active4 beds 4 baths2,736 sq. ft.
5751 Dora, Clarkston, MI 48348
MLS# 61045097Listed by: PREFERRED, REALTORS(R) LTD - New
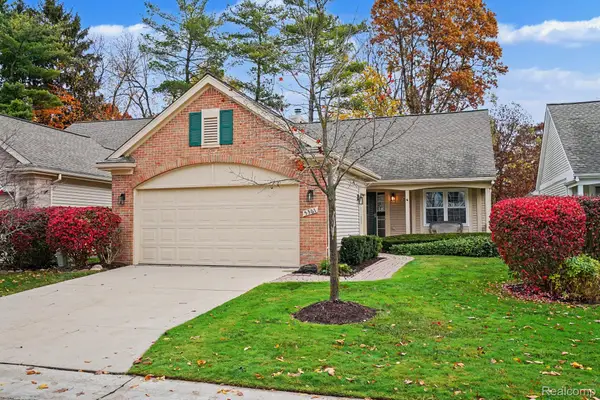 $369,900Active2 beds 2 baths1,424 sq. ft.
5361 Forest Ridge DR, Clarkston, MI 48346
MLS# 20261089777Listed by: @PROPERTIES CHRISTIE'S INT'L R E CLARKSTON - New
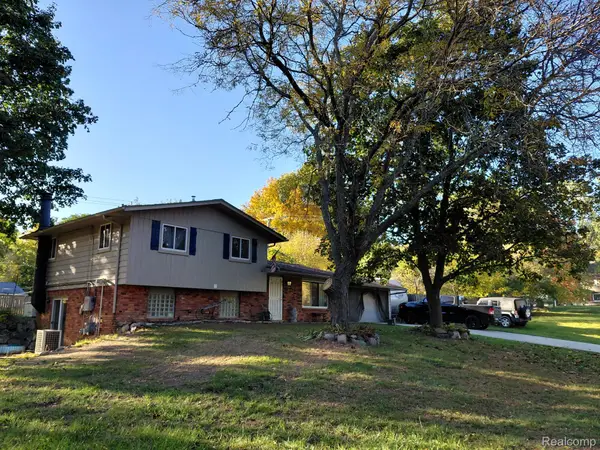 $405,000Active3 beds 2 baths1,584 sq. ft.
8795 Maplewood AVE, Clarkston, MI 48348
MLS# 20261086430Listed by: RE/MAX DYNAMIC - Open Sun, 1 to 3pmNew
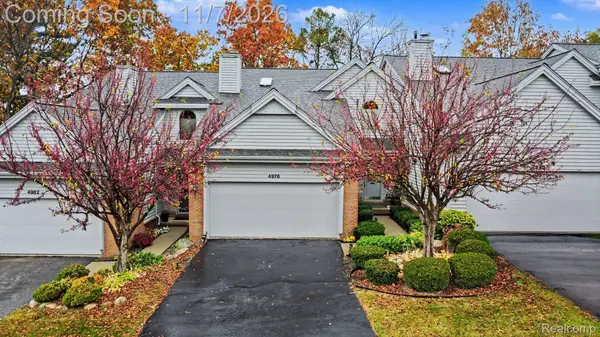 $285,000Active3 beds 4 baths2,939 sq. ft.
4976 Timberway TRL # 79, Clarkston, MI 48346
MLS# 20261086709Listed by: RE/MAX ECLIPSE CLARKSTON - New
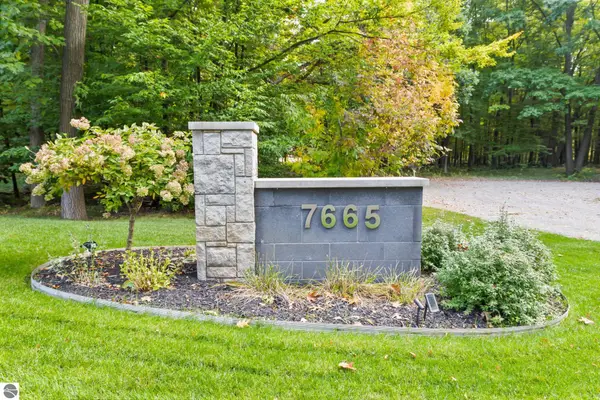 $2,299,999Active5 beds 7 baths7,000 sq. ft.
7665 Cameo Lane, Clarkston, MI 48348
MLS# 1951604Listed by: BERKSHIRE HATHAWAY HOMESERVICES-BOYNE CITY - New
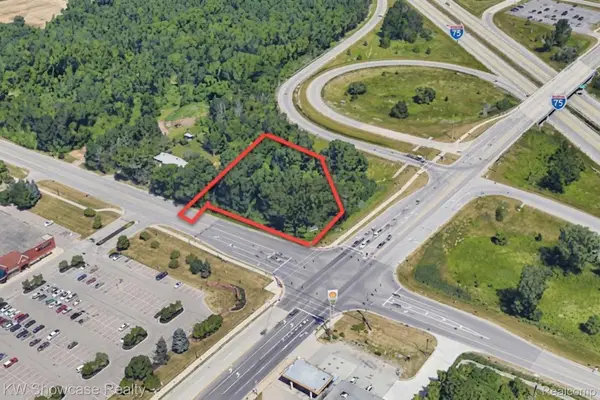 $440,000Active1.02 Acres
000 Waldon RD, Clarkston, MI 48346
MLS# 20261083028Listed by: KW SHOWCASE REALTY - New
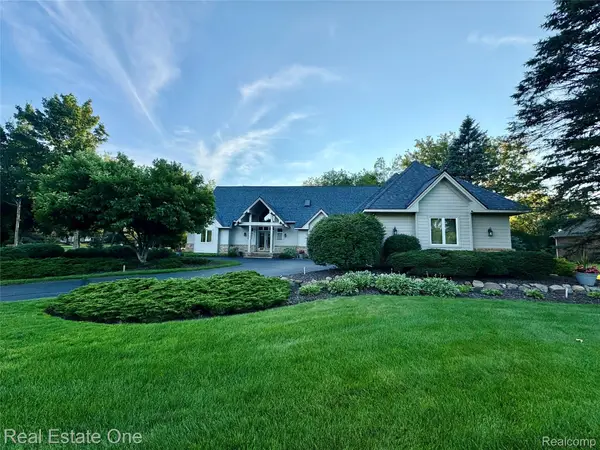 $679,000Active4 beds 3 baths3,134 sq. ft.
716 Bristol LN, Orion, MI 48348
MLS# 20261088932Listed by: REAL ESTATE ONE-ROCHESTER - New
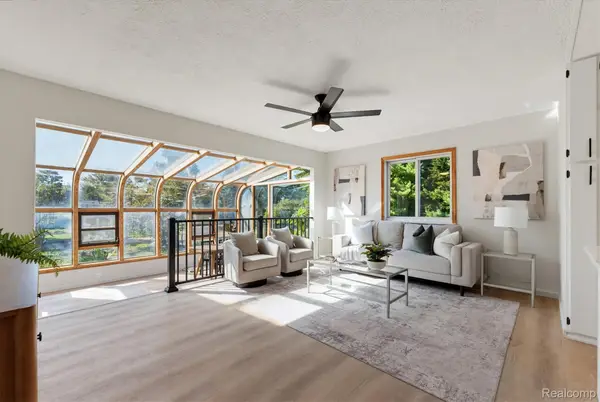 $335,000Active3 beds 2 baths2,679 sq. ft.
9376 Brucedale DR, Clarkston, MI 48346
MLS# 20261088837Listed by: OAK AND STONE REAL ESTATE - New
 $825,000Active4 beds 4 baths4,430 sq. ft.
5099 Hilltop Estates Drive, Clarkston, MI 48348
MLS# 66026058246Listed by: EXP REALTY LLC


Protect your home and budget from life's surprises with an Assurant Home Warranty, backed by a partner that supports you through every step of homeownership. Explore Plans.
©2026 Century 21 Real Estate LLC. All rights reserved. CENTURY 21®, the CENTURY 21 Logo and C21® are service marks owned by Century 21 Real Estate LLC. Century 21 Real Estate LLC fully supports the principles of the Fair Housing Act and the Equal Opportunity Act. Each office is independently owned and operated. Listing information is deemed reliable but not guaranteed accurate.