
8795 Maplewood AVE, Clarkston, MI 48348
Local realty services provided by:CENTURY 21 Metro Brokers
8795 Maplewood AVE,Clarkston, MI 48348
$405,000
- 3 Beds
- 2 Baths
- 1,584 sq. ft.
- Single family
- Active
Listed by: christopher walker
Office: re/max dynamic
MLS#:20261086430
Source:MI_REALCOMP
Price summary
- Price:$405,000
- Price per sq. ft.:$255.68
About this home
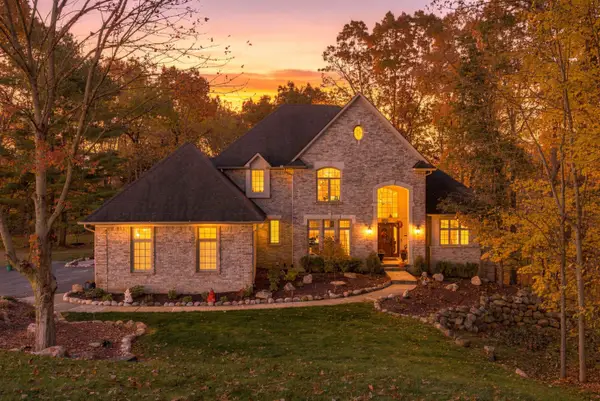
Step into 8795 Maplewood Avenue, a charming split-level home in Independence Charter Township, MI, that has been admired since 1975. This inviting single-family residence is move-in ready, offering a warm and welcoming atmosphere that sets the stage for your next chapter. The heart of the home is a kitchen with granite countertops, perfect for both culinary enthusiasts and casual snackers alike. Its thoughtful G-shaped layout keeps everything within reach, anchored by elegant stone counters. The peninsula provides an ideal spot for morning coffee or casual conversation while meals are prepared. The bathroom combines modern convenience with a sleek walk-in shower, designed to make your daily routine effortless, featuring a transferable lifetime warranty. Daily life is simplified with an attached garage, shielding you from the elements when unloading groceries, and a full-home Generac natural gas backup generator ensures uninterrupted power during outages. Whether you need extra storage for hobbies or a secure space for your vehicle, this home offers practicality and comfort at every turn. Discover why this vibrant split-level residence is the perfect place to call home. B.A.T.V.A.I...
Contact an agent
Home facts
- Year built:1975
- Subdivision & Development:SUNNY BEACH COUNTRY CLUB SUB
- Listing ID #:20261086430
- Added:1 day(s) ago
- Updated:November 06, 2026 at 05:31 PM
Rooms and interior
- Bedrooms:3
- Total bathrooms:2
- Full bathrooms:1
- Half bathrooms:1
- Rooms Total:6
- Living area:1,584 sq. ft.
Heating and cooling
- Cooling:Ceiling Fans, Central Air
- Heating:Forced Air, Natural Gas
Structure and exterior
- Roof:Asphalt
- Year built:1975
- Building area:1,584 sq. ft.
- Lot area:0.39 Acres
- Architectural Style:Split Level
- Construction Materials:Brick, Vinyl Siding
- Foundation Description:Slab
- Levels:Tri-Level
Utilities
- Water:Well
- Sewer:Septic Tank
Finances and disclosures
- Price:$405,000
- Price per sq. ft.:$255.68
- Tax amount:$2,423
Parking
- Parking description:Attached, Two Car Garage
- Garage spaces:2

New listings near 8795 Maplewood AVE
- New
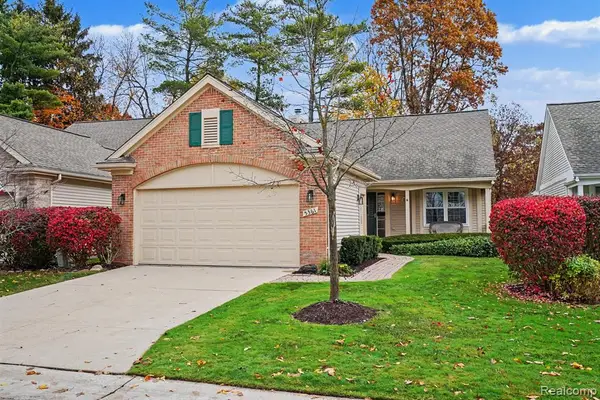 $369,900Active2 beds 2 baths1,424 sq. ft.
5361 Forest Ridge, Clarkston, MI 48346
MLS# 61045050Listed by: @PROPERTIES CHRISTIE'S INT'L R E CLARKSTON - Open Sat, 11am to 1pmNew
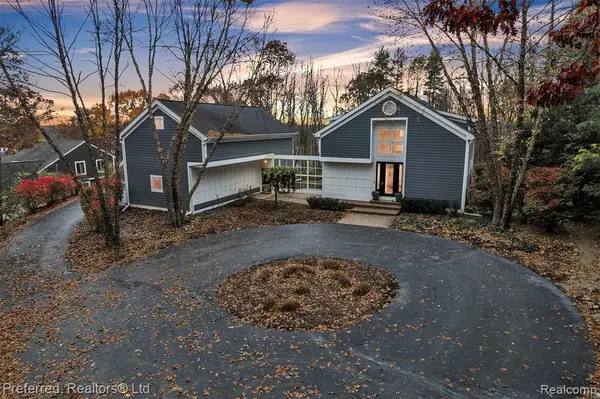 $675,000Active4 beds 4 baths2,736 sq. ft.
5751 Dora, Clarkston, MI 48348
MLS# 61045097Listed by: PREFERRED, REALTORS(R) LTD - Open Sun, 1 to 3pmNew
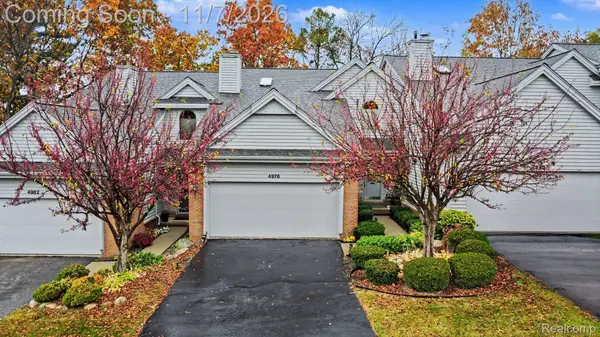 $285,000Active3 beds 4 baths2,939 sq. ft.
4976 Timberway TRL # 79, Clarkston, MI 48346
MLS# 20261086709Listed by: RE/MAX ECLIPSE CLARKSTON - Open Sun, 11am to 1pmNew
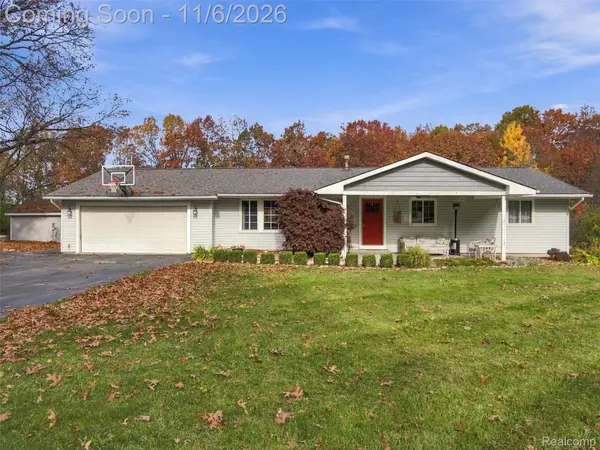 $525,000Active4 beds 3 baths3,060 sq. ft.
5310 Whipple Lake RD, Clarkston, MI 48348
MLS# 20261089422Listed by: REAL BROKER, LLC CLARKSTON - New
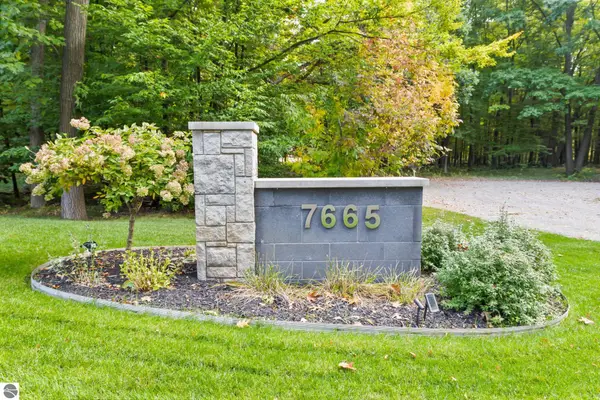 $2,299,999Active5 beds 7 baths7,000 sq. ft.
7665 Cameo Lane, Clarkston, MI 48348
MLS# 1951604Listed by: BERKSHIRE HATHAWAY HOMESERVICES-BOYNE CITY - New
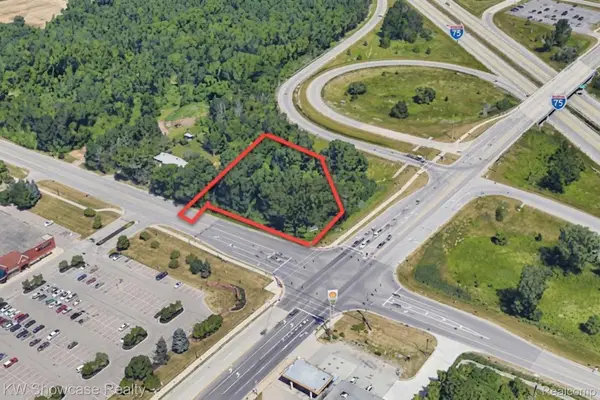 $440,000Active1.02 Acres
000 Waldon RD, Clarkston, MI 48346
MLS# 20261083028Listed by: KW SHOWCASE REALTY - New
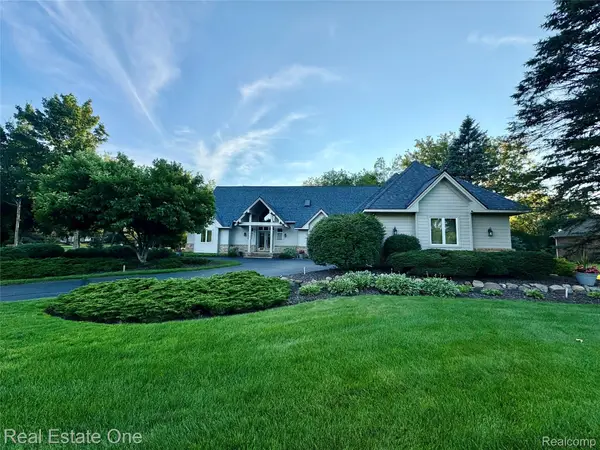 $679,000Active4 beds 3 baths3,134 sq. ft.
716 Bristol LN, Orion, MI 48348
MLS# 20261088932Listed by: REAL ESTATE ONE-ROCHESTER - New
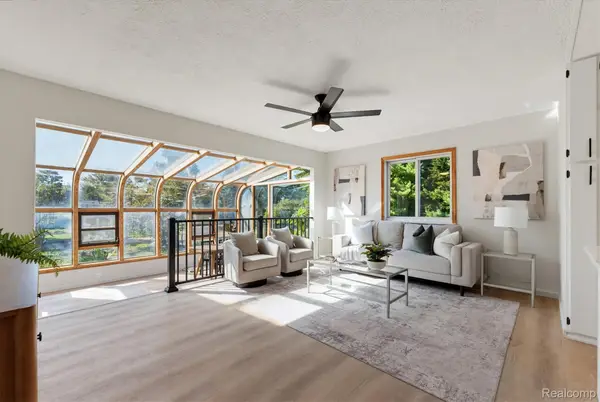 $335,000Active3 beds 2 baths2,679 sq. ft.
9376 Brucedale DR, Clarkston, MI 48346
MLS# 20261088837Listed by: OAK AND STONE REAL ESTATE - New
 $825,000Active4 beds 4 baths4,430 sq. ft.
5099 Hilltop Estates Drive, Clarkston, MI 48348
MLS# 66026058246Listed by: EXP REALTY LLC


Protect your home and budget from life's surprises with an Assurant Home Warranty, backed by a partner that supports you through every step of homeownership. Explore Plans.
©2026 Century 21 Real Estate LLC. All rights reserved. CENTURY 21®, the CENTURY 21 Logo and C21® are service marks owned by Century 21 Real Estate LLC. Century 21 Real Estate LLC fully supports the principles of the Fair Housing Act and the Equal Opportunity Act. Each office is independently owned and operated. Listing information is deemed reliable but not guaranteed accurate.