
5751 Dora LN, Clarkston, MI 48348
Local realty services provided by:CENTURY 21 Curran & Oberski
5751 Dora LN,Clarkston, MI 48348
$675,000
- 4 Beds
- 4 Baths
- 3,956 sq. ft.
- Single family
- Active
Upcoming open houses
- Sat, Nov 0711:00 am - 01:00 pm
Listed by: jaime burkhart
Office: preferred, realtors ltd
MLS#:20261087679
Source:MI_REALCOMP
Price summary
- Price:$675,000
- Price per sq. ft.:$170.63
About this home
Private. Updated. Move-In Ready. Lake Living Included.
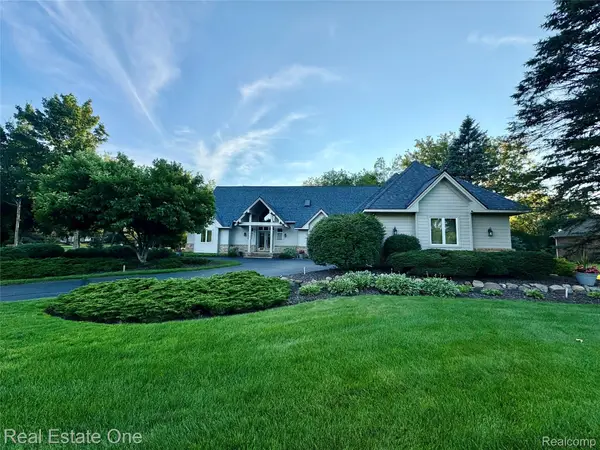
Tucked away on a scenic one-acre parcel surrounded by mature trees, this custom-designed Steve Auger home offers the perfect blend of architectural character, modern updates, and coveted all-sports Deer Lake privileges. Fresh paint throughout, brand-new flooring upstairs, 1st floor hardwood recently refinished and a new lower-level doorwall give this home a fresh, turnkey appeal from the moment you arrive.
Inside, soaring ceilings and a dramatic two-story foyer lead to bright, open living spaces designed for everyday comfort and effortless entertaining. The expansive kitchen features double ovens, dual islands, extensive storage, and direct access to the dining area and outdoor patio. A versatile main-floor office can easily serve as a guest room or fourth bedroom.
Upstairs, the spacious primary suite offers peaceful backyard views, while two additional bedrooms and an updated bath provide room for family and guests. The walkout lower level delivers even more living and entertaining space, complete with a full bath, exceptional laundry room, and plumbing for a future wet bar.
Outside, enjoy a circular drive, oversized 3+ car garage with walk-up storage, and a beautiful, flat backyard with endless possibilities for recreation and gatherings. Extensive mechanical updates include LP siding, HVAC (2022), roof and gutters (2016), water heater, water softener, and renovated kitchen and baths.
Adding to the appeal are all-sports Deer Lake privileges, offering the opportunity to embrace the magic of lake living with boating, swimming, fishing, and unforgettable Michigan summers just moments from home. Conveniently located near Clarkston, Lake Orion, I-75, and major thoroughfares, with no HOA and only a short distance to pavement, this exceptional property combines privacy, convenience, and lifestyle in one remarkable package....
Contact an agent
Home facts
- Year built:1993
- Subdivision & Development:SUPRVRS OF MORGAN LAKE
- Listing ID #:20261087679
- Added:1 day(s) ago
- Updated:November 07, 2026 at 12:49 AM
Rooms and interior
- Bedrooms:4
- Total bathrooms:4
- Full bathrooms:3
- Half bathrooms:1
- Rooms Total:9
- Basement Description:Finished, Full, Walk-Out Access
- Living area:3,956 sq. ft.
Heating and cooling
- Cooling:Central Air
- Heating:Forced Air, Natural Gas
Structure and exterior
- Roof:Asphalt
- Year built:1993
- Building area:3,956 sq. ft.
- Lot area:1 Acres
- Lot Features:Wooded
- Architectural Style:Colonial
- Construction Materials:Vinyl Siding
- Exterior Features:Lighting, Patio, Porch
- Foundation Description:Basement, Poured
- Levels:Two
Utilities
- Water:Well
- Sewer:Septic Tank
Finances and disclosures
- Price:$675,000
- Price per sq. ft.:$170.63
- Tax amount:$5,017
Features and amenities
- Appliances:Dishwasher, Disposal, Double Oven, Dryer, Free Standing Refrigerator, Gas Cooktop, Microwave, Stainless Steel Appliances, Washer
- Laundry features:Laundry Room
- Amenities:Entrance Foyer, High Speed Internet
Parking
- Parking description:Detached, Electricity In Garage, Garage Door Opener, Oversized, Side Entrance, Three Car Garage
- Garage spaces:3

New listings near 5751 Dora LN
- New
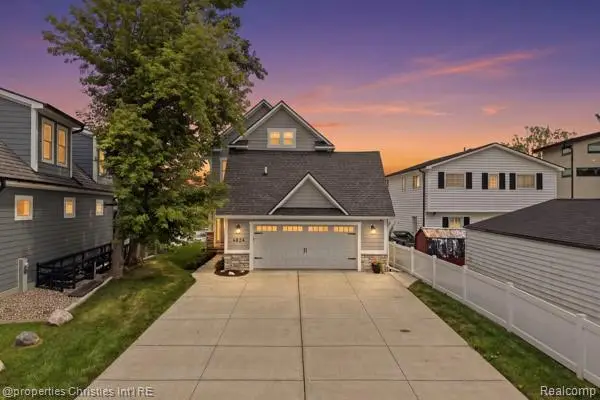 $1,149,000Active3 beds 5 baths3,872 sq. ft.
4824 Clinton DR, Clarkston, MI 48346
MLS# 20261090253Listed by: @PROPERTIES CHRISTIE'S INT'L RE NORTHVILLE - New
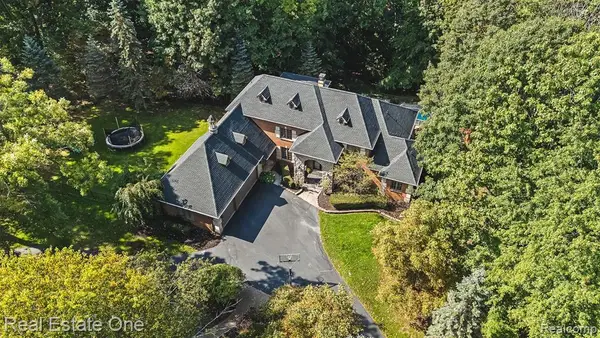 $1,150,000Active5 beds 5 baths3,835 sq. ft.
7798 Fieldstone Ridge, Clarkston, MI 48348
MLS# 61045186Listed by: REAL ESTATE ONE - New
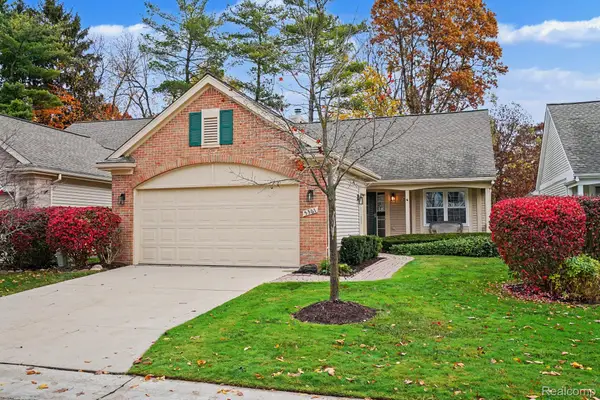 $369,900Active2 beds 2 baths1,424 sq. ft.
5361 Forest Ridge DR, Clarkston, MI 48346
MLS# 20261089777Listed by: @PROPERTIES CHRISTIE'S INT'L R E CLARKSTON - New
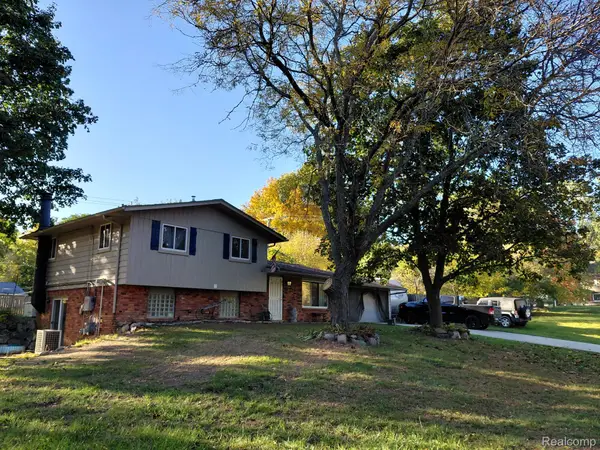 $405,000Active3 beds 2 baths1,584 sq. ft.
8795 Maplewood AVE, Clarkston, MI 48348
MLS# 20261086430Listed by: RE/MAX DYNAMIC - Open Sun, 1 to 3pmNew
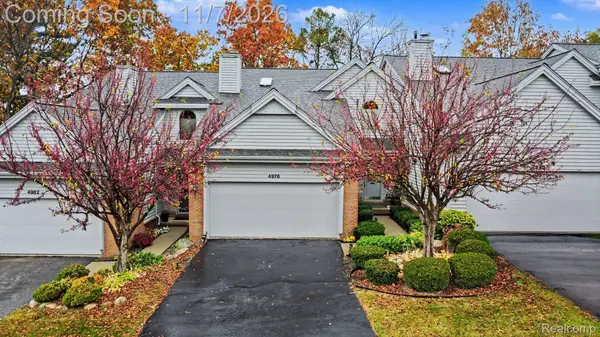 $285,000Active3 beds 4 baths2,939 sq. ft.
4976 Timberway TRL # 79, Clarkston, MI 48346
MLS# 20261086709Listed by: RE/MAX ECLIPSE CLARKSTON - Open Sun, 11am to 1pmNew
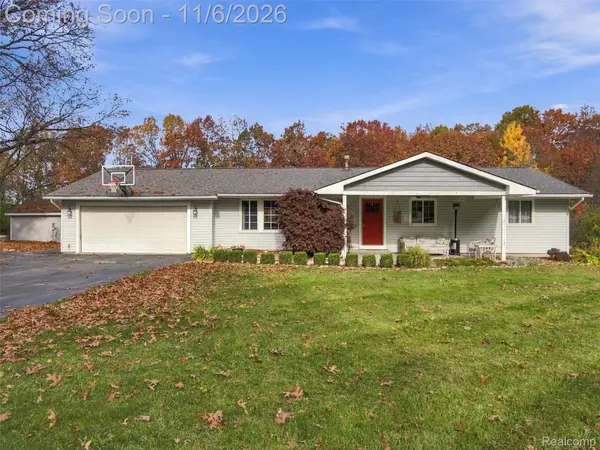 $525,000Active4 beds 3 baths3,060 sq. ft.
5310 Whipple Lake RD, Clarkston, MI 48348
MLS# 20261089422Listed by: REAL BROKER, LLC CLARKSTON - New
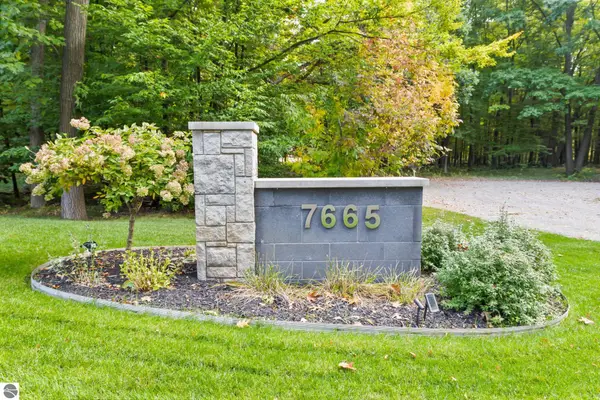 $2,299,999Active5 beds 7 baths7,000 sq. ft.
7665 Cameo Lane, Clarkston, MI 48348
MLS# 1951604Listed by: BERKSHIRE HATHAWAY HOMESERVICES-BOYNE CITY - New
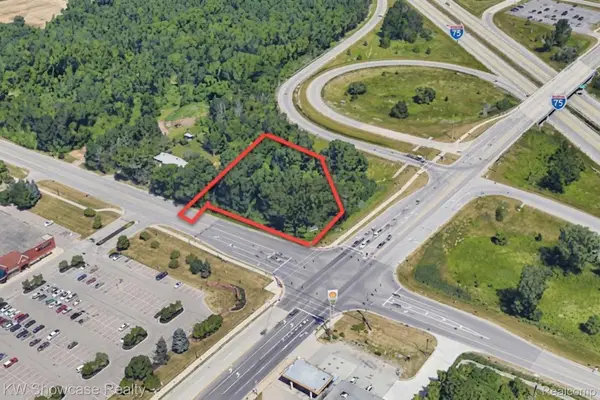 $440,000Active1.02 Acres
000 Waldon RD, Clarkston, MI 48346
MLS# 20261083028Listed by: KW SHOWCASE REALTY - New
 $679,000Active4 beds 3 baths3,134 sq. ft.
716 Bristol LN, Orion, MI 48348
MLS# 20261088932Listed by: REAL ESTATE ONE-ROCHESTER


Protect your home and budget from life's surprises with an Assurant Home Warranty, backed by a partner that supports you through every step of homeownership. Explore Plans.
©2026 Century 21 Real Estate LLC. All rights reserved. CENTURY 21®, the CENTURY 21 Logo and C21® are service marks owned by Century 21 Real Estate LLC. Century 21 Real Estate LLC fully supports the principles of the Fair Housing Act and the Equal Opportunity Act. Each office is independently owned and operated. Listing information is deemed reliable but not guaranteed accurate.