
5099 Hilltop Estates Drive, Clarkston, MI 48348
Local realty services provided by:CENTURY 21 Metro Brokers
5099 Hilltop Estates Drive,Clarkston, MI 48348
$825,000
- 4 Beds
- 4 Baths
- 4,430 sq. ft.
- Single family
- Active
Listed by: gavin a homer, art a homer
Office: exp realty llc.
MLS#:66026058246
Source:MI_REALCOMP
Price summary
- Price:$825,000
- Price per sq. ft.:$172.92
- Monthly HOA dues:$31.25
About this home
Privacy, luxury, and breathtaking natural surroundings in the beautiful Hilltop Estates! Nestled on a wooded 1.53-acre lot at the end of a quiet cul-de-sac, this meticulously maintained home borders a 7-acre neighborhood preserve with scenic walking trails. Inside, the stunning great room features a wall of windows, BRAND NEW flooring, and fresh paint throughout the entire home. The updated kitchen opens to the great room, while the vaulted Florida room offers beautiful wooded views. The main-floor primary suite features new flooring, an updated bathroom, dressing area, and a private balcony. Downstairs, the finished walkout basement is an entertainer's dream with a second kitchen, spacious family room, private theater room, and large recreation area. Enjoy this peaceful, private retreat just minutes from downtown Clarkston!
Contact an agent
Home facts
- Year built:1998
- Subdivision & Development:HILLTOP ESTATES
- Listing ID #:66026058246
- Added:2 day(s) ago
- Updated:November 06, 2026 at 11:40 AM
Rooms and interior
- Bedrooms:4
- Total bathrooms:4
- Full bathrooms:2
- Half bathrooms:2
- Rooms Total:14
- Flooring:Carpet, Wood
- Bathrooms Description:Jetted Tub
- Basement Description:Finished, Walk-Out Access
- Living area:4,430 sq. ft.
Heating and cooling
- Cooling:Central Air
- Heating:Forced Air, Natural Gas
Structure and exterior
- Roof:Composition, Shingle
- Year built:1998
- Building area:4,430 sq. ft.
- Lot area:1.22 Acres
- Lot Features:Cul-de-Sac, Landscaped Ground Cover, Wooded
- Architectural Style:Colonial
- Construction Materials:Brick
- Exterior Features:Balcony, Deck, Garden, Patio
Utilities
- Water:Well
- Sewer:Septic Tank
Finances and disclosures
- Price:$825,000
- Price per sq. ft.:$172.92
- Tax amount:$11,471
Features and amenities
- Appliances:Built-In Electric Oven, Dishwasher, Dryer, Microwave, Oven, Range, Refrigerator, Washer
- Laundry features:Main Level
- Amenities:Wet Bar
Parking
- Parking description:Attached
- Garage spaces:3

New listings near 5099 Hilltop Estates Drive
- New
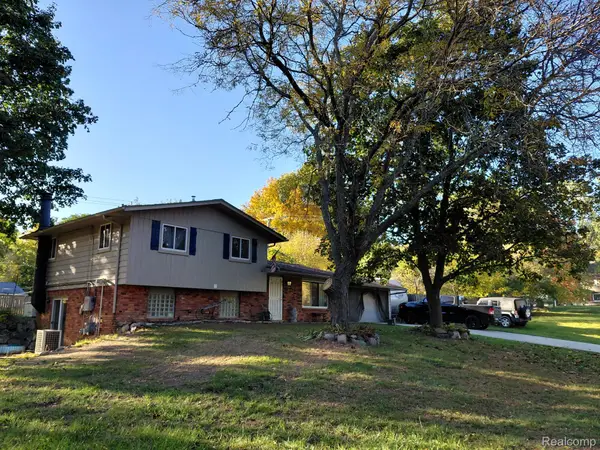 $405,000Active3 beds 2 baths1,584 sq. ft.
8795 Maplewood AVE, Clarkston, MI 48348
MLS# 20261086430Listed by: RE/MAX DYNAMIC - Open Sun, 1 to 3pmNew
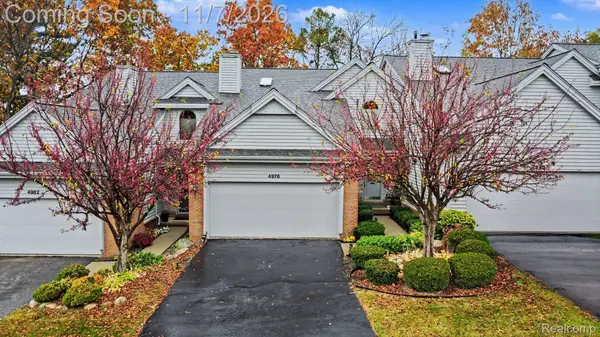 $285,000Active3 beds 4 baths2,939 sq. ft.
4976 Timberway TRL # 79, Clarkston, MI 48346
MLS# 20261086709Listed by: RE/MAX ECLIPSE CLARKSTON - Open Sun, 11am to 1pmNew
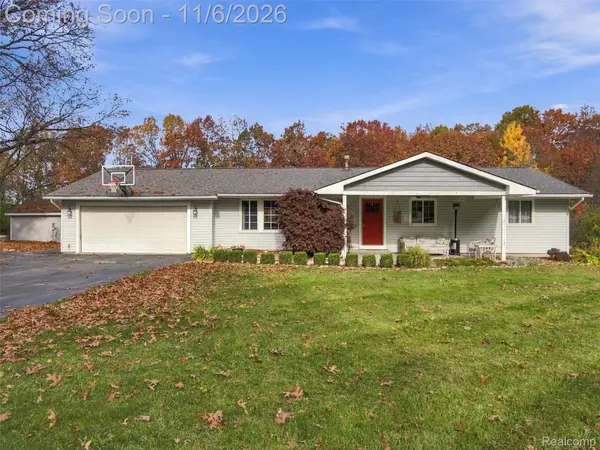 $525,000Active4 beds 3 baths3,060 sq. ft.
5310 Whipple Lake RD, Clarkston, MI 48348
MLS# 20261089422Listed by: REAL BROKER, LLC CLARKSTON - New
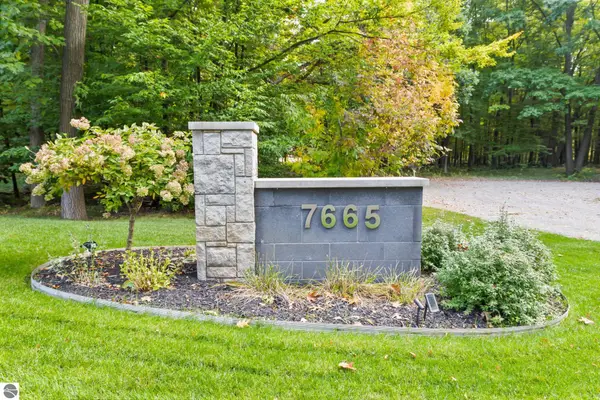 $2,299,999Active5 beds 7 baths7,000 sq. ft.
7665 Cameo Lane, Clarkston, MI 48348
MLS# 1951604Listed by: BERKSHIRE HATHAWAY HOMESERVICES-BOYNE CITY - New
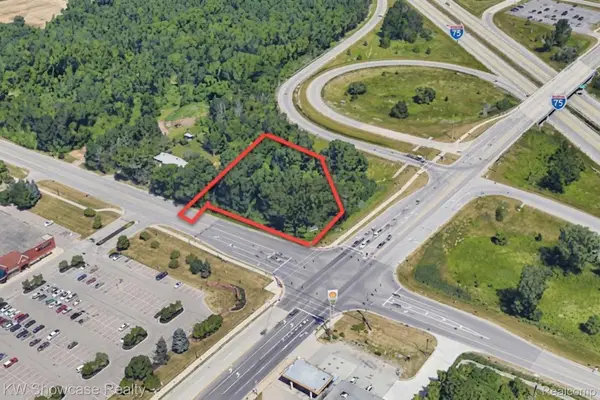 $440,000Active1.02 Acres
000 Waldon RD, Clarkston, MI 48346
MLS# 20261083028Listed by: KW SHOWCASE REALTY - New
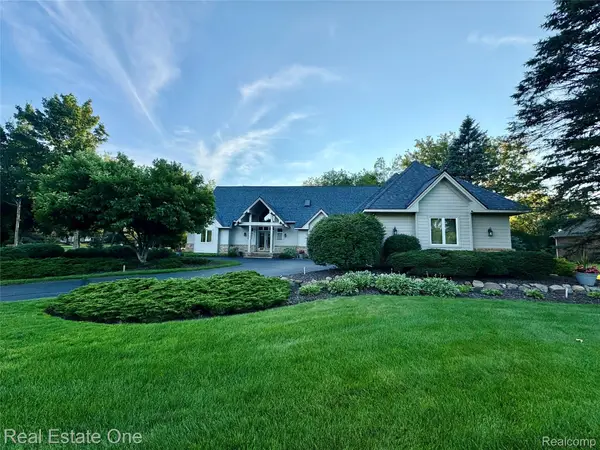 $679,000Active4 beds 3 baths3,134 sq. ft.
716 Bristol LN, Orion, MI 48348
MLS# 20261088932Listed by: REAL ESTATE ONE-ROCHESTER - New
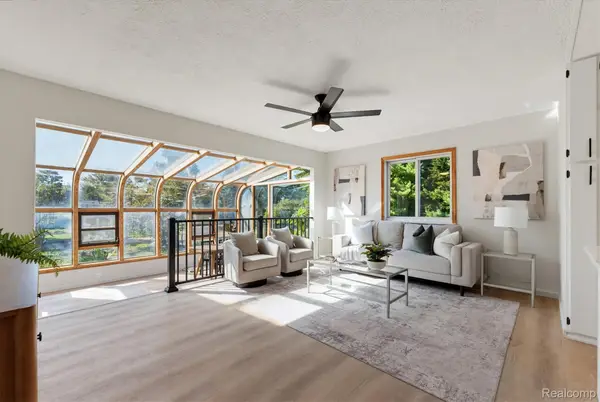 $335,000Active3 beds 2 baths2,679 sq. ft.
9376 Brucedale DR, Clarkston, MI 48346
MLS# 20261088837Listed by: OAK AND STONE REAL ESTATE - Open Fri, 4 to 6pmNew
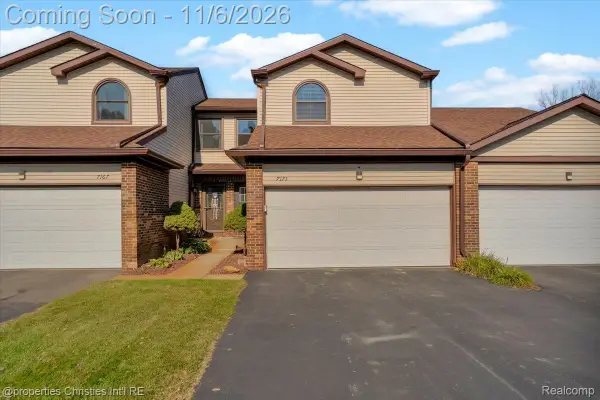 $259,900Active3 beds 2 baths2,077 sq. ft.
7171 Bluewater DR, Clarkston, MI 48348
MLS# 20261087637Listed by: @PROPERTIES CHRISTIE'S INT'L R.E. BIRMINGHAM - Open Sat, 1 to 3pmNew
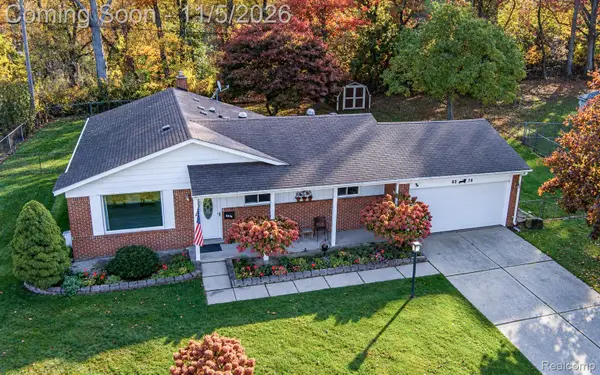 $334,900Active3 beds 2 baths2,015 sq. ft.
6576 Almond LN, Clarkston, MI 48346
MLS# 20261087641Listed by: RE/MAX ECLIPSE CLARKSTON


Protect your home and budget from life's surprises with an Assurant Home Warranty, backed by a partner that supports you through every step of homeownership. Explore Plans.
©2026 Century 21 Real Estate LLC. All rights reserved. CENTURY 21®, the CENTURY 21 Logo and C21® are service marks owned by Century 21 Real Estate LLC. Century 21 Real Estate LLC fully supports the principles of the Fair Housing Act and the Equal Opportunity Act. Each office is independently owned and operated. Listing information is deemed reliable but not guaranteed accurate.