
6576 Almond LN, Clarkston, MI 48346
Local realty services provided by:CENTURY 21 Metro Brokers
6576 Almond LN,Clarkston, MI 48346
$334,900
- 3 Beds
- 2 Baths
- 2,015 sq. ft.
- Single family
- Active
Upcoming open houses
- Sat, Nov 0701:00 pm - 03:00 pm
Listed by: randy miller, jennifer l miller
Office: re/max eclipse clarkston
MLS#:20261087641
Source:MI_REALCOMP
Price summary
- Price:$334,900
- Price per sq. ft.:$166.2
About this home
Adorable Clarkston 3-bedroom ranch with fenced backyard, four-season room & more! Fall in love with this charming ranch home offering the perfect blend of comfort, functionality, and space! The sprawling open eat-in kitchen provides plenty of room to cook, gather, and entertain. Natural light fills the home thanks to large windows, skylights, and a wonderful four-season room that offers the perfect place to relax and enjoy the view year-round. The primary suite features a unique dual-entry half bath with convenient access from both the bedroom and main living area. Whether you're looking to downsize to the ease of ranch-style living or searching for a wonderful place to raise your family, this charmer could be the perfect fit! Need extra space? The basement offers a huge 36 x 13 semi-finished room, perfect for a playroom, recreation space, home gym, or man cave. It's already plumbed for an additional bathroom, and there's plenty of storage space, too! Outside, delightful curb appeal welcomes you with a covered front porch and low-maintenance landscaping. The backyard is just as inviting, featuring a deck, patio, and a small garden bed for those who enjoy a little gardening. Kids and pets will love the fenced yard! An added bonus: the property backs up to a landlocked parcel, offering the benefit of no development directly behind the home. If hardwood floors interest you, there are some located under the carpet on the bedrooms and dining room. Improvements include newer windows, Andersen doorwall and carpet (2024). Located in the desirable Clarkston School District, this home has so much to offer. Walk to downtown Clarkston! Be sure to check out the 3D tour for a virtual walkthrough. Great location to I-75, shopping, medical, restaurants and more. Don't miss your opportunity to make this adorable home yours!...
Contact an agent
Home facts
- Year built:1964
- Subdivision & Development:CLARKSTON GARDENS
- Listing ID #:20261087641
- Added:4 day(s) ago
- Updated:November 07, 2026 at 01:08 AM
Rooms and interior
- Bedrooms:3
- Total bathrooms:2
- Full bathrooms:1
- Half bathrooms:1
- Rooms Total:10
- Basement Description:Partially Finished
- Living area:2,015 sq. ft.
Heating and cooling
- Cooling:Ceiling Fans, Central Air
- Heating:Forced Air, Natural Gas
Structure and exterior
- Roof:Asphalt
- Year built:1964
- Building area:2,015 sq. ft.
- Lot area:0.35 Acres
- Lot Features:Level
- Architectural Style:Ranch
- Construction Materials:Aluminum Siding, Brick
- Exterior Features:Chimney Caps, Covered, Deck, Patio, Porch
- Foundation Description:Basement, Poured
- Levels:One
Utilities
- Water:Public
- Sewer:Public Sewer
Finances and disclosures
- Price:$334,900
- Price per sq. ft.:$166.2
- Tax amount:$2,499
Features and amenities
- Appliances:Dishwasher, Disposal, Free Standing Gas Range, Free Standing Refrigerator, Microwave
- Amenities:High Speed Internet, Programmable Thermostat
Parking
- Parking description:Attached, Direct Access, Electricity In Garage, Two Car Garage
- Garage spaces:2

New listings near 6576 Almond LN
- New
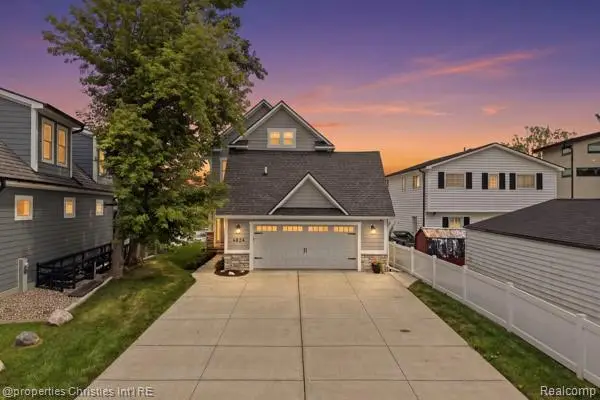 $1,149,000Active3 beds 5 baths3,872 sq. ft.
4824 Clinton DR, Clarkston, MI 48346
MLS# 20261090253Listed by: @PROPERTIES CHRISTIE'S INT'L RE NORTHVILLE - New
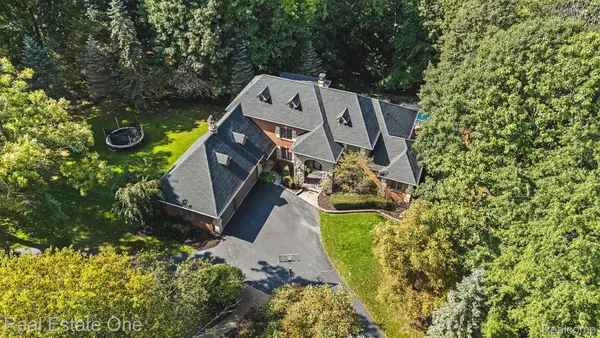 $1,150,000Active5 beds 5 baths6,035 sq. ft.
7798 Fieldstone Ridge, Clarkston, MI 48348
MLS# 20261090194Listed by: REAL ESTATE ONE - Open Sat, 11am to 1pmNew
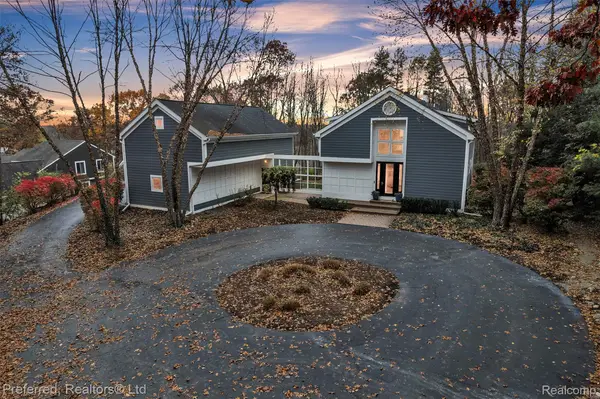 $675,000Active4 beds 4 baths3,956 sq. ft.
5751 Dora LN, Clarkston, MI 48348
MLS# 20261087679Listed by: PREFERRED, REALTORS LTD - New
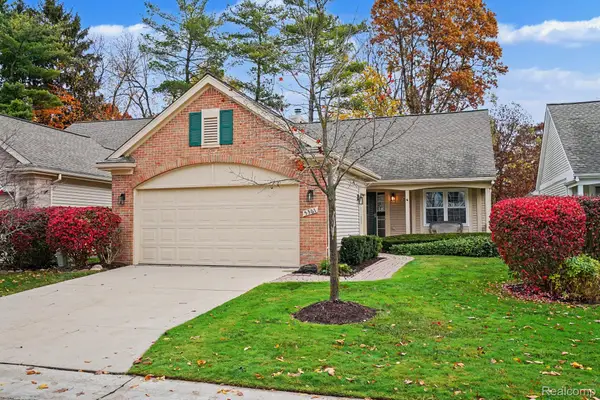 $369,900Active2 beds 2 baths1,424 sq. ft.
5361 Forest Ridge DR, Clarkston, MI 48346
MLS# 20261089777Listed by: @PROPERTIES CHRISTIE'S INT'L R E CLARKSTON - New
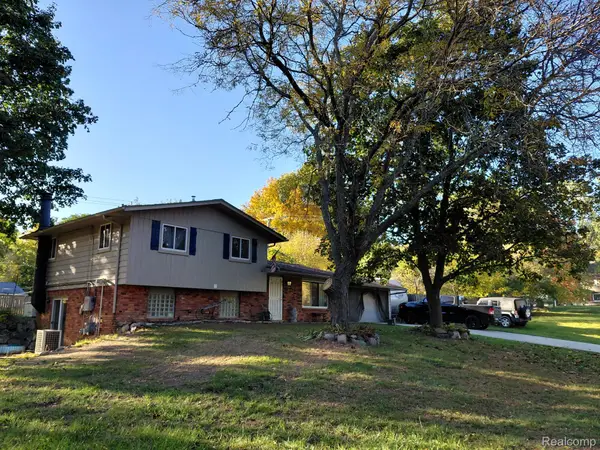 $405,000Active3 beds 2 baths1,584 sq. ft.
8795 Maplewood AVE, Clarkston, MI 48348
MLS# 20261086430Listed by: RE/MAX DYNAMIC - Open Sun, 1 to 3pmNew
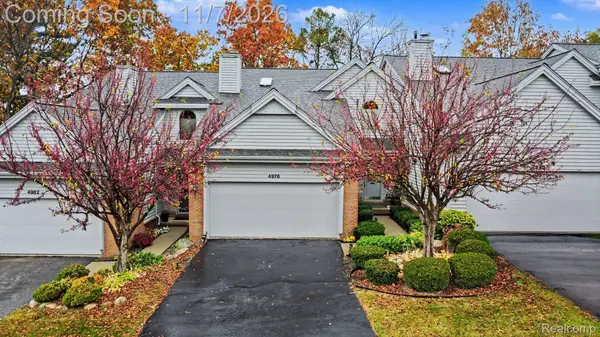 $285,000Active3 beds 4 baths2,939 sq. ft.
4976 Timberway TRL # 79, Clarkston, MI 48346
MLS# 20261086709Listed by: RE/MAX ECLIPSE CLARKSTON - Open Sun, 11am to 1pmNew
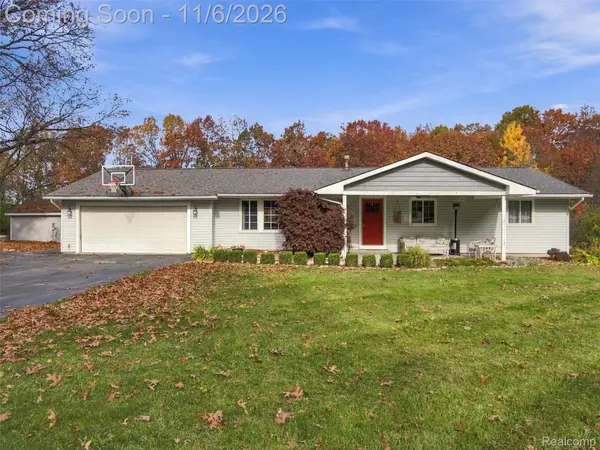 $525,000Active4 beds 3 baths3,060 sq. ft.
5310 Whipple Lake RD, Clarkston, MI 48348
MLS# 20261089422Listed by: REAL BROKER, LLC CLARKSTON - New
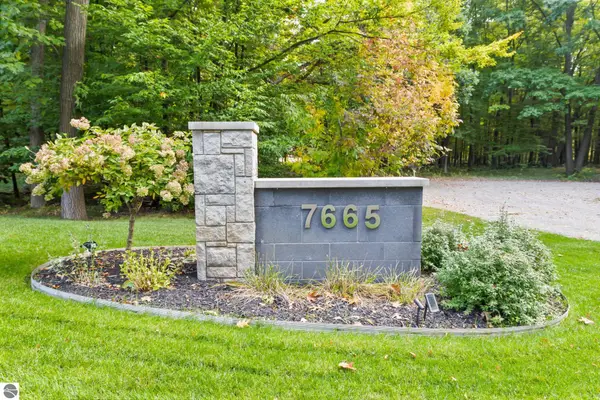 $2,299,999Active5 beds 7 baths7,000 sq. ft.
7665 Cameo Lane, Clarkston, MI 48348
MLS# 1951604Listed by: BERKSHIRE HATHAWAY HOMESERVICES-BOYNE CITY - New
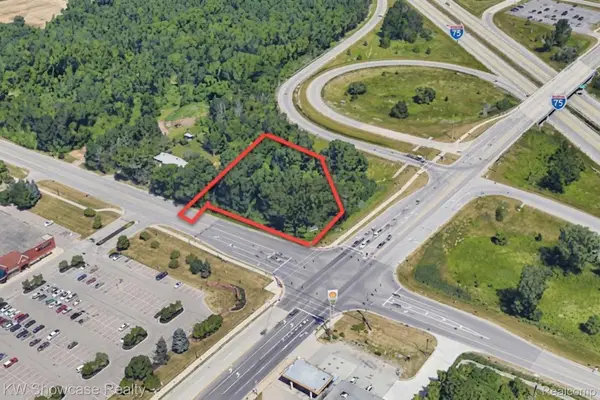 $440,000Active1.02 Acres
000 Waldon RD, Clarkston, MI 48346
MLS# 20261083028Listed by: KW SHOWCASE REALTY - New
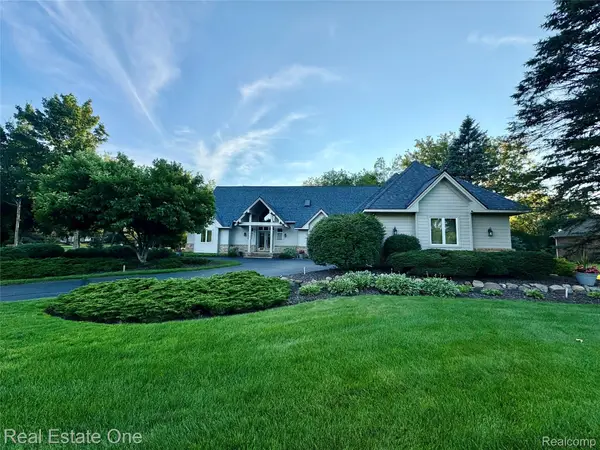 $679,000Active4 beds 3 baths3,134 sq. ft.
716 Bristol LN, Orion, MI 48348
MLS# 20261088932Listed by: REAL ESTATE ONE-ROCHESTER


Protect your home and budget from life's surprises with an Assurant Home Warranty, backed by a partner that supports you through every step of homeownership. Explore Plans.
©2026 Century 21 Real Estate LLC. All rights reserved. CENTURY 21®, the CENTURY 21 Logo and C21® are service marks owned by Century 21 Real Estate LLC. Century 21 Real Estate LLC fully supports the principles of the Fair Housing Act and the Equal Opportunity Act. Each office is independently owned and operated. Listing information is deemed reliable but not guaranteed accurate.