
5294 Glenwood Creek, Clarkston, MI 48348
Local realty services provided by:CENTURY 21 Affiliated
5294 Glenwood Creek,Clarkston, MI 48348
$425,000
- 3 Beds
- 3 Baths
- 2,698 sq. ft.
- Single family
- Active
Listed by: stacey l taylor
Office: @properties christie's int'l r e clarkston
MLS#:20261063103
Source:MI_REALCOMP
Price summary
- Price:$425,000
- Price per sq. ft.:$157.52
- Monthly HOA dues:$37.5
About this home
^^ OFFER DEADLINE SUNDAY 8/16 AT 10AM ^^ **open house is cancelled** Welcome to coveted Waldon Creek Subdivision with Clarkston’s award-winning schools! Fantastic 3 bedroom, 2.5 bath charmer situated on one of the best lots in Waldon Creek backing to woods. A dramatic 2 story foyer welcomes guests into your home and you will fall in love with thoughtful upgrades such as crown moldings, board + batten walls, updated light fixtures & more. A large living room with oversized windows opens into a dining area. A spacious kitchen with island and doorwall to deck has room for a nook table as well and is open to the cozy family room with fireplace. Upstairs the primary suite checks all of your boxes with a huge & well-updated bathroom + walk-in closet. 2 additional bedrooms share a large updated full bathroom with dual sinks & granite countertops. Finished basement offers plenty of additional living options with room for a recreation room, exercise area, living/games room etc. An office could serve as a 4th bedroom (no egress window). Plenty of storage available in basement as well as 3 car garage with overhead storage + cabinets! Noteworthy updates include newer LVP flooring & carpet 2018, newer windows, composite deck 2020, paver patio + walkway 2022, refreshed landscaping 2021, roof approx 2015, furnace 12/2023 + more! Meticulously cared-for and well-updated, this home is move-in ready! Waldon Creek allows fences -one of the few HOAs that allows them in the area! Waldon Creek offers its residents unlimited use of the play park with newer equipment, basketball/tennis courts & pond with fountain. Fantastic location near expressways, downtown Clarkston, golf, Pine Knob & more. Washer/dryer negot. AV equipment may be present. BATVAI...
Contact an agent
Home facts
- Year built:1998
- Subdivision & Development:WALDON CREEK OCCPN 1047
- Listing ID #:20261063103
- Added:9 day(s) ago
- Updated:August 22, 2026 at 10:10 AM
Rooms and interior
- Bedrooms:3
- Total bathrooms:3
- Full bathrooms:2
- Half bathrooms:1
- Rooms Total:11
- Basement Description:Finished, Full
- Living area:2,698 sq. ft.
Heating and cooling
- Cooling:Ceiling Fans, Central Air
- Heating:Forced Air, Natural Gas
Structure and exterior
- Roof:Asphalt
- Year built:1998
- Building area:2,698 sq. ft.
- Lot area:0.3 Acres
- Architectural Style:Colonial
- Construction Materials:Vinyl Siding
- Exterior Features:Deck, Lighting, Patio, Porch
- Foundation Description:Basement, Poured, Sump Pump
Utilities
- Water:Public
- Sewer:Public Sewer
Finances and disclosures
- Price:$425,000
- Price per sq. ft.:$157.52
- Tax amount:$5,249
Features and amenities
- Appliances:Dishwasher, Disposal, Free Standing Electric Range, Free Standing Refrigerator, Microwave
- Laundry features:Laundry Room
- Amenities:Entrance Foyer, High Speed Internet
Parking
- Parking description:Attached, Direct Access, Electricity In Garage, Garage Door Opener, Oversized, Three Car Garage
- Garage spaces:3

New listings near 5294 Glenwood Creek
- New
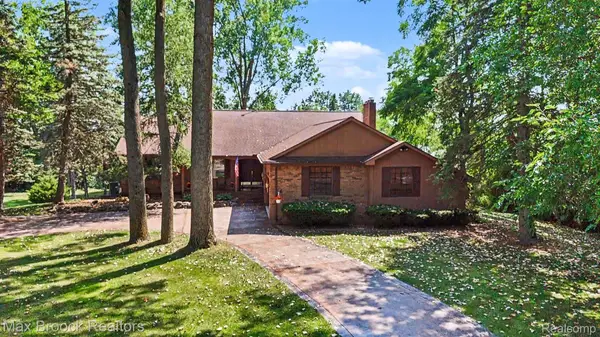 $649,900Active5 beds 4 baths4,802 sq. ft.
6925 W Church Street, Clarkston, MI 48346
MLS# 20261066878Listed by: MAX BROOCK, REALTORS-CLARKSTON - Open Sun, 1 to 4pmNew
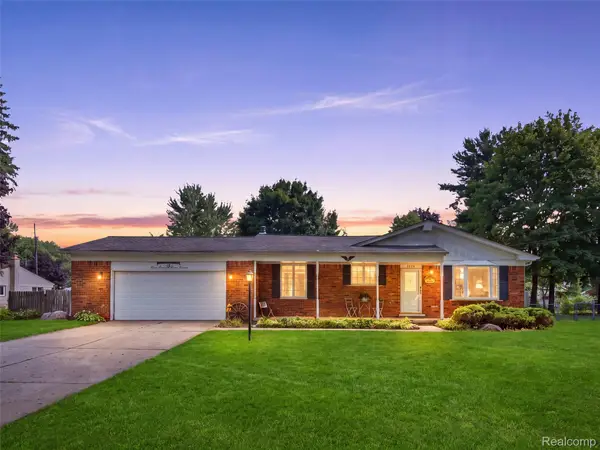 $374,000Active3 beds 2 baths1,703 sq. ft.
6271 Peach Drive, Clarkston, MI 48346
MLS# 20261066775Listed by: REAL BROKER, LLC CLARKSTON - New
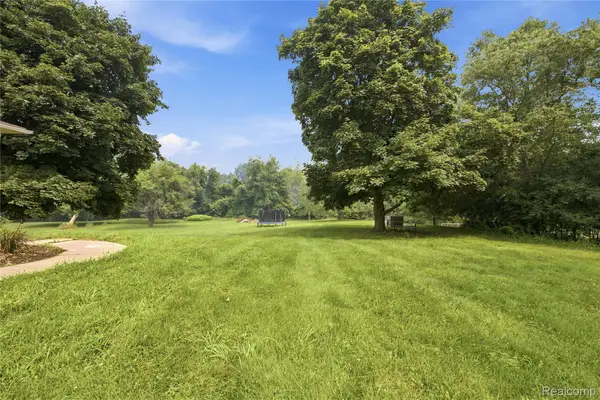 $380,000Active1.86 Acres
0000 Indianwood Court, Clarkston, MI 48348
MLS# 20261066943Listed by: KW DOMAIN - Open Sat, 11am to 1pmNew
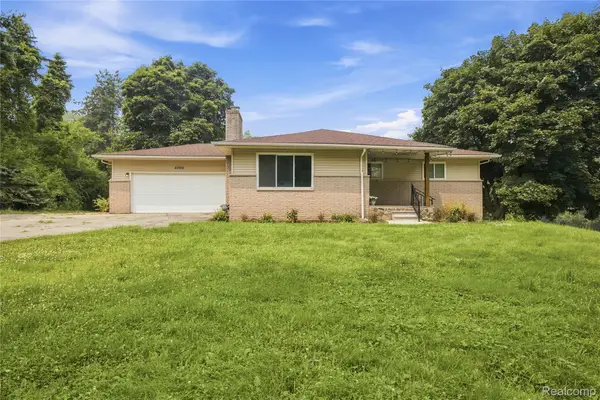 $380,000Active4 beds 3 baths1,415 sq. ft.
4700 Indianwood Court, Clarkston, MI 48348
MLS# 20261066949Listed by: KW DOMAIN - New
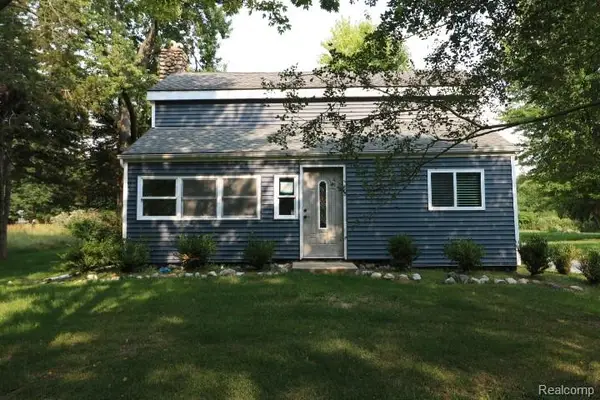 $255,000Active3 beds 3 baths1,716 sq. ft.
9900 Dartmouth Road, Clarkston, MI 48348
MLS# 20261067016Listed by: REALTY EXECUTIVES MAIN ST LLC - New
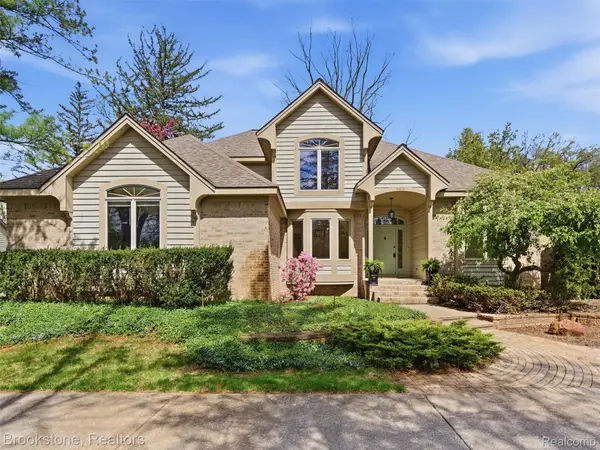 $550,000Active4 beds 3 baths4,194 sq. ft.
6512 White Lake Road, Clarkston, MI 48346
MLS# 20261066920Listed by: BROOKSTONE, REALTORS LLC - New
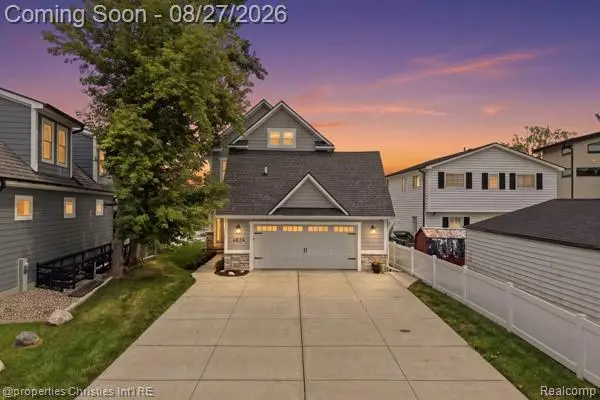 $1,200,000Active3 beds 5 baths3,872 sq. ft.
4824 Clinton Drive, Clarkston, MI 48346
MLS# 20261066260Listed by: @PROPERTIES CHRISTIE'S INT'L RE NORTHVILLE - Open Sun, 2 to 4pmNew
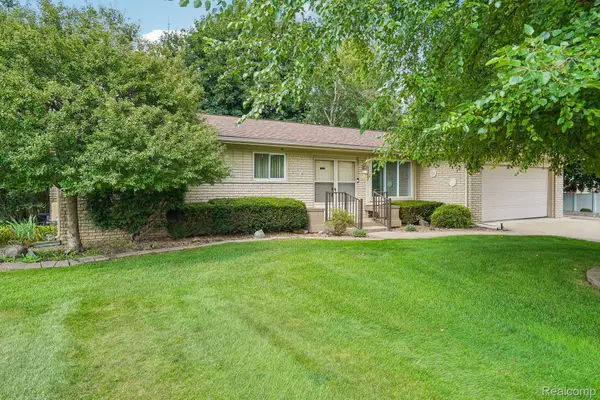 $335,000Active3 beds 2 baths1,650 sq. ft.
6282 E Church Street, Clarkston, MI 48346
MLS# 20261066817Listed by: EXP REALTY ROCHESTER - Open Sat, 1:30 to 3pmNew
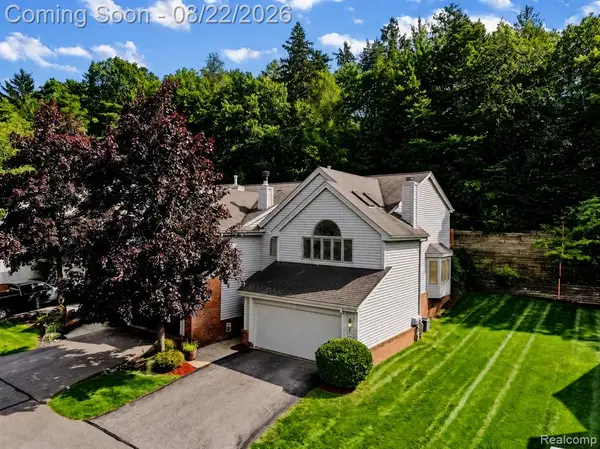 $275,000Active2 beds 3 baths1,859 sq. ft.
6523 Ridgeview, Clarkston, MI 48346
MLS# 61022972Listed by: EXP REALTY THE PERNA TEAM - New
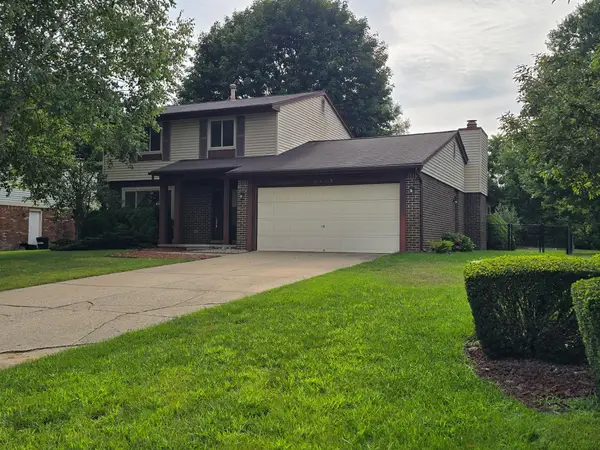 $395,000Active4 beds 2 baths1,984 sq. ft.
5189 Old Cove RD, Clarkston, MI 48346
MLS# 5050219179Listed by: MICHIGAN HOMES REAL ESTATE


Protect your home and budget from life's surprises with an Assurant Home Warranty, backed by a partner that supports you through every step of homeownership. Explore Plans.
©2026 Century 21 Real Estate LLC. All rights reserved. CENTURY 21®, the CENTURY 21 Logo and C21® are service marks owned by Century 21 Real Estate LLC. Century 21 Real Estate LLC fully supports the principles of the Fair Housing Act and the Equal Opportunity Act. Each office is independently owned and operated. Listing information is deemed reliable but not guaranteed accurate.