
7712 Parkcrest Circle, Clarkston, MI 48348
Local realty services provided by:CENTURY 21 Metro Brokers
Listed by: christopher mersino
Office: mba real estate services
MLS#:20261062325
Source:MI_REALCOMP
Price summary
- Price:$759,500
- Price per sq. ft.:$154.5
- Monthly HOA dues:$66.67
About this home
**HIGHEST & BEST DUE TUESDAY 8/11/2026 BY 2 PM** Meticulously designed and built Tudor home on a private .83 acre lot with the most stunning view in Clarkston. Completely updated and renovated since taking ownership in 2021, sellers spared no expenses. New flooring and paint throughout. Primary bath, dining room, and basement storage room redone in 2022. Main floor designed with an open concept, flowing floorplan, and soaring ceilings, allowing abundant natural light. Gourmet kitchen with granite countertops, stainless appliances, and large island. Great room with end cap gas fireplace. Western view of main level leads to large deck with spectacular four season, sunset views of nature - county parks - from one of the highest points in town. Large first floor primary suite, appointed with dual vanities and closets. 3 bedrooms upstairs. 2 share dual entry full bath, 4th room has ensuite bath. Immaculate finished, walkout basement is ideal for luxury living and entertainment, with dual sided stone fireplace between living room and game/billiard room with bar. Extra large doorwall leads to 310 sq ft enclosed area underneath the deck for extra living space -makes for great cigar bar or lounge area. Unrivaled exterior, with professionally landscaped yard, fenced pet area, extra wide driveway with exposed aggregate installed, and leading to bonfire pit with spectacular views. Whole house Generac generator. Large 2.5 car garage. Ample storage throughout. Newer furnace and A/C. Exterior boasts master brick and stone facade. Terrific location. Close to all transit, freeway, Pine Knob, entertainment and commerce. Absolute must see home....
Contact an agent
Home facts
- Year built:1999
- Subdivision & Development:CLARKSTON RIDGE OCCPN 1104
- Listing ID #:20261062325
- Added:14 day(s) ago
- Updated:August 22, 2026 at 10:10 AM
Rooms and interior
- Bedrooms:4
- Total bathrooms:5
- Full bathrooms:4
- Half bathrooms:1
- Rooms Total:11
- Basement Description:Finished, Full, Walk-Out Access
- Living area:4,916 sq. ft.
Heating and cooling
- Cooling:Ceiling Fans, Central Air
- Heating:Forced Air, Natural Gas
Structure and exterior
- Roof:Asphalt, Composition
- Year built:1999
- Building area:4,916 sq. ft.
- Lot area:0.83 Acres
- Architectural Style:Tudor
- Construction Materials:Brick, Stone
- Exterior Features:Deck, Lighting, Patio, Porch
- Foundation Description:Basement, Poured, Sump Pump
- Levels:Two
Utilities
- Water:Well
- Sewer:Septic Tank
Finances and disclosures
- Price:$759,500
- Price per sq. ft.:$154.5
- Tax amount:$10,058
Features and amenities
- Appliances:Dishwasher, Disposal, Dryer, Free Standing Gas Oven, Free Standing Gas Range, Free Standing Refrigerator, Microwave, Range Hood, Stainless Steel Appliances, Washer, Water Softener Owned
- Laundry features:Laundry Room
Parking
- Parking description:Attached, Direct Access, Garage Door Opener, Garage Faces Side, Two and Half Car Garage
- Garage spaces:2.5

New listings near 7712 Parkcrest Circle
- New
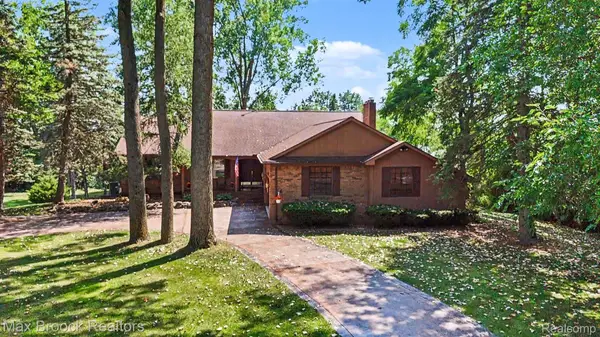 $649,900Active5 beds 4 baths4,802 sq. ft.
6925 W Church Street, Clarkston, MI 48346
MLS# 20261066878Listed by: MAX BROOCK, REALTORS-CLARKSTON - Open Sun, 1 to 4pmNew
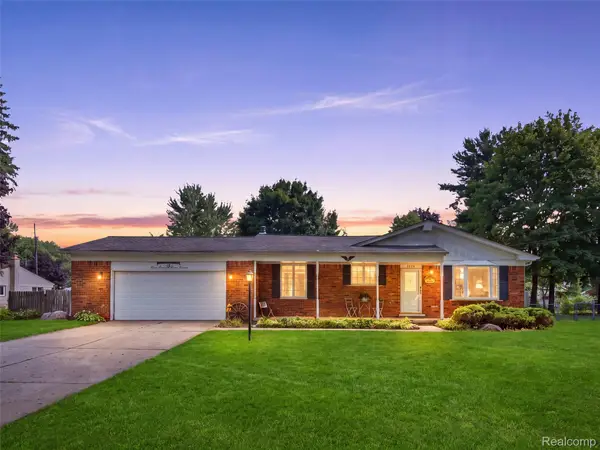 $374,000Active3 beds 2 baths1,703 sq. ft.
6271 Peach Drive, Clarkston, MI 48346
MLS# 20261066775Listed by: REAL BROKER, LLC CLARKSTON - New
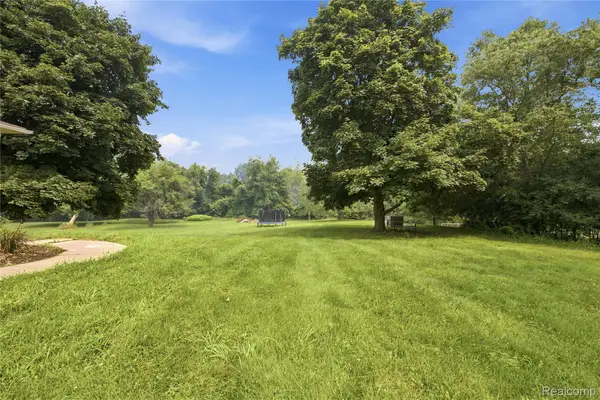 $380,000Active1.86 Acres
0000 Indianwood Court, Clarkston, MI 48348
MLS# 20261066943Listed by: KW DOMAIN - Open Sat, 11am to 1pmNew
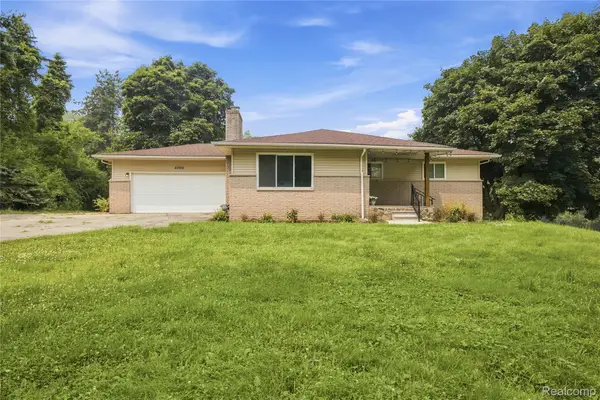 $380,000Active4 beds 3 baths1,415 sq. ft.
4700 Indianwood Court, Clarkston, MI 48348
MLS# 20261066949Listed by: KW DOMAIN - New
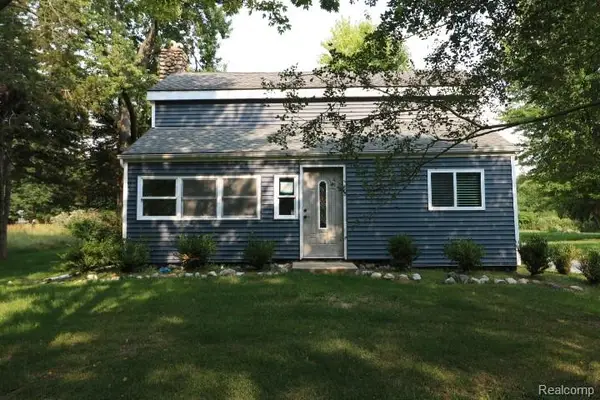 $255,000Active3 beds 3 baths1,716 sq. ft.
9900 Dartmouth Road, Clarkston, MI 48348
MLS# 20261067016Listed by: REALTY EXECUTIVES MAIN ST LLC - New
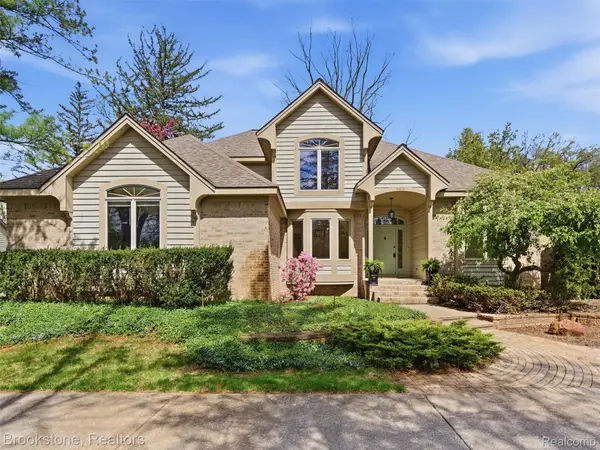 $550,000Active4 beds 3 baths4,194 sq. ft.
6512 White Lake Road, Clarkston, MI 48346
MLS# 20261066920Listed by: BROOKSTONE, REALTORS LLC - New
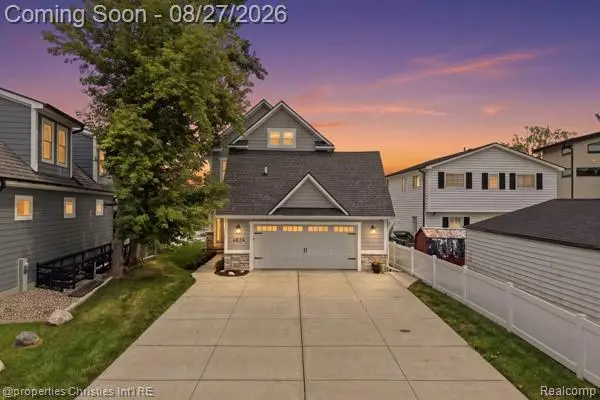 $1,200,000Active3 beds 5 baths3,872 sq. ft.
4824 Clinton Drive, Clarkston, MI 48346
MLS# 20261066260Listed by: @PROPERTIES CHRISTIE'S INT'L RE NORTHVILLE - Open Sun, 2 to 4pmNew
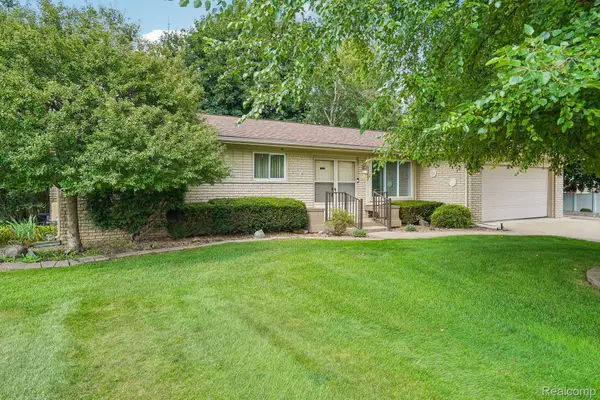 $335,000Active3 beds 2 baths1,650 sq. ft.
6282 E Church Street, Clarkston, MI 48346
MLS# 20261066817Listed by: EXP REALTY ROCHESTER - Open Sat, 1:30 to 3pmNew
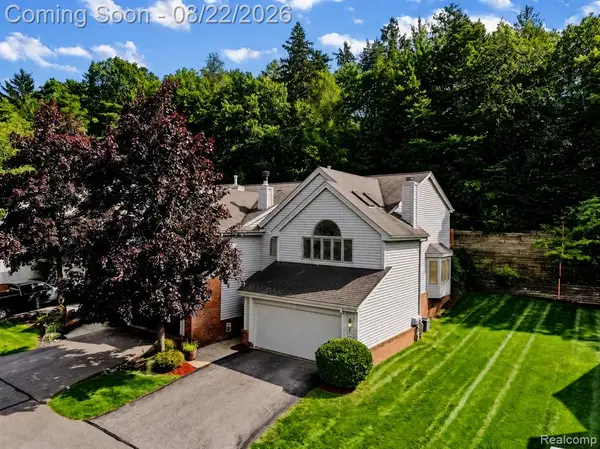 $275,000Active2 beds 3 baths1,859 sq. ft.
6523 Ridgeview, Clarkston, MI 48346
MLS# 61022972Listed by: EXP REALTY THE PERNA TEAM - New
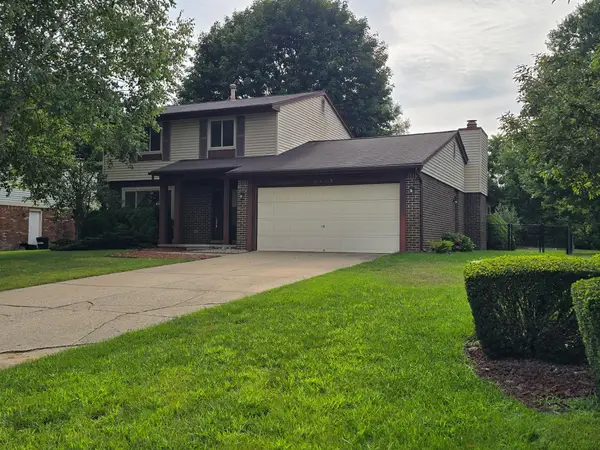 $395,000Active4 beds 2 baths1,984 sq. ft.
5189 Old Cove RD, Clarkston, MI 48346
MLS# 5050219179Listed by: MICHIGAN HOMES REAL ESTATE


Protect your home and budget from life's surprises with an Assurant Home Warranty, backed by a partner that supports you through every step of homeownership. Explore Plans.
©2026 Century 21 Real Estate LLC. All rights reserved. CENTURY 21®, the CENTURY 21 Logo and C21® are service marks owned by Century 21 Real Estate LLC. Century 21 Real Estate LLC fully supports the principles of the Fair Housing Act and the Equal Opportunity Act. Each office is independently owned and operated. Listing information is deemed reliable but not guaranteed accurate.