
19909 Towner DR, Clinton Township, MI 48038
Local realty services provided by:CENTURY 21 Dynamic Realty
19909 Towner DR,Clintontownship, MI 48038
$269,000
- 3 Beds
- 2 Baths
- 1,150 sq. ft.
- Single family
- Active
Listed by: matthew j vale
Office: re/max eclipse
MLS#:58050221696
Source:MI_REALCOMP
Price summary
- Price:$269,000
- Price per sq. ft.:$233.91
About this home
Great Home for the Money, Neat & Clean, Full Brick Great Room Ranch, w/ Never Used Natural Fire Place, Vinyl Windows & Door-Wall to Concrete Patio w/ Roll Out Awning, AC, Stove - Refrigerator - Microwave - Dish Washer, Clothes Washer & Dryer Included, Walkin Closet, & Full Bath Access from main bedroom Fenced Yard, 2.5 Heated Garage w/ Opener & Insulation, Glass Block Vented Window, Solid Friendly Neighborhood, Immediate Occupancy, More Photos to come, Easy Shows w/ Lock Box Installed at 12pm today
Contact an agent
Home facts
- Year built:1979
- Subdivision & Development:WEST RIVER ESTATES
- Listing ID #:58050221696
- Added:1 day(s) ago
- Updated:September 14, 2026 at 04:59 PM
Rooms and interior
- Bedrooms:3
- Total bathrooms:2
- Full bathrooms:1
- Half bathrooms:1
- Rooms Total:6
- Kitchen Description:Eat-in Kitchen
- Basement Description:Concrete, Sump Pump, Unfinished
- Living area:1,150 sq. ft.
Heating and cooling
- Cooling:Central Air
- Heating:Forced Air, Natural Gas
Structure and exterior
- Year built:1979
- Building area:1,150 sq. ft.
- Lot area:0.17 Acres
- Architectural Style:Ranch
- Construction Materials:Aluminum Siding, Brick
- Exterior Features:Patio, Porch
- Foundation Description:Basement
- Levels:One
Utilities
- Water:Public
- Sewer:Public Sewer
Finances and disclosures
- Price:$269,000
- Price per sq. ft.:$233.91
- Tax amount:$3,300
Features and amenities
- Appliances:Dishwasher, Disposal, Dryer, Microwave, Oven, Range, Refrigerator, Washer
Parking
- Parking description:Assigned 2 Spaces, Attached, Electricity In Garage, Garage Door Opener, Paved, Two and Half Car Garage
- Garage spaces:2.5

New listings near 19909 Towner DR
- New
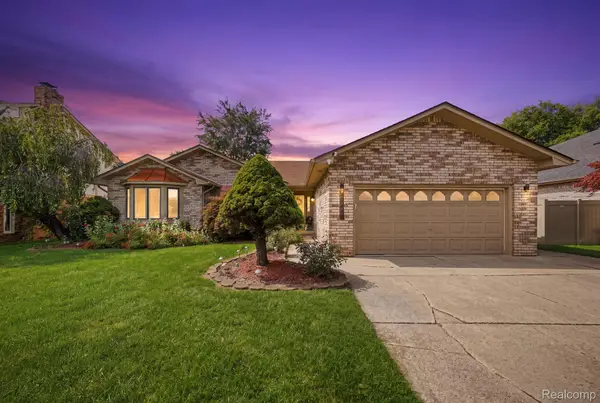 $500,000Active4 beds 3 baths4,114 sq. ft.
43459 Devin Drive, ClintonTwp, MI 48038
MLS# 20261073416Listed by: KELLER WILLIAMS REALTY-GREAT LAKES - New
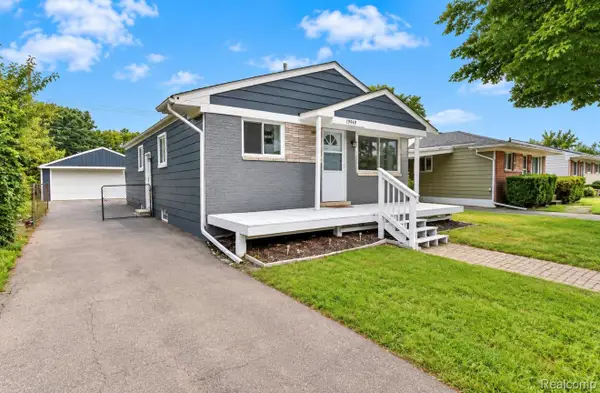 $175,000Active3 beds 1 baths1,000 sq. ft.
19749 Broadacres Street, ClintonTwp, MI 48035
MLS# 20261074019Listed by: TREMAINE REAL ESTATE - New
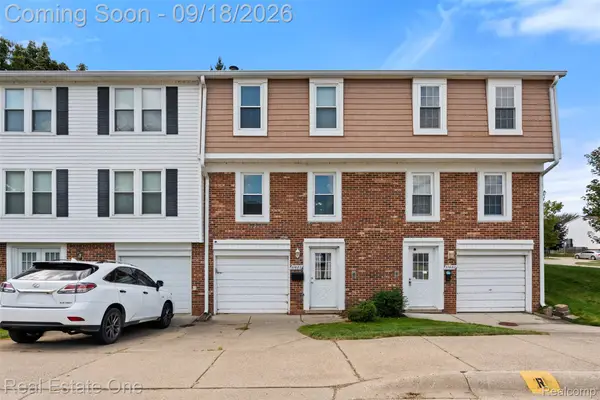 $189,900Active3 beds 2 baths1,620 sq. ft.
37682 Charter Oaks Boulevard, ClintonTownship, MI 48036
MLS# 20261070982Listed by: REAL ESTATE ONE-CLINTON TWP - New
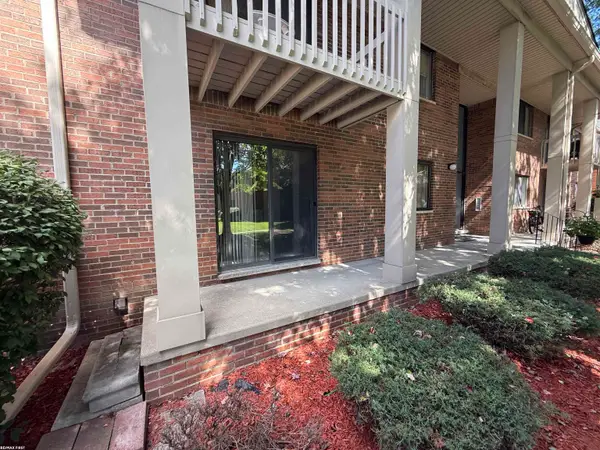 $134,900Active2 beds 2 baths1,122 sq. ft.
42188 Toddmark Ln, ClintonTownship, MI 48038
MLS# 58050221583Listed by: RE/MAX FIRST - New
 $134,900Active2 beds 2 baths1,122 sq. ft.
42188 Toddmark Ln #4, Clinton Township, MI 48038
MLS# 50221583Listed by: RE/MAX FIRST - New
 $299,500Active5 beds 2 baths1,856 sq. ft.
41637 Cimarron Street, ClintonTownship, MI 48038
MLS# 20261073529Listed by: REAL ESTATE ONE-TROY - New
 $215,000Active3 beds 2 baths925 sq. ft.
35247 Kelly, Clinton Township, MI 48035
MLS# 50221533Listed by: RE/MAX FIRST - New
 $225,000Active3 beds 2 baths1,681 sq. ft.
20435 Catalano Street, ClintonTwp, MI 48035
MLS# 20261072202Listed by: KELLER WILLIAMS PREMIER - New
 $419,900Active2 beds 3 baths2,010 sq. ft.
41813 Fairmouth Park, Clinton Township, MI 48038
MLS# 50221464Listed by: REAL ESTATE ONE CLINTON


Protect your home and budget from life's surprises with an Assurant Home Warranty, backed by a partner that supports you through every step of homeownership. Explore Plans.
©2026 Century 21 Real Estate LLC. All rights reserved. CENTURY 21®, the CENTURY 21 Logo and C21® are service marks owned by Century 21 Real Estate LLC. Century 21 Real Estate LLC fully supports the principles of the Fair Housing Act and the Equal Opportunity Act. Each office is independently owned and operated. Listing information is deemed reliable but not guaranteed accurate.