
41104 Worthington, Clinton Township, MI 48038
Local realty services provided by:CENTURY 21 Realty North
Listed by: mayre cruz sanchez
Office: kw professionals
MLS#:61034576
Source:MI_REALSOURCE
Price summary
- Price:$274,900
- Price per sq. ft.:$99.53
- Monthly HOA dues:$360
About this home
Welcome home to this beautifully updated 3-bedroom, 3 full bath condominium! This spacious unit features two luxurious master suites-one conveniently located on the first floor and the other on the second. Enjoy stylish new flooring throughout and a modern kitchen with granite countertops and stainless-steel appliances. The open-concept layout flows into a bright living room with stunning cathedral ceilings and a cozy gas fireplace. First-floor laundry room. Cement patio off the back. Excellent location, minutes away from shopping at Partridge Creek an attached two car garage, and a spacious basement. Two mounted flatscreen TVs, End unit, Very peaceful community Priced to sell! AGENTS MUST BE PRESENT FOR SHOWINGS AND INSPECTION, ALL MEASUREMENTS ARE ESTIMATES AGENTS TO VERIFY ALL INFO NO SIGHT UNSEEN OFFERS WILL BE CONSIDER.
Contact an agent
Home facts
- Year built:2001
- Subdivision & Development:Canterbury Woods #650
- Listing ID #:61034576
- Added:32 day(s) ago
- Updated:November 01, 2026 at 02:49 PM
Rooms and interior
- Bedrooms:3
- Total bathrooms:3
- Full bathrooms:3
- Rooms Total:10
- Dining Description:On Entry Level
- Kitchen Description:On Entry Level
- Bedroom Description:Bedroom 1 on Entry Level, Bedroom 2 on Entry Level, Bedroom 3 on Second Level
- Basement Description:Unfinished
- Living area:1,549 sq. ft.
Heating and cooling
- Cooling:Ceiling Fan(s), Central A/C
- Heating:Forced Air, Natural Gas
Structure and exterior
- Year built:2001
- Building area:1,549 sq. ft.
- Architectural Style:Cape Cod, Ranch
- Construction Materials:Brick
- Foundation Description:Basement
- Levels:1 1/2 Story
Utilities
- Water:Public Water at Street
Finances and disclosures
- Price:$274,900
- Price per sq. ft.:$99.53
- Tax amount:$7,303
Features and amenities
- Laundry features:On Entry Level
Parking
- Parking description:Attached Garage
- Garage spaces:2
 Provided through IDX via MiRealSource. Courtesy of MiRealSource Shareholder. Copyright MiRealSource. The information published and disseminated by MiRealSource is communicated verbatim, without change by MiRealSource, as filed with MiRealSource by its members. The accuracy of all information, regardless of source, is not guaranteed or warranted. All information should be independently verified. Copyright 2026 MiRealSource. All rights reserved. The information provided hereby constitutes proprietary information of MiRealSource, Inc. and its shareholders, affiliates and licensees and may not be reproduced or transmitted in any form or by any means, electronic or mechanical, including photocopy, recording, scanning or any information storage and retrieval system, without written permission from MiRealSource, Inc.
New listings near 41104 Worthington
- New
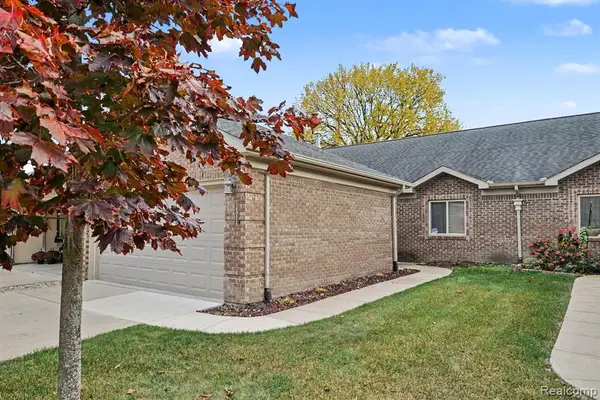 $235,000Active2 beds 2 baths1,312 sq. ft.
16054 Blue Spruce, Clinton Township, MI 48035
MLS# 61043355Listed by: EXP REALTY MAIN - New
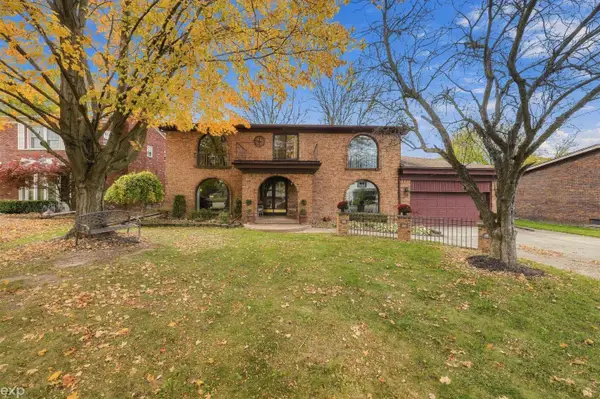 $469,900Active6 beds 3 baths3,457 sq. ft.
35571 Cecil Ct. CT, ClintonTownship, MI 48035
MLS# 58050226454Listed by: EXP REALTY LLC - New
 $200,000Active2 beds 2 baths1,000 sq. ft.
35535 Stillmeadow, Clinton Township, MI 48035
MLS# 50226415Listed by: REALTY EXECUTIVES HOME TOWNE SHELBY - New
 $177,500Active2 beds 2 baths940 sq. ft.
38869 E Windmill Pointe, Clinton Township, MI 48038
MLS# 50226371Listed by: KW PLATINUM - New
 $85,000Active3 beds 2 baths1,500 sq. ft.
19903 N Great Oaks Circle, Clinton Township, MI 48036
MLS# 50226388Listed by: MICHIGAN HOMES GROUP INC - New
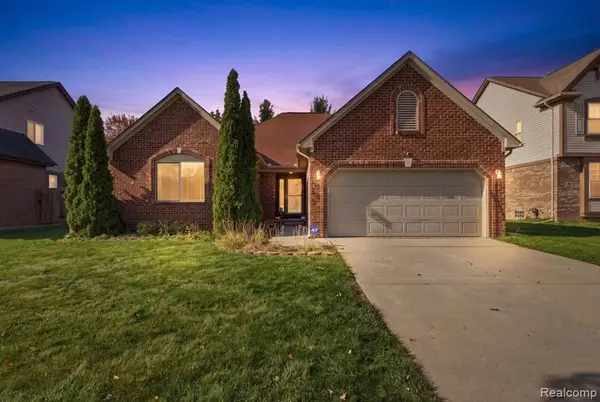 $415,000Active3 beds 3 baths1,603 sq. ft.
38335 Maple, Clinton Township, MI 48038
MLS# 61042958Listed by: KW DOMAIN - New
 $405,000Active3 beds 2 baths1,885 sq. ft.
16041 Vergi, Clinton Township, MI 48038
MLS# 50226314Listed by: RE/MAX FIRST - New
 $175,000Active2 beds 3 baths1,192 sq. ft.
42017 Toddmark, Clinton Township, MI 48038
MLS# 50226281Listed by: KELLER WILLIAMS REALTY LAKESIDE - New
 $64,900Active2 beds 1 baths900 sq. ft.
18955 S Highlite #78, Clinton Township, MI 48035
MLS# 61042711Listed by: IDEAL REAL ESTATE ADVISORS LLC - New
 $219,900Active3 beds 1 baths1,036 sq. ft.
20541 Finley, Clinton Township, MI 48035
MLS# 61042541Listed by: KW PLATINUM


Protect your home and budget from life's surprises with an Assurant Home Warranty, backed by a partner that supports you through every step of homeownership. Explore Plans.
©2026 Century 21 Real Estate LLC. All rights reserved. CENTURY 21®, the CENTURY 21 Logo and C21® are service marks owned by Century 21 Real Estate LLC. Century 21 Real Estate LLC fully supports the principles of the Fair Housing Act and the Equal Opportunity Act. Each office is independently owned and operated. Listing information is deemed reliable but not guaranteed accurate.