
3099 Chenoa Street, Commerce Township, MI 48382
Local realty services provided by:CENTURY 21 Metro Brokers
3099 Chenoa Street,Commercetwp, MI 48382
$423,999
- 4 Beds
- 2 Baths
- 3,620 sq. ft.
- Single family
- Pending
Listed by:
 CENTURY 21 Professionals
Office: century 21 professionals utica
MLS#:20261050093
Source:MI_REALCOMP
Price summary
- Price:$423,999
- Price per sq. ft.:$117.13
- Monthly HOA dues:$2.08
About this home
Welcome to this beautifully updated 4-bedroom, 2-bath home! This stunning tri-level split offers a perfect blend of modern comfort and style. With all-new luxury flooring, an updated kitchen boasting quartz countertops, and ceramic-tiled bathrooms, every detail has been thoughtfully designed. Enjoy the convenience of a walkout basement with vinyl luxury plank flooring, plus proximity to serene Lower Straight Lake. This is a home where everyday feels like a retreat!
Contact an agent
Home facts
- Year built:1972
- Subdivision & Development:MAPLE POINTE BEACH
- Listing ID #:20261050093
- Added:64 day(s) ago
- Updated:September 04, 2026 at 08:08 AM
Rooms and interior
- Bedrooms:4
- Total bathrooms:2
- Full bathrooms:2
- Rooms Total:4
- Basement Description:Finished, Walk-Out Access
- Living area:3,620 sq. ft.
Heating and cooling
- Heating:Forced Air, Natural Gas
Structure and exterior
- Year built:1972
- Building area:3,620 sq. ft.
- Lot area:0.26 Acres
- Architectural Style:Split Level
- Construction Materials:Brick, Brick Veneer, Wood Siding
- Foundation Description:Basement, Poured
- Levels:Tri-Level
Utilities
- Water:Well
- Sewer:Septic Tank
Finances and disclosures
- Price:$423,999
- Price per sq. ft.:$117.13
- Tax amount:$5,473
Parking
- Parking description:Attached, Two Car Garage
- Garage spaces:2
New listings near 3099 Chenoa Street
- New
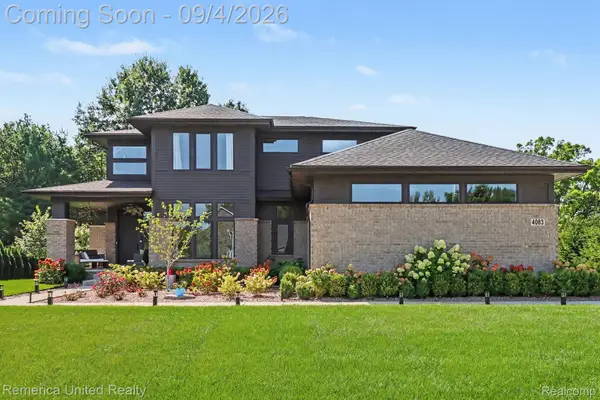 $759,900Active4 beds 3 baths2,795 sq. ft.
4083 Inverrary Court, CommerceTwp, MI 48382
MLS# 20261070353Listed by: REMERICA UNITED REALTY - New
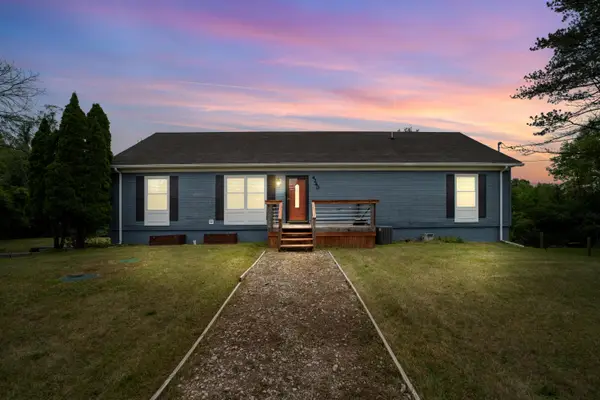 $420,000Active3 beds 2 baths2,520 sq. ft.
4240 E Commerce Road, Unknown, MI 48382
MLS# 81026046776Listed by: HOWARD HANNA REAL ESTATE - New
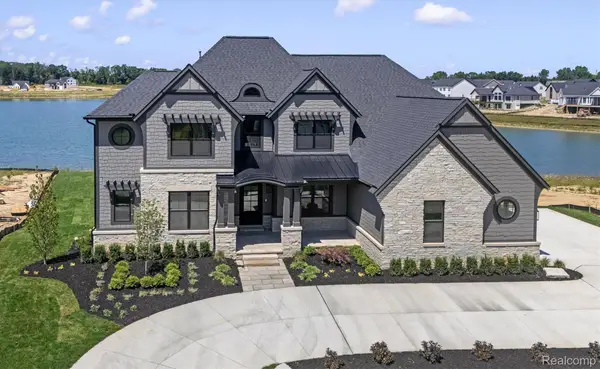 $2,450,000Active4 beds 5 baths7,759 sq. ft.
2519 Crystal Lake Drive, CommerceTwp, MI 48382
MLS# 20261065107Listed by: EVERGREEN REALTY LLC - New
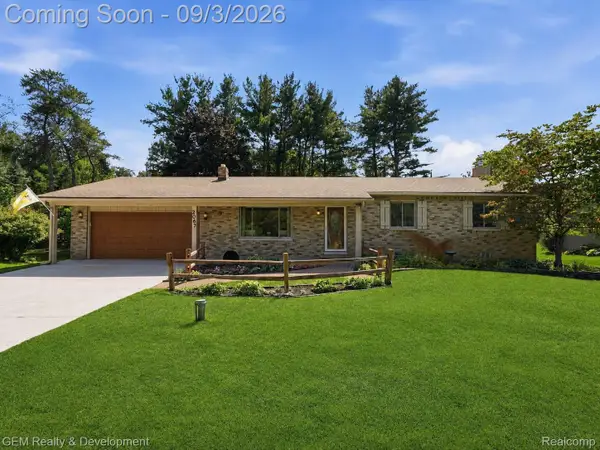 $399,900Active3 beds 2 baths2,516 sq. ft.
2067 Glen Iris Drive, CommerceTwp, MI 48382
MLS# 20261066975Listed by: GEM REALTY & DEVELOPMENT - New
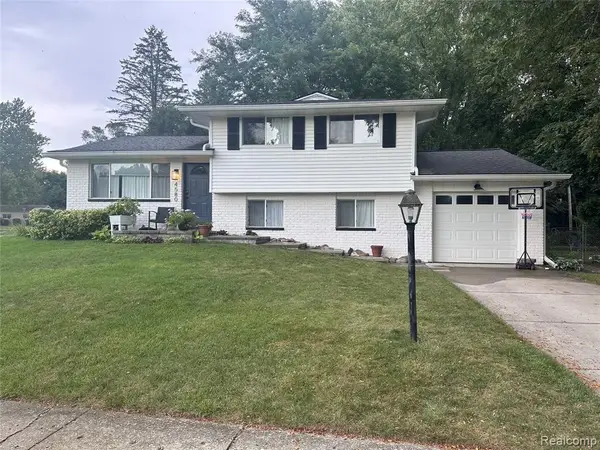 $375,000Active3 beds 1 baths1,384 sq. ft.
4580 Chadsworth, Commerce Twp, MI 48382
MLS# 61026631Listed by: EXP REALTY MAIN - New
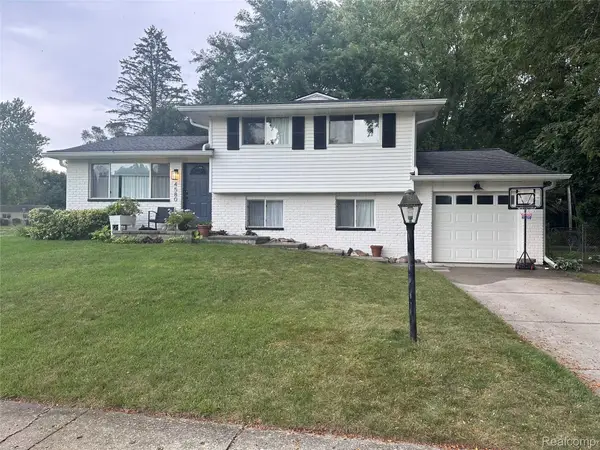 $375,000Active3 beds 1 baths1,768 sq. ft.
4580 Chadsworth Street, CommerceTwp, MI 48382
MLS# 20261070502Listed by: EXP REALTY MAIN - New
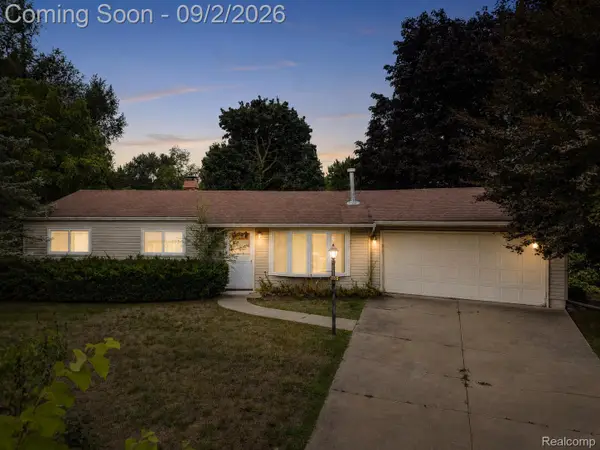 $235,000Active3 beds 1 baths960 sq. ft.
4595 Newcroft Court, CommerceTwp, MI 48382
MLS# 20261067640Listed by: EXP REALTY MAIN - New
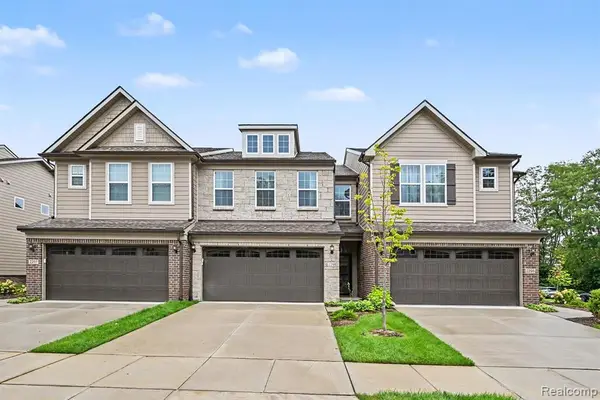 $465,000Active3 beds 3 baths1,983 sq. ft.
2298 Addison, Commerce Twp, MI 48390
MLS# 61026351Listed by: COMMUNITY CHOICE REALTY INC - Open Sun, 12 to 2pmNew
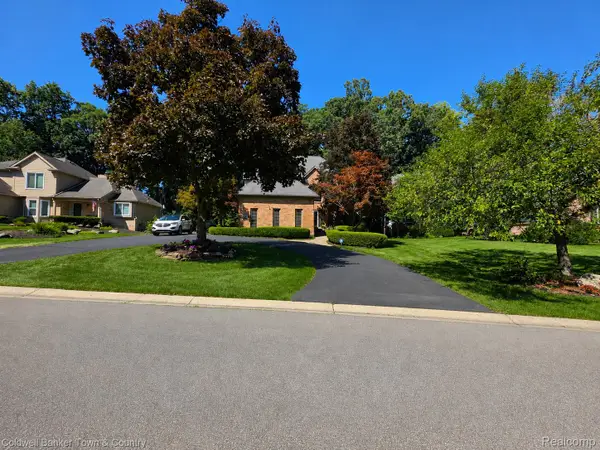 $499,900Active3 beds 4 baths3,746 sq. ft.
5555 Bentwood Lane, CommerceTwp, MI 48382
MLS# 20261069408Listed by: COLDWELL BANKER TOWN & COUNTRY - New
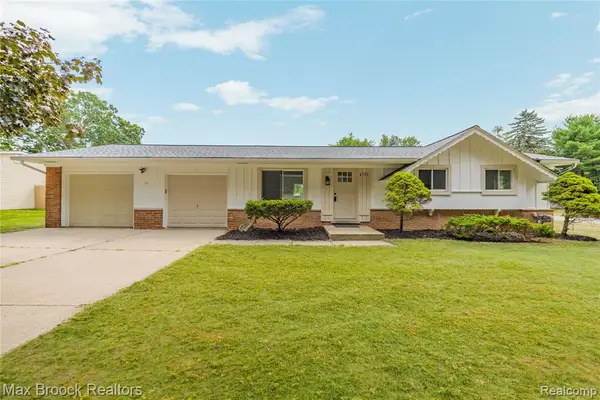 $350,000Active3 beds 1 baths1,000 sq. ft.
8735 Ringwood, Commerce Twp, MI 48382
MLS# 61026101Listed by: MAX BROOCK REALTORS


Protect your home and budget from life's surprises with an Assurant Home Warranty, backed by a partner that supports you through every step of homeownership. Explore Plans.
©2026 Century 21 Real Estate LLC. All rights reserved. CENTURY 21®, the CENTURY 21 Logo and C21® are service marks owned by Century 21 Real Estate LLC. Century 21 Real Estate LLC fully supports the principles of the Fair Housing Act and the Equal Opportunity Act. Each office is independently owned and operated. Listing information is deemed reliable but not guaranteed accurate.