1424 W Oakley Park Road, Commerce, MI 48390
Local realty services provided by:CENTURY 21 Dynamic Realty
1424 W Oakley Park Road,Commercetwp, MI 48390
$950,000
- 3 Beds
- 4 Baths
- 3,729 sq. ft.
- Single family
- Active
Listed by: heather salesin
Office: the agency hall & hunter
MLS#:20261068535
Source:MI_REALCOMP
Price summary
- Price:$950,000
- Price per sq. ft.:$254.76
About this home
WELCOME TO YOUR DREAM WATERFRONT GETAWAY ON ALL SPORTS COMMERCE LAKE! THIS EXCEPTIONAL HOME BLENDS A WARM, WELCOMING ATMOSPHERE WITH A BRIGHT, OPEN CONCEPT FLOOR PLAN DESIGNED FOR EFFORTLESS LAKE LIVING. WALL TO WALL NATURAL LIGHT POURS ACROSS GORGEOUS HARDWOOD FLOORS, LEADING YOU STRAIGHT TOWARD TRANQUIL VIEWS OF THE WATER. STEP OUTSIDE TO YOUR PRIVATE DOCK, PERFECT FOR BOATING, SWIMMING OR SIMPLY ENJOYING THE PEACEFUL SURROUNDINGS. THE UPPER LEVEL FEATURES A LUXURIOUS PRIMARY SUITE RETREAT, COMPLETE WITH SPACIOUS WALK IN CLOSETS AND A BEAUTIFUL BATH, ALONGSIDE 2 ADDITIONAL GENEROUSLY SIZED BEDROOMS AND A CONVENIENT SECOND FLOOR LAUNDRY. THE DEEP, FINISHED LOWER LEVEL WALKOUT EXPANDS YOUR LIVING SPACE SIGNIFICANTLY, OFFERING A FULL BATH AND SECOND LAUNDRY AREA-IDEAL FOR HOSTING GUESTS OR WASHING UP AFTER A DAY ON THE LAKE. PEACE OF MIND IS BUILT RIGHT INTO THIS HOME, WHICH FEATURES A NEWER, LIFETIME METAL ROOF, NEWER WINDOWS AND WHOLE HOUSE GENERATOR.
Contact an agent
Home facts
- Year built:1988
- Subdivision & Development:SUPRVRS 3 - COMMERCE TOWNSHIP
- Listing ID #:20261068535
- Added:3 day(s) ago
- Updated:September 01, 2026 at 10:41 AM
Rooms and interior
- Bedrooms:3
- Total bathrooms:4
- Full bathrooms:3
- Half bathrooms:1
- Rooms Total:10
- Basement Description:Bath Stubbed, Finished, Full, Walk-Out Access
- Living area:3,729 sq. ft.
Heating and cooling
- Cooling:Ceiling Fans, Central Air
- Heating:Forced Air, Natural Gas
Structure and exterior
- Roof:Metal
- Year built:1988
- Building area:3,729 sq. ft.
- Lot area:0.25 Acres
- Lot Features:Sprinklers
- Architectural Style:Colonial, Contemporary
- Construction Materials:Wood Siding
- Exterior Features:Covered, Deck, Gutter Guard System, Lighting, Patio, Porch
- Foundation Description:Basement, Poured, Sump Pump
- Levels:Three
Utilities
- Water:Well
- Sewer:Septic Tank
Finances and disclosures
- Price:$950,000
- Price per sq. ft.:$254.76
- Tax amount:$6,590
Features and amenities
- Appliances:Dishwasher, Disposal, Dryer, Free Standing Electric Range, Free Standing Refrigerator, Humidifier, Microwave, Vented Exhaust Fan, Washer, Washer/Dryer Stacked, Water Purifier Owned, Water Softener Owned
- Laundry features:Gas Dryer Hookup, Laundry Room, Washer Hookup
- Amenities:Entrance Foyer
Parking
- Parking description:Attached, Direct Access, Garage Door Opener, Garage Faces Front, Oversized, Two and Half Car Garage
- Garage spaces:2.5

New listings near 1424 W Oakley Park Road
- New
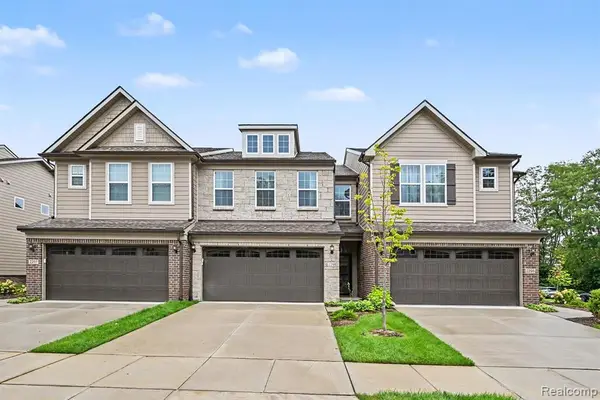 $465,000Active3 beds 3 baths1,983 sq. ft.
2298 Addison, Commerce Twp, MI 48390
MLS# 61026351Listed by: COMMUNITY CHOICE REALTY INC - New
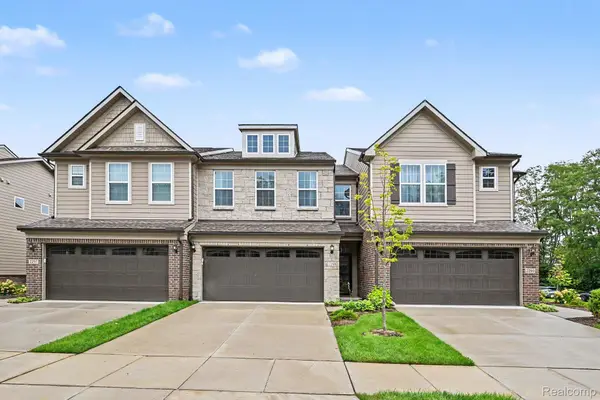 $465,000Active3 beds 3 baths1,983 sq. ft.
2298 Addison Circle, CommerceTwp, MI 48390
MLS# 20261070135Listed by: COMMUNITY CHOICE REALTY INC - New
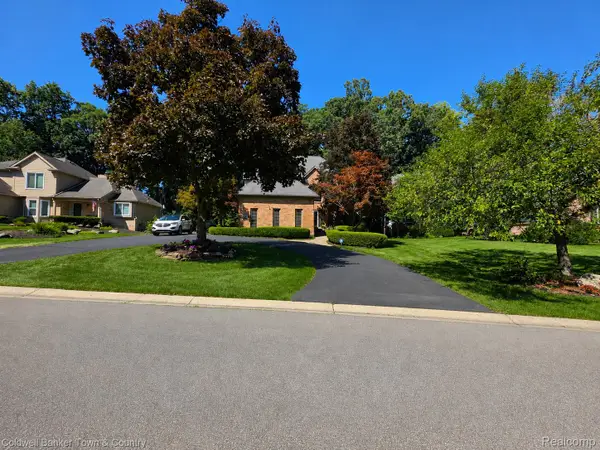 $579,900Active3 beds 4 baths3,746 sq. ft.
5555 Bentwood Lane, CommerceTwp, MI 48382
MLS# 20261069408Listed by: COLDWELL BANKER TOWN & COUNTRY - New
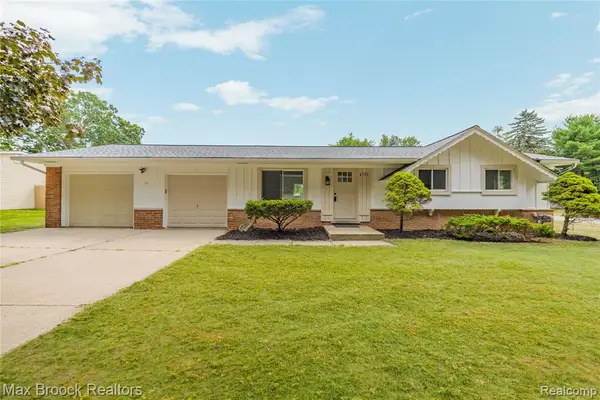 $350,000Active3 beds 1 baths1,000 sq. ft.
8735 Ringwood, Commerce Twp, MI 48382
MLS# 61026101Listed by: MAX BROOCK REALTORS - New
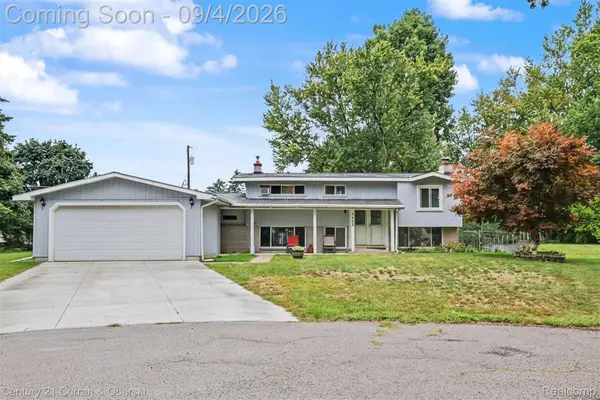
 $376,000Active4 beds 2 baths2,314 sq. ft.
1869 Middle Trail Road, CommerceTwp, MI 48390
MLS# 20261067951Listed by: CENTURY 21 CURRAN & OBERSKI - New
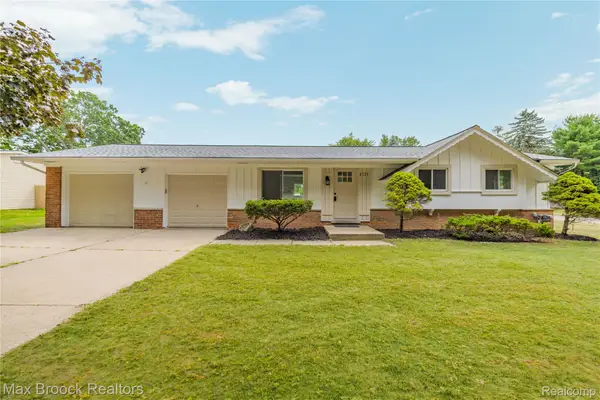 $350,000Active3 beds 1 baths1,000 sq. ft.
8735 Ringwood Drive, CommerceTwp, MI 48382
MLS# 20261069625Listed by: MAX BROOCK REALTORS - New
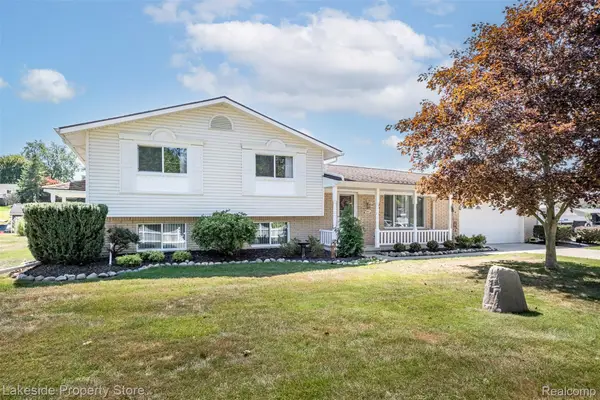 $559,900Active3 beds 2 baths1,613 sq. ft.
841 Driburg Drive, CommerceTwp, MI 48390
MLS# 20261069735Listed by: LAKESIDE PROPERTY STORE - New
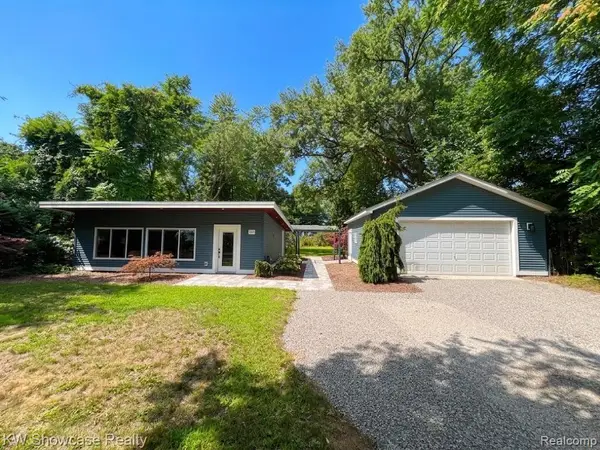 $319,500Active1 beds 1 baths840 sq. ft.
1560 Sable Street, CommerceTwp, MI 48382
MLS# 20261069814Listed by: KW SHOWCASE REALTY - Open Sat, 12 to 2pmNew
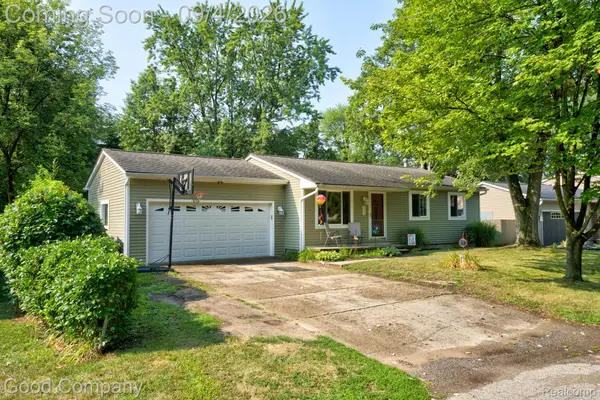 $270,000Active3 beds 1 baths936 sq. ft.
255 Oriole Street, CommerceTwp, MI 48382
MLS# 20261063486Listed by: GOOD COMPANY - New
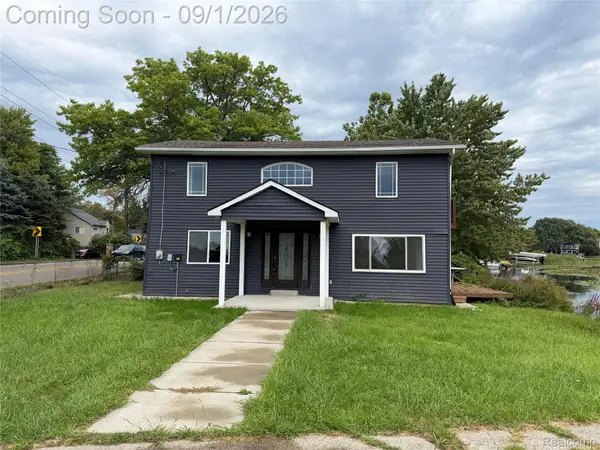 $339,999Active3 beds 3 baths1,564 sq. ft.
3545 Union Lake Road, CommerceTwp, MI 48382
MLS# 20261069553Listed by: COMMUNITY CHOICE REALTY INC


Protect your home and budget from life's surprises with an Assurant Home Warranty, backed by a partner that supports you through every step of homeownership. Explore Plans.
©2026 Century 21 Real Estate LLC. All rights reserved. CENTURY 21®, the CENTURY 21 Logo and C21® are service marks owned by Century 21 Real Estate LLC. Century 21 Real Estate LLC fully supports the principles of the Fair Housing Act and the Equal Opportunity Act. Each office is independently owned and operated. Listing information is deemed reliable but not guaranteed accurate.