
1868 Carsons Cove, Commerce, MI 48390
Local realty services provided by:CENTURY 21 Signature Realty
1868 Carsons Cove,Commerce Twp, MI 48390
$1,500,000
- 5 Beds
- 6 Baths
- 5,288 sq. ft.
- Single family
- Active
Listed by: cosmin hosu, michele hosu
Office: keller williams realty lakeside
MLS#:50211951
Source:MI_REALSOURCE
Price summary
- Price:$1,500,000
- Price per sq. ft.:$187.5
- Monthly HOA dues:$50
About this home
There are homes that impress — and then there is 1868 Carson Cove. Set on a private wooded waterfront lot with direct canal access, a covered pedestrian bridge, a private sand beach, and a dock, this extraordinary estate delivers a lifestyle that cannot be replicated. A sweeping drive winds past Japanese maples, sculpted boxwoods, and towering hardwoods to an arched leaded-glass entry — arriving at a soaring two-story foyer with travertine floors and a curved cherry staircase with hand-turned balusters that stops every visitor cold. The formal living room anchors around a wood-burning fireplace with dramatic surround and arched windows framing treetop views, flowing into a chandelier-lit wainscoted dining room. The open-concept family room and gourmet kitchen are panoramic — floor-to-ceiling windows and French doors frame the canal while a slate-blue stone island, Viking double wall oven, Thermador range, built-in wet bar with cherry glass-front cabinetry, walk-in pantry with floor-to-ceiling shelving, and dedicated coffee station make this a chef's showroom. A cherry-built home office with arched windows, granite laundry room, mudroom with custom built-ins, and two half baths complete the main level. The primary suite is a private wing: a two-sided gas fireplace divides the bedroom — with French doors to a private balcony — from a vaulted sitting room with panoramic treetop views. The spa bath offers dual vanities with stone countertops, a marble-surround jetted soaking tub, steam shower with textured glass enclosure, and a dedicated makeup vanity. A skylight-lit dressing room with custom island dresser and double hanging rods completes two massive walk-in closets. The lower level rivals a private club. A projector theater with ceiling-mounted projector and framed cinema screen flows into a lounge anchored by a stunning full-wall natural stone fireplace, with French doors opening to the patio. A catering kitchen with curved maple island and granite countertops, a dedicated wine room and liquor room with custom wood shelving, tin ceilings, and exposed brick — purpose-built for serious collectors — plus two bedrooms and two full baths make this level entirely self-sufficient for guests or multigenerational living. Outside, the Trex deck wraps a mature hardwood tree with glass railings, string lights, and unobstructed canal views. Below, three distinct patio zones deliver: a curved stone fire pit lounge, a built-in Lion grill outdoor kitchen with granite counters, and a central gathering area with hand-carved totem. The lawn slopes to a private sand beach with chaise lounges, a floating dock, and a 1.3-mile private trail winding over seven bridges. Three furnaces (2023/24/25) | 2 AC units | Noritz tankless water heater | Water softeners (2018 & 2020) | 2 electric panels | Well water replaced 2021|Full irrigation |EV charger (2026) | Heated 3-car garage | Nest thermostat Central vacuum. Full house Generac generator. 2022 Select furniture negotiable....
Contact an agent
Home facts
- Year built:2000
- Listing ID #:50211951
- Added:33 day(s) ago
- Updated:July 22, 2026 at 10:20 AM
Rooms and interior
- Bedrooms:5
- Total bathrooms:6
- Full bathrooms:4
- Half bathrooms:2
- Flooring:Ceramic Floors, Hardwood Floors
- Dining Description:On Entry Level
- Kitchen Description:Bar-Refrigerator, Dishwasher, Microwave, On Entry Level, Range/Oven, Refrigerator
- Bedroom Description:Bedroom 1 on Upper Level, Bedroom 2 on Upper Level, Bedroom 3 on Upper Level, Bedroom 4 on Upper Level, Bedroom 5 in Basement
- Basement Description:Finished, Full, Poured, Walk Out
- Living area:5,288 sq. ft.
Heating and cooling
- Cooling:Ceiling Fan(s), Central A/C
- Heating:Forced Air, Natural Gas
Structure and exterior
- Year built:2000
- Building area:5,288 sq. ft.
- Lot area:0.72 Acres
- Architectural Style:Colonial
- Construction Materials:Brick, Stone
- Exterior Features:Deck, Exterior Balcony, Lawn Sprinkler, Patio, Porch, Street Lights
- Foundation Description:Basement, Poured
- Levels:2 Story
Utilities
- Water:Private Well
- Sewer:Septic
Finances and disclosures
- Price:$1,500,000
- Price per sq. ft.:$187.5
- Tax amount:$16,744
Features and amenities
- Appliances:Dishwasher, Dryer, Humidifier, Microwave, Range/Oven, Refrigerator, Washer
- Laundry features:Dryer, On Entry Level, Washer
- Amenities:Bay Window, Cable/Internet Available, Furnished, Park, Playground, Security System, Sidewalks, Sound System, Sump Pump, Walk-In Closet, Wet Bar/Bar, Window Treatment(s)
Parking
- Parking description:Attached Garage, Electric in Garage, Garage Door Opener, Heated Garage, Side Loading Garage
- Garage spaces:3
 Provided through IDX via MiRealSource. Courtesy of MiRealSource Shareholder. Copyright MiRealSource. The information published and disseminated by MiRealSource is communicated verbatim, without change by MiRealSource, as filed with MiRealSource by its members. The accuracy of all information, regardless of source, is not guaranteed or warranted. All information should be independently verified. Copyright 2026 MiRealSource. All rights reserved. The information provided hereby constitutes proprietary information of MiRealSource, Inc. and its shareholders, affiliates and licensees and may not be reproduced or transmitted in any form or by any means, electronic or mechanical, including photocopy, recording, scanning or any information storage and retrieval system, without written permission from MiRealSource, Inc. MI_REALSOURCE Member Broker: Andrew Hauck
New listings near 1868 Carsons Cove
- New
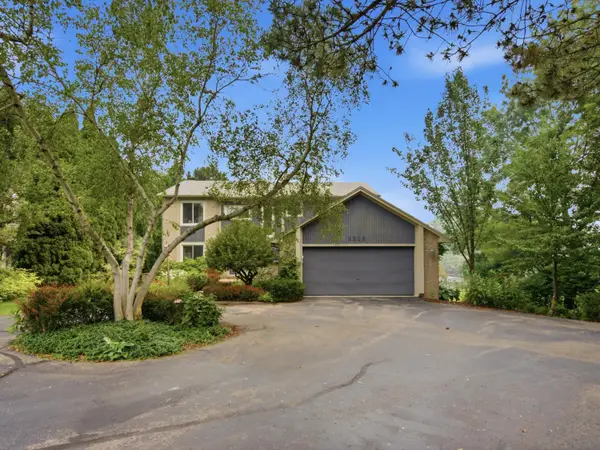 $849,000Active3 beds 4 baths3,619 sq. ft.
3926 Lakes Edge Drive, Unknown, MI 48382
MLS# 81026037529Listed by: EICHNER REALTY, LLC - Open Sat, 11am to 2pmNew
 $299,000Active2 beds 3 baths2,415 sq. ft.
6108 Heron Hills Drive #56, WalledLake, MI 48390
MLS# 20261048237Listed by: RE/MAX CLASSIC - New
 $499,000Active3 beds 3 baths2,165 sq. ft.
208 Addison Circle, WalledLake, MI 48390
MLS# 20261055793Listed by: RE/MAX DREAM PROPERTIES - New
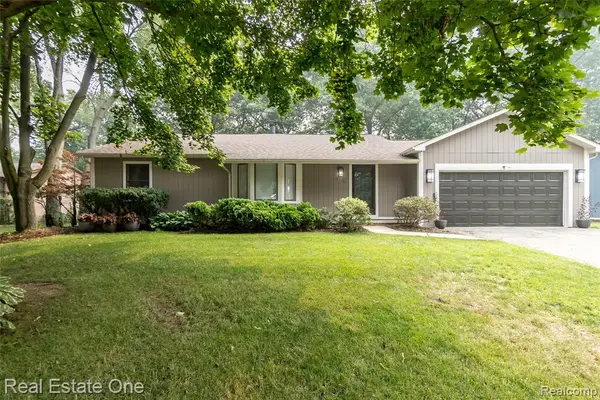 $385,000Active3 beds 2 baths1,450 sq. ft.
3190 Kenicott, Commerce Twp, MI 48390
MLS# 61012924Listed by: REAL ESTATE ONE-COMMERCE - New
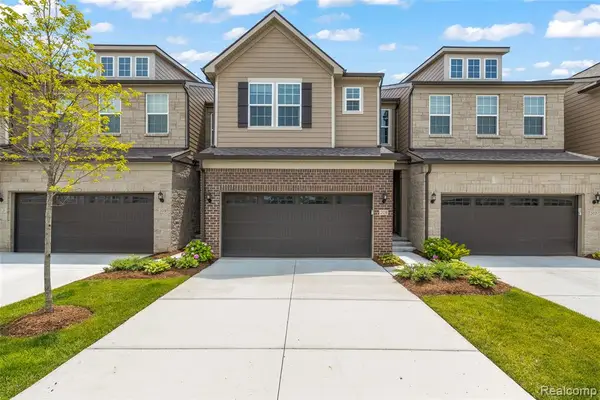 $499,000Active3 beds 3 baths2,165 sq. ft.
208 Addison, Walled Lake, MI 48390
MLS# 61012873Listed by: RE/MAX DREAM PROPERTIES - New
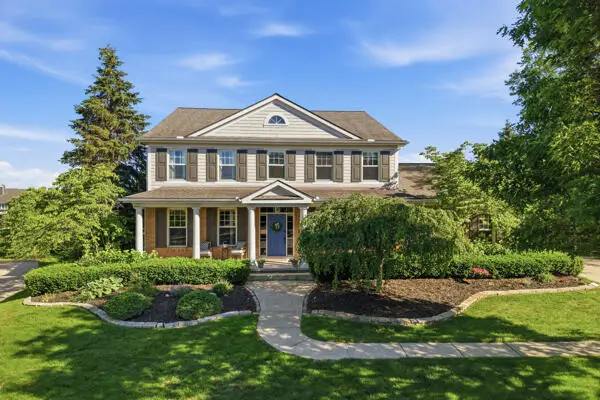 $825,000Active4 beds 5 baths3,640 sq. ft.
5693 Strawberry, Commerce Twp, MI 48382
MLS# 70546753Listed by: RENEE COOPER & ASSOCIATES LLC - New
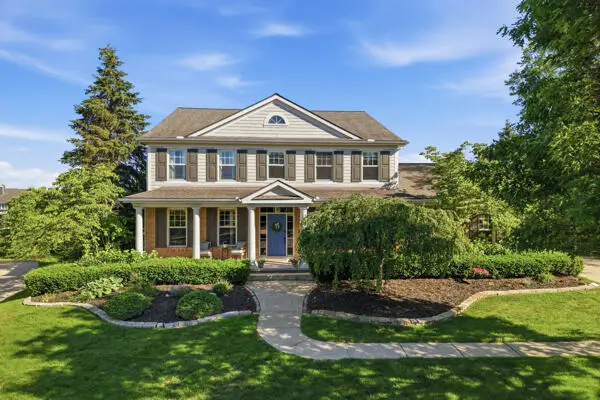 $825,000Active4 beds 5 baths5,282 sq. ft.
5693 Strawberry Circle, Unknown, MI 48382
MLS# 81026037086Listed by: RENEE COOPER & ASSOCIATES LLC - New
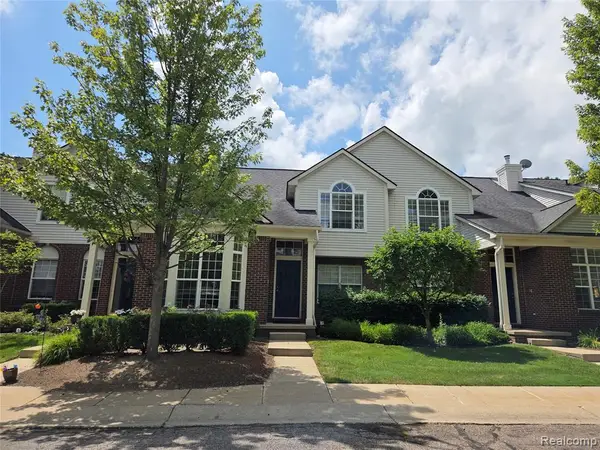 $309,900Active3 beds 2 baths1,656 sq. ft.
22202 Alexa, Walled Lake, MI 48390
MLS# 61012718Listed by: ELITE REALTY - New
 $309,900Active3 beds 2 baths2,338 sq. ft.
22202 Alexa Drive, WalledLake, MI 48390
MLS# 20261055500Listed by: ELITE REALTY - New
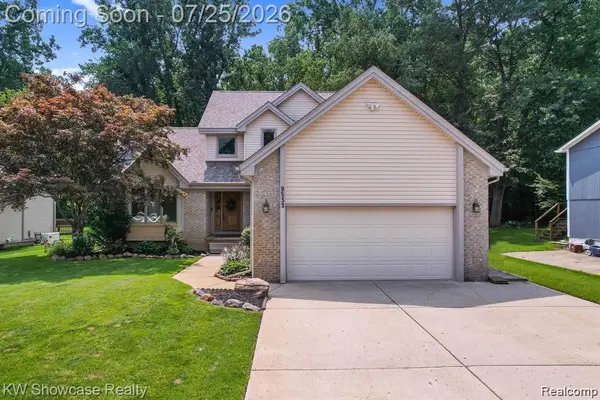 $440,000Active3 beds 4 baths2,905 sq. ft.
9533 Chaumont Drive, CommerceTwp, MI 48382
MLS# 20261055568Listed by: KVK REALTY GROUP LLC


Protect your home and budget from life's surprises with an Assurant Home Warranty, backed by a partner that supports you through every step of homeownership. Explore Plans.
©2026 Century 21 Real Estate LLC. All rights reserved. CENTURY 21®, the CENTURY 21 Logo and C21® are service marks owned by Century 21 Real Estate LLC. Century 21 Real Estate LLC fully supports the principles of the Fair Housing Act and the Equal Opportunity Act. Each office is independently owned and operated. Listing information is deemed reliable but not guaranteed accurate.