
2904 Secret, Commerce, MI 48390
Local realty services provided by:CENTURY 21 Northland
2904 Secret,Commerce Twp, MI 48390
$625,000
- 4 Beds
- 3 Baths
- 2,488 sq. ft.
- Single family
- Active
Listed by: susie surma
Office: real broker, llc. troy
MLS#:60995882
Source:MI_REALSOURCE
Price summary
- Price:$625,000
- Price per sq. ft.:$251.21
- Monthly HOA dues:$72
About this home
Don't miss this beautifully maintained, move-in ready home in one of Commerce Township's most desirable locations! Imagine stepping out your front door and directly onto Hickory Glen Trail, with Hickory Glen Park just across the street and endless opportunities for outdoor recreation right at your doorstep. Nestled in the award-winning Walled Lake School District, this newer construction home offers the perfect combination of comfort, convenience, and lifestyle. Inside, you'll find bright, inviting living spaces and an open floor plan designed for both everyday living and entertaining. Whether hosting family and friends or enjoying a quiet evening at home, the layout provides the perfect balance of functionality and comfort. Step outside to the low-maintenance Trex deck, ideal for morning coffee, summer barbecues, or relaxing evenings overlooking the backyard. Location is everything, and this home truly delivers. Surrounded by lakes, parks, and recreation, you'll be just minutes from Wolverine Lake, Commerce Lake, Proud Lake Recreation Area, Maple Glen Park, and countless opportunities for boating, fishing, kayaking, hiking, biking, and year-round outdoor enjoyment. At the same time, shopping, dining, and everyday conveniences are only minutes away. Meticulously maintained and perfectly positioned in a neighborhood where nature and community come together, this home offers an exceptional lifestyle that's becoming increasingly difficult to find. Schedule your private showing today and experience everything this incredible location has to offer....
Contact an agent
Home facts
- Year built:2016
- Listing ID #:60995882
- Added:57 day(s) ago
- Updated:July 22, 2026 at 10:20 AM
Rooms and interior
- Bedrooms:4
- Total bathrooms:3
- Full bathrooms:2
- Half bathrooms:1
- Rooms Total:12
- Dining Description:On Entry Level
- Kitchen Description:Dishwasher, Microwave, On Entry Level, Range/Oven, Refrigerator
- Bedroom Description:Bedroom 1 on Second Level, Bedroom 2 on Second Level, Bedroom 3 on Second Level, Bedroom 4 on Second Level
- Basement Description:Unfinished
- Living area:2,488 sq. ft.
Heating and cooling
- Cooling:Ceiling Fan(s), Central A/C
- Heating:Forced Air, Natural Gas
Structure and exterior
- Year built:2016
- Building area:2,488 sq. ft.
- Lot area:0.27 Acres
- Architectural Style:Colonial
- Construction Materials:Brick, Vinyl Siding
- Foundation Description:Basement
- Levels:2 Story
Utilities
- Water:Public Water
Finances and disclosures
- Price:$625,000
- Price per sq. ft.:$251.21
- Tax amount:$6,981
Features and amenities
- Appliances:Dishwasher, Dryer, Microwave, Range/Oven, Refrigerator, Washer
- Laundry features:Dryer, On Entry Level, Washer
Parking
- Parking description:Attached Garage
- Garage spaces:2
 Provided through IDX via MiRealSource. Courtesy of MiRealSource Shareholder. Copyright MiRealSource. The information published and disseminated by MiRealSource is communicated verbatim, without change by MiRealSource, as filed with MiRealSource by its members. The accuracy of all information, regardless of source, is not guaranteed or warranted. All information should be independently verified. Copyright 2026 MiRealSource. All rights reserved. The information provided hereby constitutes proprietary information of MiRealSource, Inc. and its shareholders, affiliates and licensees and may not be reproduced or transmitted in any form or by any means, electronic or mechanical, including photocopy, recording, scanning or any information storage and retrieval system, without written permission from MiRealSource, Inc. MI_REALSOURCE Member Broker: Brad Platt
New listings near 2904 Secret
- New
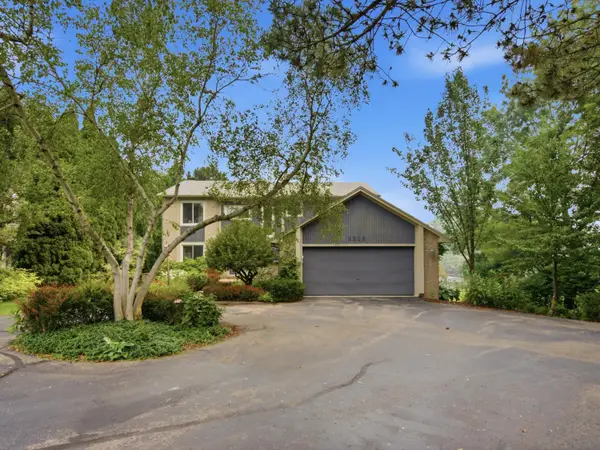 $849,000Active3 beds 4 baths3,619 sq. ft.
3926 Lakes Edge Drive, Unknown, MI 48382
MLS# 81026037529Listed by: EICHNER REALTY, LLC - Open Sat, 11am to 2pmNew
 $299,000Active2 beds 3 baths2,415 sq. ft.
6108 Heron Hills Drive #56, WalledLake, MI 48390
MLS# 20261048237Listed by: RE/MAX CLASSIC - New
 $499,000Active3 beds 3 baths2,165 sq. ft.
208 Addison Circle, WalledLake, MI 48390
MLS# 20261055793Listed by: RE/MAX DREAM PROPERTIES - New
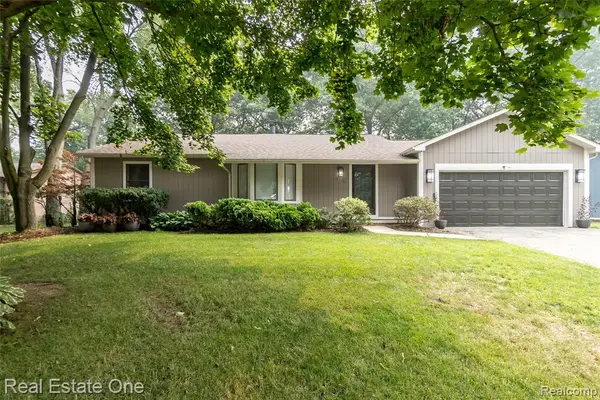 $385,000Active3 beds 2 baths1,450 sq. ft.
3190 Kenicott, Commerce Twp, MI 48390
MLS# 61012924Listed by: REAL ESTATE ONE-COMMERCE - New
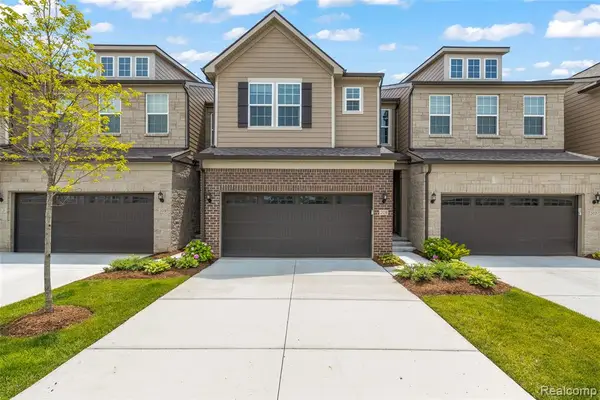 $499,000Active3 beds 3 baths2,165 sq. ft.
208 Addison, Walled Lake, MI 48390
MLS# 61012873Listed by: RE/MAX DREAM PROPERTIES - New
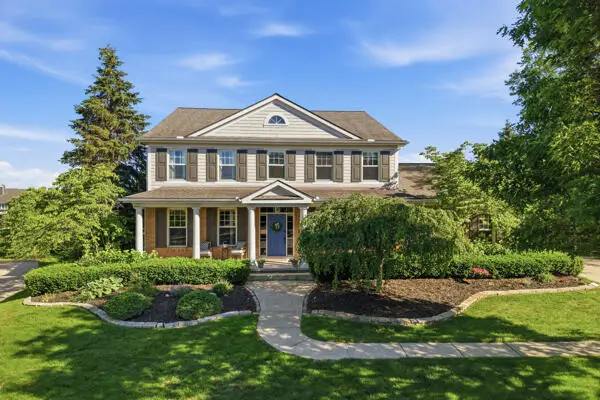 $825,000Active4 beds 5 baths3,640 sq. ft.
5693 Strawberry, Commerce Twp, MI 48382
MLS# 70546753Listed by: RENEE COOPER & ASSOCIATES LLC - New
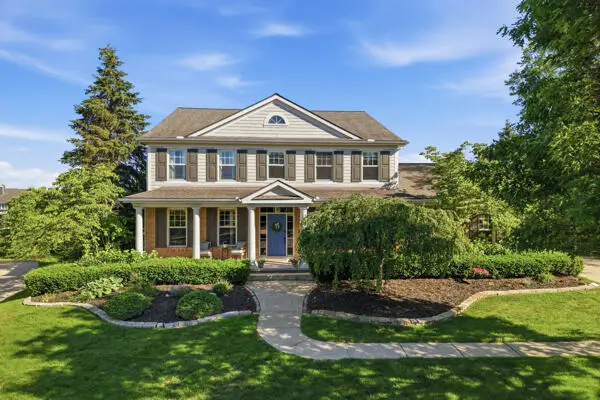 $825,000Active4 beds 5 baths5,282 sq. ft.
5693 Strawberry Circle, Unknown, MI 48382
MLS# 81026037086Listed by: RENEE COOPER & ASSOCIATES LLC - New
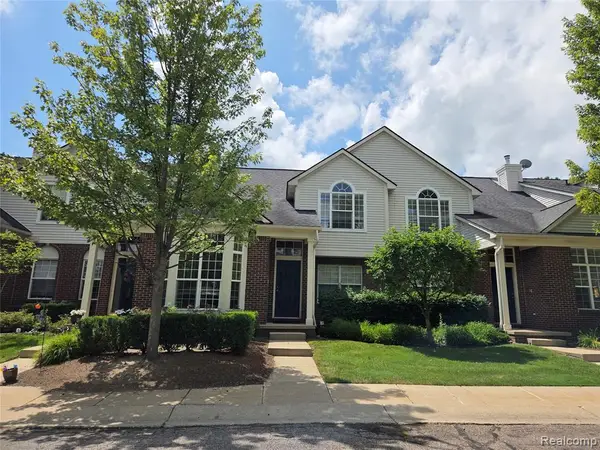 $309,900Active3 beds 2 baths1,656 sq. ft.
22202 Alexa, Walled Lake, MI 48390
MLS# 61012718Listed by: ELITE REALTY - New
 $309,900Active3 beds 2 baths2,338 sq. ft.
22202 Alexa Drive, WalledLake, MI 48390
MLS# 20261055500Listed by: ELITE REALTY - New
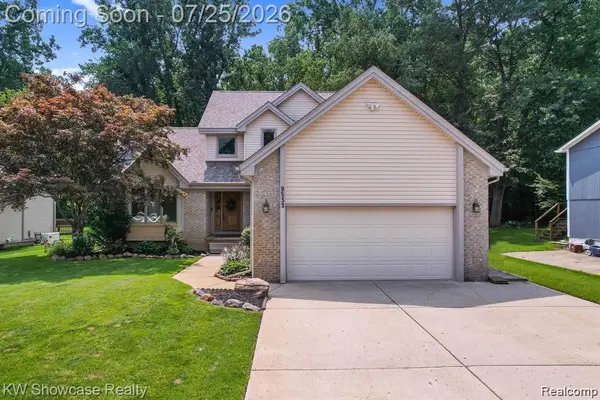 $440,000Active3 beds 4 baths2,905 sq. ft.
9533 Chaumont Drive, CommerceTwp, MI 48382
MLS# 20261055568Listed by: KVK REALTY GROUP LLC


Protect your home and budget from life's surprises with an Assurant Home Warranty, backed by a partner that supports you through every step of homeownership. Explore Plans.
©2026 Century 21 Real Estate LLC. All rights reserved. CENTURY 21®, the CENTURY 21 Logo and C21® are service marks owned by Century 21 Real Estate LLC. Century 21 Real Estate LLC fully supports the principles of the Fair Housing Act and the Equal Opportunity Act. Each office is independently owned and operated. Listing information is deemed reliable but not guaranteed accurate.