
5224 Bonasa Drive NE, Courtland, MI Yes
Local realty services provided by:CENTURY 21 Dynamic Realty
5224 Bonasa Drive NE,Rockford, MI Yes
$650,000
- 5 Beds
- 4 Baths
- 3,300 sq. ft.
- Single family
- Active
Listed by: sarah r becker
Office: key realty
MLS#:65026024738
Source:MI_REALCOMP
Price summary
- Price:$650,000
- Price per sq. ft.:$196.97
- Monthly HOA dues:$66.67
About this home
Welcome to this stunning 5-bedroom, 3.5-bathroom turnkey residence completely renovated from the roof down, a perfect blend of space, luxury, and convenience within the Rockford Public Schools district. Designed for modern living, the spacious open-concept floor plan features premium solid surface countertops throughout, creating an inviting atmosphere that is ideal for both upscale entertaining and daily family life. The thoughtfully designed layout features a highly desirable main-floor primary suite, providing a private retreat with maximum accessibility, alongside a convenient main-floor laundry room. The chef-inspired kitchen comes fully equipped with high-end appliances, combining sleek style with premium performance. Four additional generously sized bedrooms offer ample space for family, guests, or a dedicated home office. Situated on a beautiful, private lot, the outdoor space serves as your own secluded oasis, perfect for evening relaxation.
Contact an agent
Home facts
- Year built:1999
- Listing ID #:65026024738
- Added:62 day(s) ago
- Updated:July 28, 2026 at 10:00 AM
Rooms and interior
- Bedrooms:5
- Total bathrooms:4
- Full bathrooms:3
- Half bathrooms:1
- Rooms Total:9
- Flooring:Carpet, Ceramic Tile, Laminate, Wood
- Basement Description:Daylight, Finished, Walk-Out Access
- Living area:3,300 sq. ft.
Heating and cooling
- Cooling:Ceiling Fans, Central Air
- Heating:Forced Air, Natural Gas
Structure and exterior
- Roof:Composition, Shingle
- Year built:1999
- Building area:3,300 sq. ft.
- Lot area:1 Acres
- Lot Features:Sprinklers, Wooded
- Architectural Style:Ranch
- Construction Materials:Brick, Vinyl Siding
- Exterior Features:Deck, Patio
Utilities
- Water:Well
- Sewer:Septic Tank
Finances and disclosures
- Price:$650,000
- Price per sq. ft.:$196.97
- Tax amount:$6,289
Features and amenities
- Appliances:Dishwasher, Disposal, Microwave, Range, Refrigerator, Water Softener Owned
- Laundry features:Gas Dryer Hookup, Laundry Room, Main Level
- Amenities:Window Treatments
Parking
- Parking description:Attached, Garage Door Opener, Paved
- Garage spaces:3

New listings near 5224 Bonasa Drive NE
- New
 $289,900Active10.05 Acres
11340 Tefft, Rockford, MI 49341
MLS# 70548321Listed by: BERKSHIRE HATHAWAY HOMESERVICES MICHIGAN REAL ESTATE (ROCK) - New
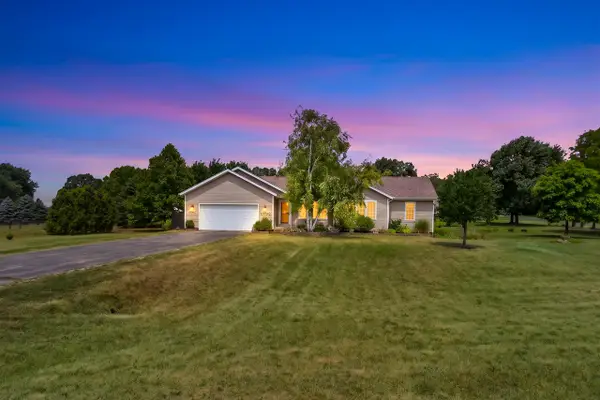 $415,000Active5 beds 2 baths1,204 sq. ft.
6935 Brow-myer, Rockford, MI 49341
MLS# 70547494Listed by: FIVE STAR REAL ESTATE (ADA) 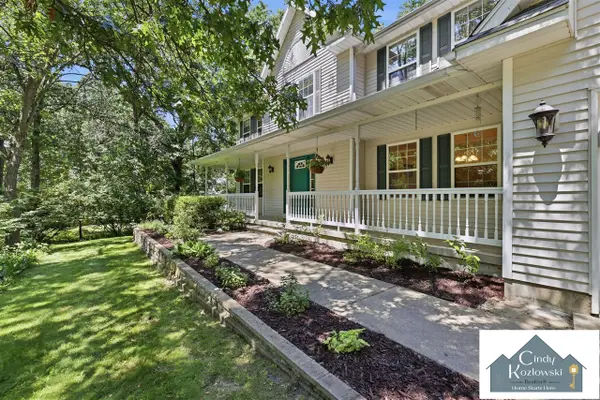 $715,000Active4 beds 4 baths3,217 sq. ft.
4959 Brookestone, Rockford, MI 49341
MLS# 70546057Listed by: FIVE STAR REAL ESTATE (ADA)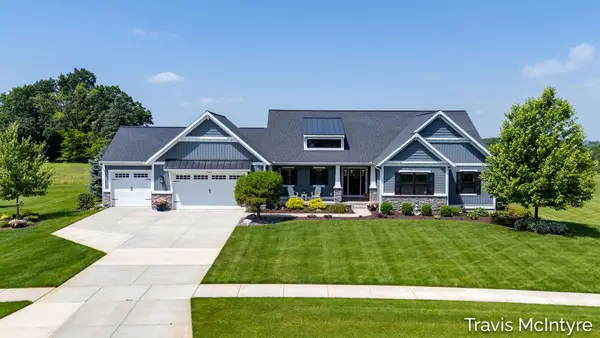 $899,900Pending5 beds 4 baths3,468 sq. ft.
9063 Sterling Hills Drive NE, Rockford, MI 49341
MLS# 65026035955Listed by: BELLABAY REALTY (NORTH) $474,900Active4 beds 3 baths2,328 sq. ft.
6323 Longacre Street NE, Rockford, MI 49341
MLS# 65026035607Listed by: RE/MAX UNITED (BELTLINE)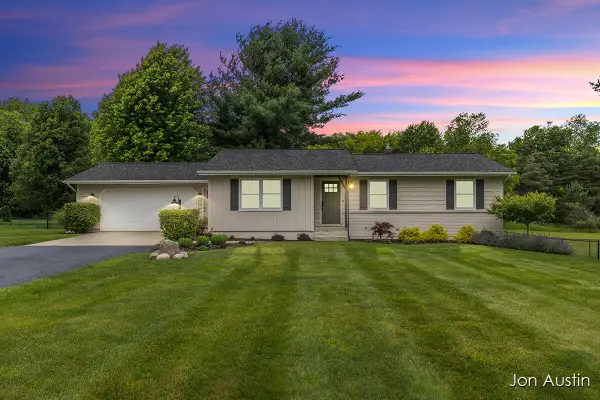 $474,900Active4 beds 3 baths1,392 sq. ft.
6323 Longacre, Rockford, MI 49341
MLS# 70545276Listed by: RE/MAX UNITED (BELTLINE)- Open Sun, 11am to 1pm
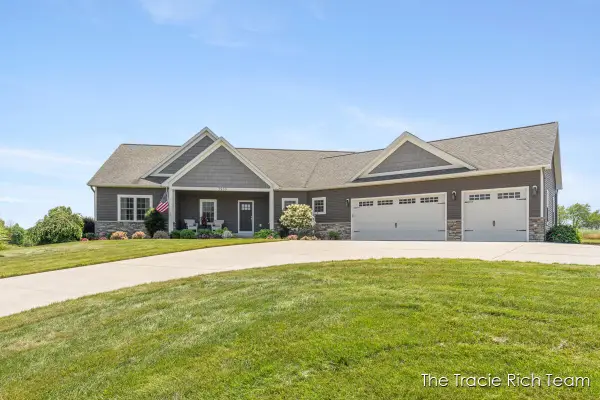 $1,150,000Active5 beds 4 baths5,167 sq. ft.
5930 12 Mile Road NE, Rockford, MI No
MLS# 65026035144Listed by: RE/MAX UNITED (MAIN) 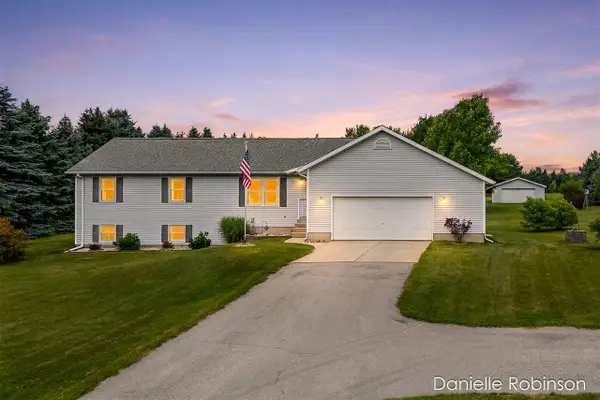 $440,000Pending4 beds 2 baths1,274 sq. ft.
6829 12 Mile, Rockford, MI 49341
MLS# 70544109Listed by: RE/MAX SUNQUEST REALTY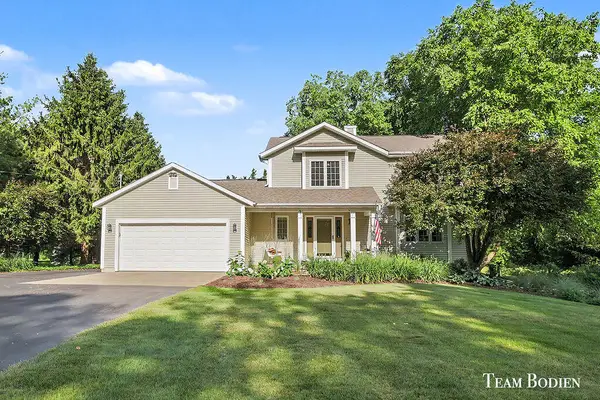 $599,900Pending3 beds 4 baths2,614 sq. ft.
8925 Shaner Avenue NE, Rockford, MI 49341
MLS# 65026034122Listed by: GREENRIDGE REALTY (SUMMIT)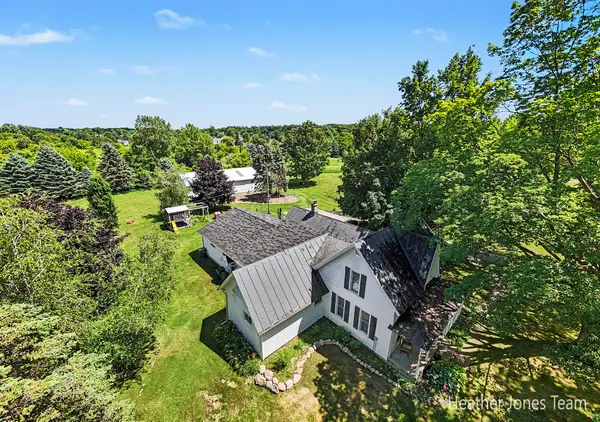 $465,000Active4 beds 2 baths1,749 sq. ft.
8960 Myers Lake Avenue NE, Rockford, MI No
MLS# 65026032627Listed by: FIVE STAR REAL ESTATE (GREEN)


Protect your home and budget from life's surprises with an Assurant Home Warranty, backed by a partner that supports you through every step of homeownership. Explore Plans.
©2026 Century 21 Real Estate LLC. All rights reserved. CENTURY 21®, the CENTURY 21 Logo and C21® are service marks owned by Century 21 Real Estate LLC. Century 21 Real Estate LLC fully supports the principles of the Fair Housing Act and the Equal Opportunity Act. Each office is independently owned and operated. Listing information is deemed reliable but not guaranteed accurate.