25081 Andover Drive, Dearborn Heights, MI 48125
Local realty services provided by:CENTURY 21 Metro Brokers
25081 Andover Drive,Dearbornheights, MI 48125
$160,000
- 3 Beds
- 1 Baths
- 958 sq. ft.
- Single family
- Active
Upcoming open houses
- Sat, Aug 0801:30 pm - 03:30 pm
Listed by: matthew talbot, melinda mcsweeney
Office: redefine real estate
MLS#:20261059501
Source:MI_REALCOMP
Price summary
- Price:$160,000
- Price per sq. ft.:$167.01
About this home
Great opportunity in Dearborn Heights! This 3-bedroom, 1-bath bungalow offers 958 square feet of functional living space with central air, a fenced backyard and a detached two-car garage. The main level features hardwood flooring, abundant natural light and a comfortable living room ready for your personal touches. The spacious kitchen provides generous cabinetry, a decorative tile backsplash, room for casual dining and a distinctive sliding barn door leading to the first-floor laundry area. Three bedrooms offer flexibility for sleeping space, a home office or hobbies, while the full bathroom blends classic tile with updated fixtures. Outside, the backyard includes space to relax, garden or gather around the existing fire pit area. The extended driveway leads to the oversized detached garage, providing convenient parking and additional storage. Located near shopping, dining, schools and major roadways, with access to Dearborn Heights recreation facilities and community programs. With a practical layout, useful outdoor space and plenty of potential, this home is ready for its next chapter....
Contact an agent
Home facts
- Year built:1950
- Subdivision & Development:DEARBORN GARDENS SUB - DBN HEIGHTS
- Listing ID #:20261059501
- Added:1 day(s) ago
- Updated:August 04, 2026 at 04:01 PM
Rooms and interior
- Bedrooms:3
- Total bathrooms:1
- Full bathrooms:1
- Rooms Total:6
- Living area:958 sq. ft.
Heating and cooling
- Cooling:Ceiling Fans, Central Air
- Heating:Forced Air, Natural Gas
Structure and exterior
- Roof:Asphalt
- Year built:1950
- Building area:958 sq. ft.
- Lot area:0.13 Acres
- Architectural Style:Bungalow
- Construction Materials:Vinyl Siding
- Exterior Features:Covered, Patio, Porch
- Foundation Description:Crawl Space
Utilities
- Water:Public
- Sewer:Public Sewer
Finances and disclosures
- Price:$160,000
- Price per sq. ft.:$167.01
- Tax amount:$2,326
Features and amenities
- Appliances:Dishwasher, Free Standing Gas Range, Free Standing Refrigerator, Range Hood, Washer/Dryer Stacked
- Laundry features:Laundry Room
Parking
- Parking description:Detached, Electricity In Garage, Side Entrance, Two and Half Car Garage
- Garage spaces:2.5

New listings near 25081 Andover Drive
- New
 $399,900Active3 beds 1 baths1,450 sq. ft.
24416 Hass Street, DearbornHeights, MI 48127
MLS# 20261061077Listed by: RE/MAX TEAM 2000 - New
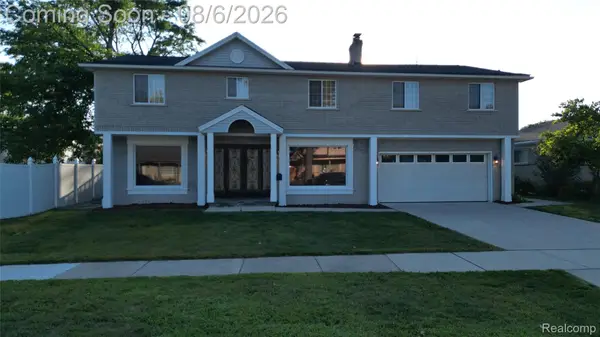 $699,900Active5 beds 3 baths3,296 sq. ft.
519 Berwyn Street, DearbornHeights, MI 48127
MLS# 20261060292Listed by: LUXURY REALTY - New
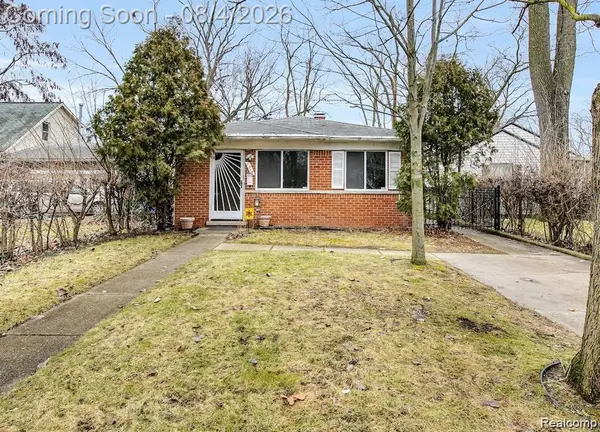 $184,900Active3 beds 1 baths1,035 sq. ft.
7518 Hazelton, Dearborn Heights, MI 48127
MLS# 61017503Listed by: XPI REALTY - New
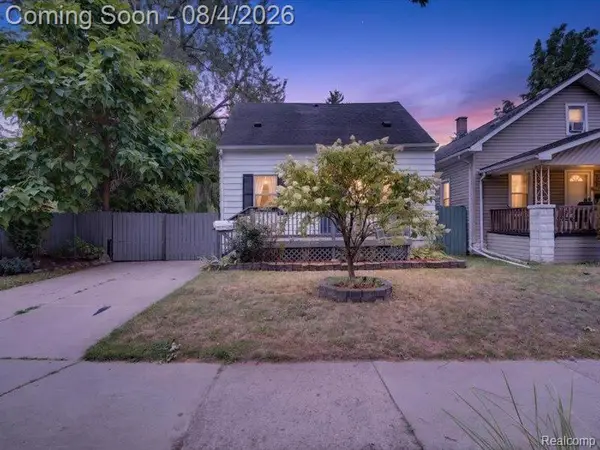 $199,999Active3 beds 2 baths800 sq. ft.
25627 Princeton, Dearborn Heights, MI 48125
MLS# 61017545Listed by: RE/MAX INNOVATION - New
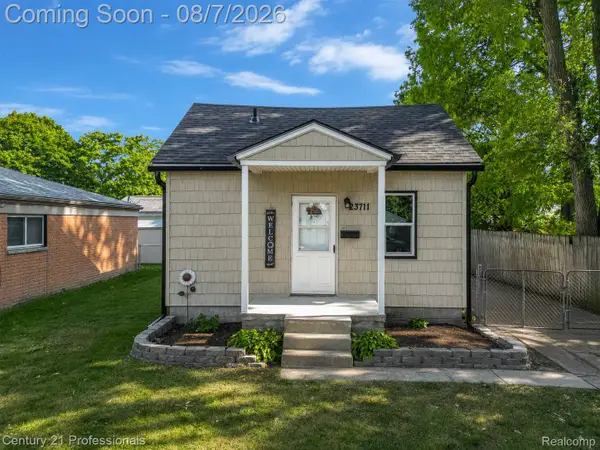
 $144,900Active2 beds 1 baths646 sq. ft.
23711 Annapolis Street, DearbornHeights, MI 48125
MLS# 20261059825Listed by: CENTURY 21 PROFESSIONALS TROY - New
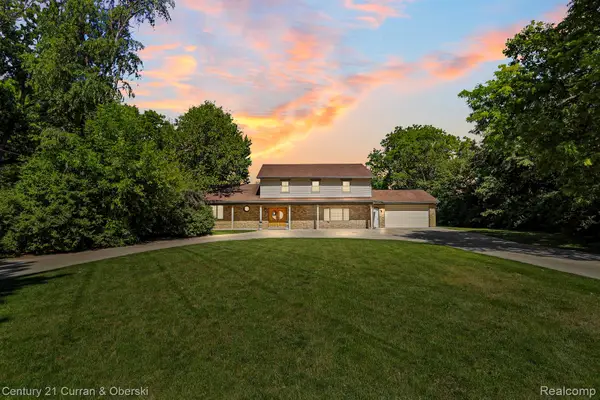 $1,100,000Active5 beds 4 baths4,188 sq. ft.
116 N Evangeline Street, DearbornHeights, MI 48127
MLS# 20261059954Listed by: CENTURY 21 CURRAN & OBERSKI - New
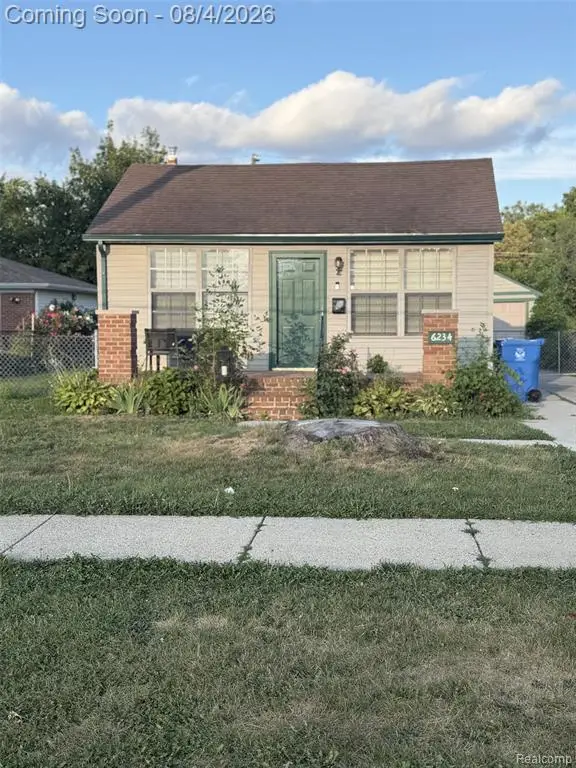 $199,999Active2 beds 1 baths800 sq. ft.
6234 N Beech Daly, Dearborn Heights, MI 48127
MLS# 61017174Listed by: PRO REALTY GROUP - New
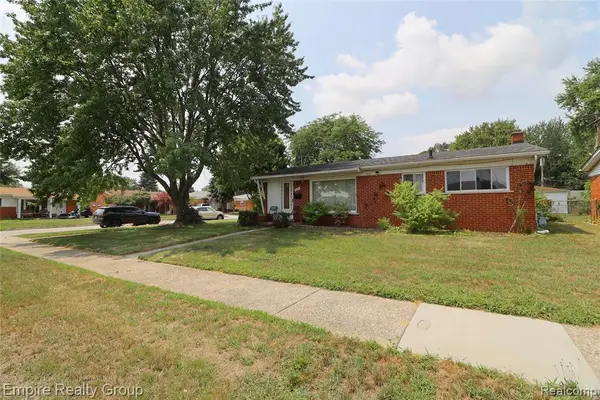 $269,900Active3 beds 2 baths1,140 sq. ft.
5190 Westlake, Dearborn Heights, MI 48125
MLS# 61017141Listed by: EMPIRE REALTY GROUP - New
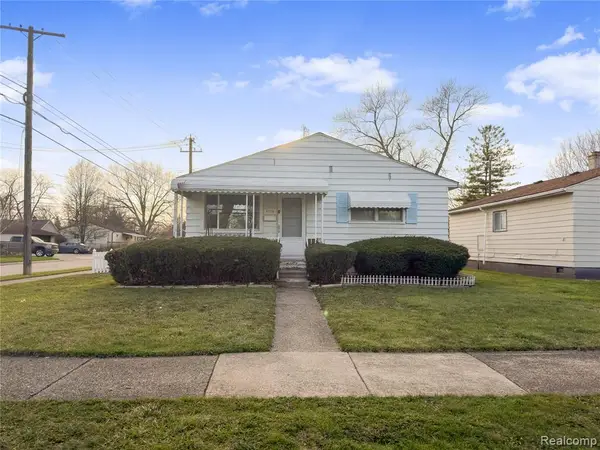 $174,990Active3 beds 1 baths1,000 sq. ft.
4710 Edgewood, Dearborn Heights, MI 48125
MLS# 61017049Listed by: REALTY SHOP


Protect your home and budget from life's surprises with an Assurant Home Warranty, backed by a partner that supports you through every step of homeownership. Explore Plans.
©2026 Century 21 Real Estate LLC. All rights reserved. CENTURY 21®, the CENTURY 21 Logo and C21® are service marks owned by Century 21 Real Estate LLC. Century 21 Real Estate LLC fully supports the principles of the Fair Housing Act and the Equal Opportunity Act. Each office is independently owned and operated. Listing information is deemed reliable but not guaranteed accurate.