116 N Evangeline Street, Dearborn Heights, MI 48127
Local realty services provided by:CENTURY 21 Curran & Oberski
116 N Evangeline Street,Dearbornheights, MI 48127
$1,100,000
- 5 Beds
- 4 Baths
- 4,188 sq. ft.
- Single family
- Active
Listed by:
 Ali Charara(313) 289 - 2222CENTURY 21 Curran & Oberski

Office: century 21 curran & oberski
MLS#:20261059954
Source:MI_REALCOMP
Price summary
- Price:$1,100,000
- Price per sq. ft.:$262.66
About this home
A RARE OPPORTUNITY IN THE HEART OF DEARBORN HEIGHTS—HOMES ON THIS HIGHLY DESIRABLE STREET SELDOM COME TO MARKET! EXPERIENCE LUXURIOUS COUNTRY-STYLE LIVING IN THE CITY WITH THIS EXQUISITE 5-BEDROOM HOME SITUATED ON AN IMPRESSIVE 2/3-ACRE LOT. THE DREAM 24' X 14' CUSTOM KITCHEN FEATURES MAPLE MERILLAT CABINETRY, GRANITE COUNTERTOPS, A BUILT-IN 6-FOOT-WIDE STAINLESS-STEEL REFRIGERATOR/FREEZER, TWO FULL-SIZE BUILT-IN OVENS, A 36-INCH COOKTOP WITH STAINLESS-STEEL HOOD, AND PORCELAIN FLOORING. BRAZILIAN CHERRY HARDWOOD FLOORS FLOW THROUGHOUT THE HOME, COMPLEMENTED BY DUAL-ZONE HEATING AND COOLING. THE SPACIOUS PRIMARY SUITE INCLUDES A PRIVATE BATH, WHILE THE FINISHED BASEMENT OFFERS ADDITIONAL LIVING SPACE AND A FULL BATH. ADDITIONAL FEATURES INCLUDE A FINISHED TWO-CAR GARAGE WITH HEATING AND AIR CONDITIONING, FRESH NEUTRAL PAINT THROUGHOUT, AN EXTRA-WIDE AND DEEP LOT, A HUGE FRONT YARD, AND A NEW CIRCULAR DRIVEWAY. THIS ONE-OF-A-KIND HOME HAS TOO MANY FEATURES TO LIST—SCHEDULE YOUR PRIVATE SHOWING TODAY! ALL MEASUREMENTS AND INFORMATION ARE APPROXIMATE; BUYER/BUYER’S AGENT TO VERIFY....
Contact an agent
Home facts
- Year built:1966
- Subdivision & Development:GREGORY MEADOWS SUB
- Listing ID #:20261059954
- Added:1 day(s) ago
- Updated:August 04, 2026 at 04:01 PM
Rooms and interior
- Bedrooms:5
- Total bathrooms:4
- Full bathrooms:3
- Half bathrooms:1
- Rooms Total:12
- Basement Description:Finished
- Living area:4,188 sq. ft.
Heating and cooling
- Cooling:Central Air
- Heating:Forced Air, Natural Gas
Structure and exterior
- Year built:1966
- Building area:4,188 sq. ft.
- Lot area:0.66 Acres
- Architectural Style:Colonial
- Construction Materials:Brick
- Foundation Description:Basement, Block
- Levels:Two
Utilities
- Water:Public
- Sewer:Public Sewer
Finances and disclosures
- Price:$1,100,000
- Price per sq. ft.:$262.66
- Tax amount:$11,744
Parking
- Parking description:Attached, Two Car Garage
- Garage spaces:2
New listings near 116 N Evangeline Street
- New
 $399,900Active3 beds 1 baths1,450 sq. ft.
24416 Hass Street, DearbornHeights, MI 48127
MLS# 20261061077Listed by: RE/MAX TEAM 2000 - New
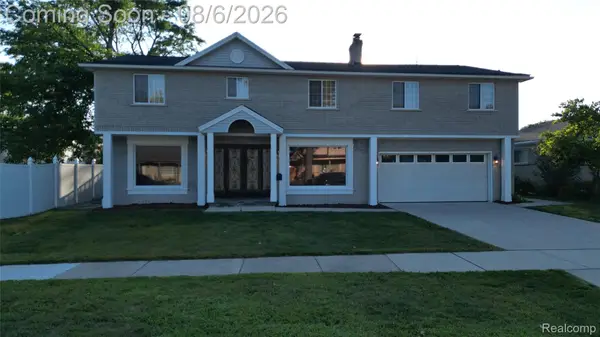 $699,900Active5 beds 3 baths3,296 sq. ft.
519 Berwyn Street, DearbornHeights, MI 48127
MLS# 20261060292Listed by: LUXURY REALTY - New
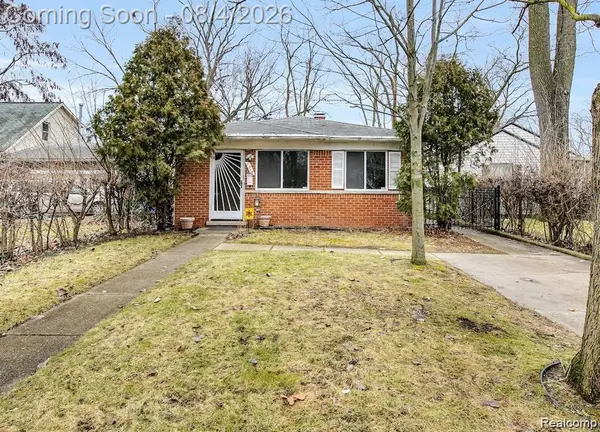 $184,900Active3 beds 1 baths1,035 sq. ft.
7518 Hazelton, Dearborn Heights, MI 48127
MLS# 61017503Listed by: XPI REALTY - New
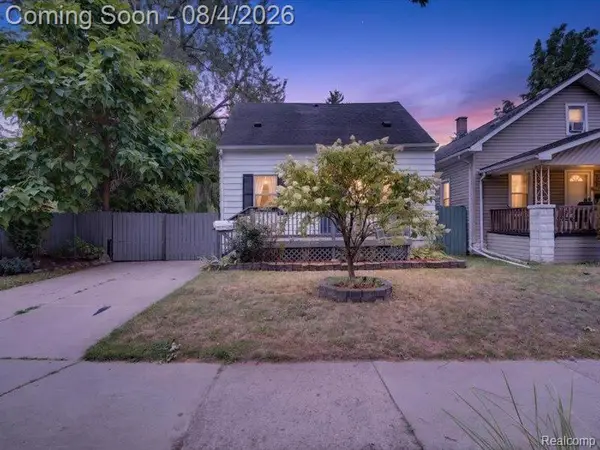 $199,999Active3 beds 2 baths800 sq. ft.
25627 Princeton, Dearborn Heights, MI 48125
MLS# 61017545Listed by: RE/MAX INNOVATION - New
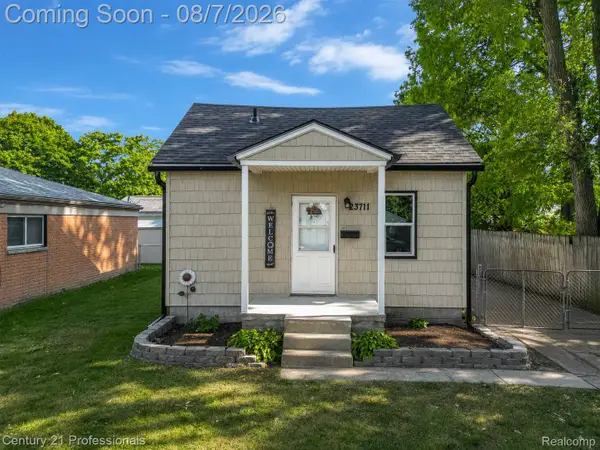
 $144,900Active2 beds 1 baths646 sq. ft.
23711 Annapolis Street, DearbornHeights, MI 48125
MLS# 20261059825Listed by: CENTURY 21 PROFESSIONALS TROY - New
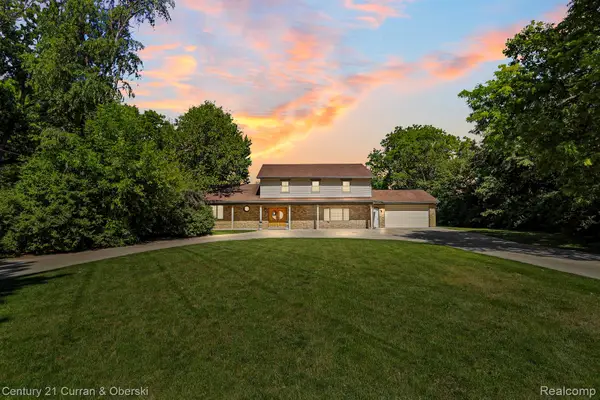 $1,100,000Active5 beds 4 baths4,188 sq. ft.
116 N Evangeline Street, DearbornHeights, MI 48127
MLS# 20261059954Listed by: CENTURY 21 CURRAN & OBERSKI - Open Sat, 1:30 to 3:30pmNew
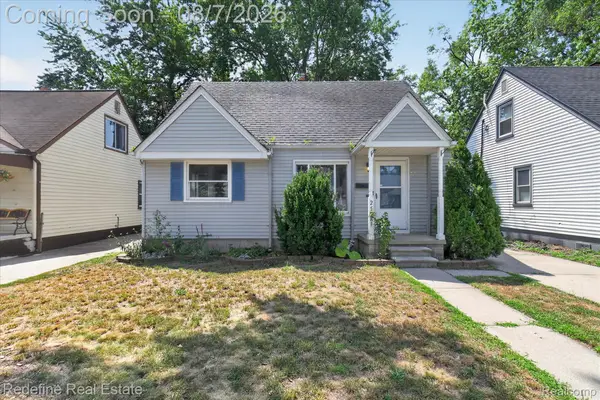 $160,000Active3 beds 1 baths958 sq. ft.
25081 Andover Drive, DearbornHeights, MI 48125
MLS# 20261059501Listed by: REDEFINE REAL ESTATE - New
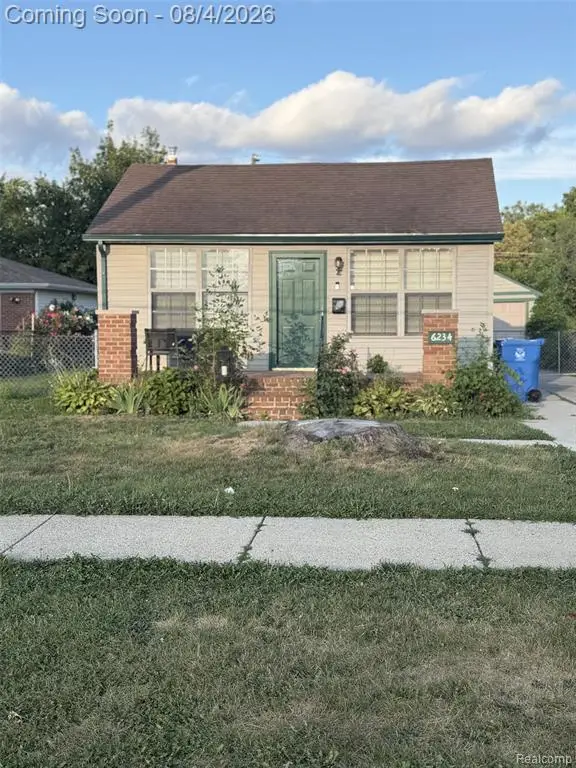 $199,999Active2 beds 1 baths800 sq. ft.
6234 N Beech Daly, Dearborn Heights, MI 48127
MLS# 61017174Listed by: PRO REALTY GROUP - New
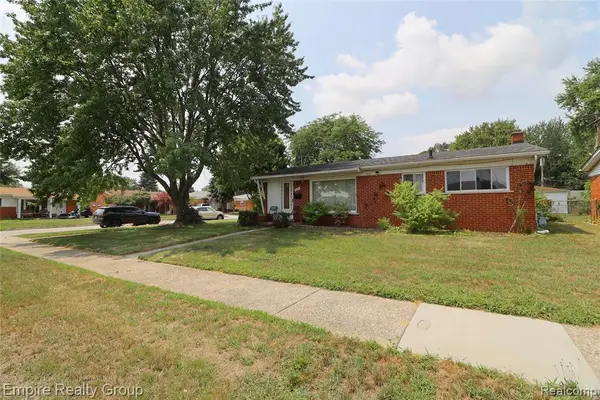 $269,900Active3 beds 2 baths1,140 sq. ft.
5190 Westlake, Dearborn Heights, MI 48125
MLS# 61017141Listed by: EMPIRE REALTY GROUP - New
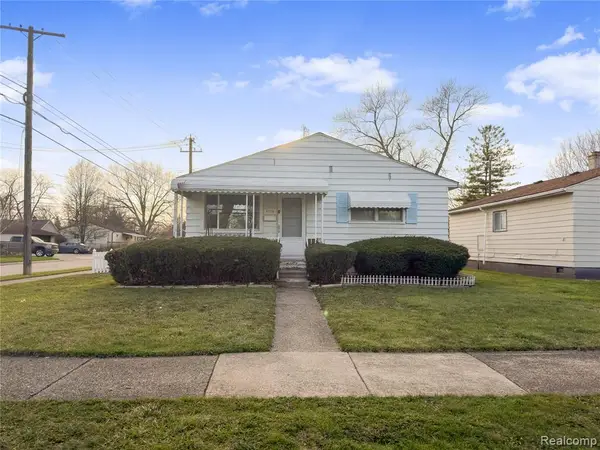 $174,990Active3 beds 1 baths1,000 sq. ft.
4710 Edgewood, Dearborn Heights, MI 48125
MLS# 61017049Listed by: REALTY SHOP


Protect your home and budget from life's surprises with an Assurant Home Warranty, backed by a partner that supports you through every step of homeownership. Explore Plans.
©2026 Century 21 Real Estate LLC. All rights reserved. CENTURY 21®, the CENTURY 21 Logo and C21® are service marks owned by Century 21 Real Estate LLC. Century 21 Real Estate LLC fully supports the principles of the Fair Housing Act and the Equal Opportunity Act. Each office is independently owned and operated. Listing information is deemed reliable but not guaranteed accurate.