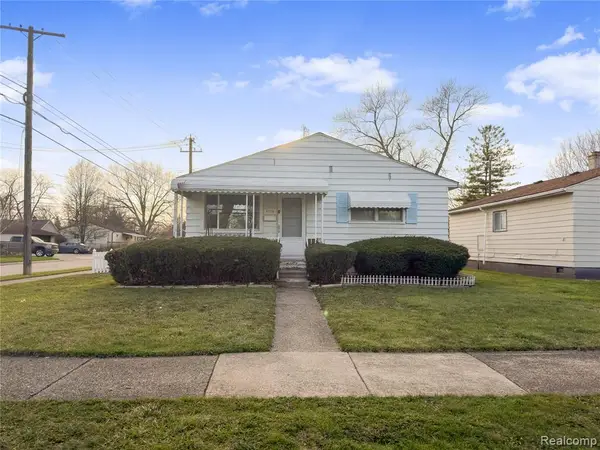
23711 Annapolis Street, Dearborn Heights, MI 48125
Local realty services provided by:CENTURY 21 Affiliated
23711 Annapolis Street,Dearbornheights, MI 48125
$144,900
- 2 Beds
- 1 Baths
- 646 sq. ft.
- Single family
- Active
Listed by:
 Deborah Rice(810) 569 - 2767CENTURY 21 Professionals
Office: century 21 professionals troy
MLS#:20261059825
Source:MI_REALCOMP
Price summary
- Price:$144,900
- Price per sq. ft.:$224.3
About this home
Welcome home to 23711 Annapolis Street in Dearborn Heights—the move-in ready gem you've been waiting for!
This beautifully maintained home checks all the boxes, offering the perfect blend of comfort,
convenience, and peace of mind with numerous major updates already completed. From the moment you arrive,
you'll appreciate the pride of ownership and meticulous care that makes this home truly stand out.
Ideally located in the heart of Dearborn Heights, you'll enjoy easy access to neighborhood parks, walking
and biking trails, local restaurants, shopping, and major commuter routes including I-94, Telegraph Road,
and the Southfield Freeway. Spend your weekends exploring nearby Greenfield Village, The Henry Ford
Museum, and all the entertainment and amenities the surrounding communities have to offer.
Whether you're purchasing your first home, looking to simplify with convenient single-level living, or
adding a turnkey property to your investment portfolio, this home offers incredible value and
versatility....
Contact an agent
Home facts
- Year built:1939
- Subdivision & Development:DEARBORN-TELEGRAPH-TWNLNE SUB 1 -DBN HEIGHTS
- Listing ID #:20261059825
- Added:1 day(s) ago
- Updated:August 04, 2026 at 04:01 PM
Rooms and interior
- Bedrooms:2
- Total bathrooms:1
- Full bathrooms:1
- Rooms Total:5
- Living area:646 sq. ft.
Heating and cooling
- Heating:Forced Air, Natural Gas
Structure and exterior
- Year built:1939
- Building area:646 sq. ft.
- Lot area:0.12 Acres
- Architectural Style:Ranch
- Construction Materials:Vinyl Siding, Wood Siding
- Exterior Features:Covered, Porch
- Foundation Description:Crawl Space
- Levels:One
Utilities
- Water:Public
- Sewer:Sewer at Street
Finances and disclosures
- Price:$144,900
- Price per sq. ft.:$224.3
- Tax amount:$2,693
Features and amenities
- Appliances:Disposal, Dryer, Free Standing Gas Oven, Free Standing Refrigerator, Microwave, Range Hood, Washer
Parking
- Parking description:Detached, Two Car Garage
- Garage spaces:2
New listings near 23711 Annapolis Street
- New
 $399,900Active3 beds 1 baths1,450 sq. ft.
24416 Hass Street, DearbornHeights, MI 48127
MLS# 20261061077Listed by: RE/MAX TEAM 2000 - New
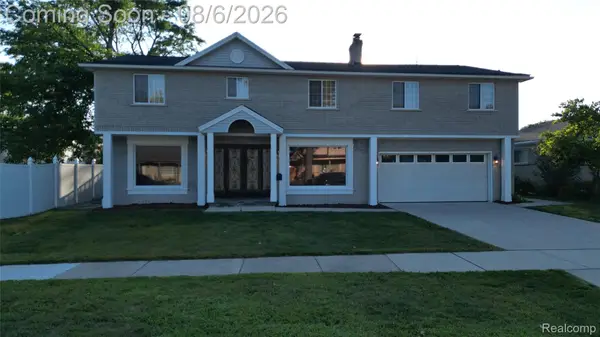 $699,900Active5 beds 3 baths3,296 sq. ft.
519 Berwyn Street, DearbornHeights, MI 48127
MLS# 20261060292Listed by: LUXURY REALTY - New
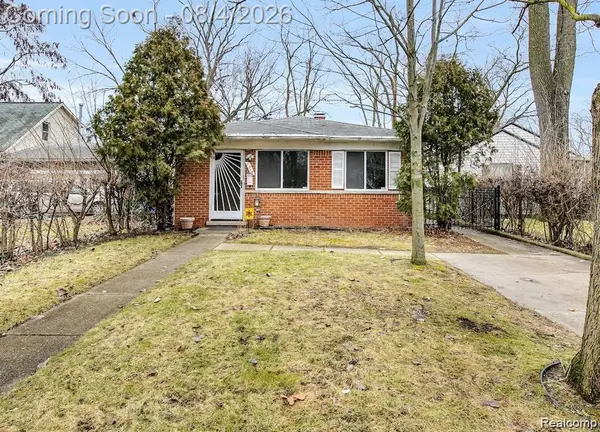 $184,900Active3 beds 1 baths1,035 sq. ft.
7518 Hazelton, Dearborn Heights, MI 48127
MLS# 61017503Listed by: XPI REALTY - New
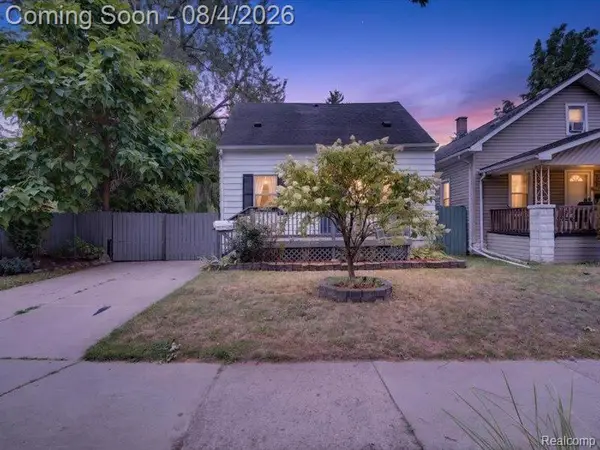 $199,999Active3 beds 2 baths800 sq. ft.
25627 Princeton, Dearborn Heights, MI 48125
MLS# 61017545Listed by: RE/MAX INNOVATION - New
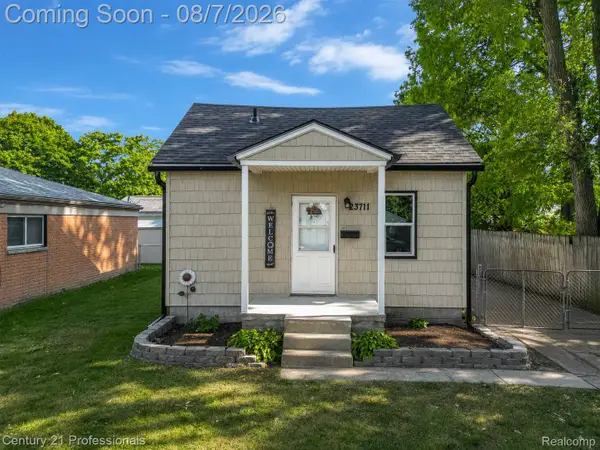
 $144,900Active2 beds 1 baths646 sq. ft.
23711 Annapolis Street, DearbornHeights, MI 48125
MLS# 20261059825Listed by: CENTURY 21 PROFESSIONALS TROY - New
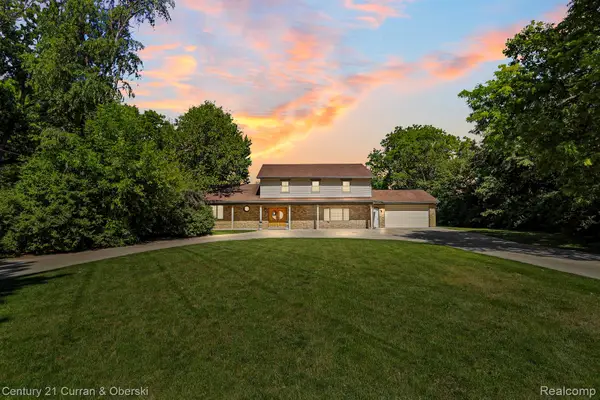 $1,100,000Active5 beds 4 baths4,188 sq. ft.
116 N Evangeline Street, DearbornHeights, MI 48127
MLS# 20261059954Listed by: CENTURY 21 CURRAN & OBERSKI - Open Sat, 1:30 to 3:30pmNew
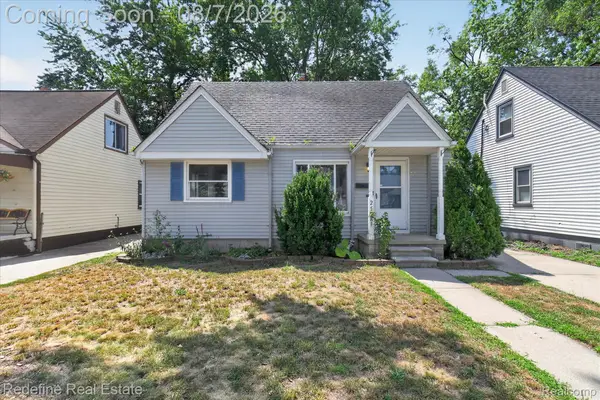 $160,000Active3 beds 1 baths958 sq. ft.
25081 Andover Drive, DearbornHeights, MI 48125
MLS# 20261059501Listed by: REDEFINE REAL ESTATE - New
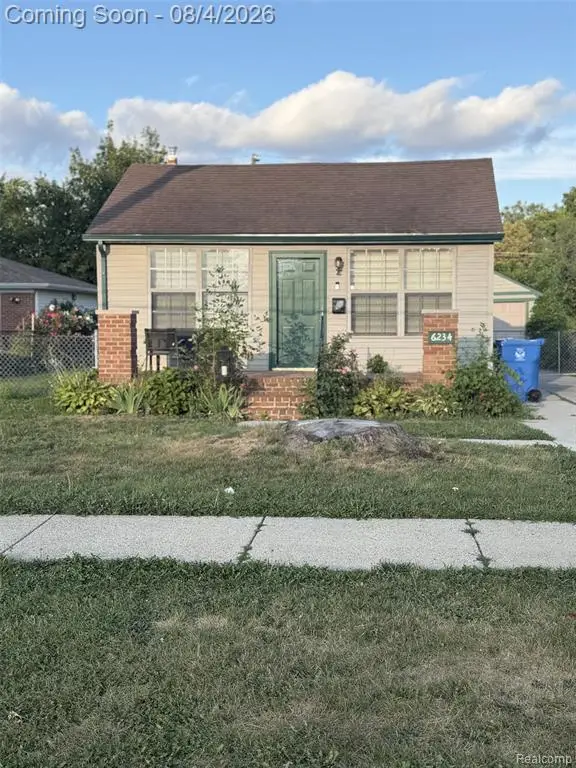 $199,999Active2 beds 1 baths800 sq. ft.
6234 N Beech Daly, Dearborn Heights, MI 48127
MLS# 61017174Listed by: PRO REALTY GROUP - New
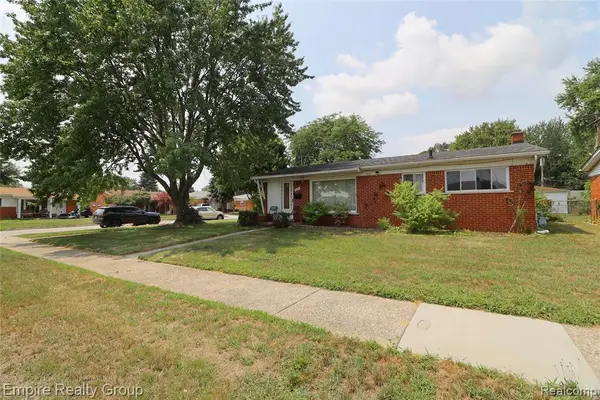 $269,900Active3 beds 2 baths1,140 sq. ft.
5190 Westlake, Dearborn Heights, MI 48125
MLS# 61017141Listed by: EMPIRE REALTY GROUP - New
 $174,990Active3 beds 1 baths1,000 sq. ft.
4710 Edgewood, Dearborn Heights, MI 48125
MLS# 61017049Listed by: REALTY SHOP


Protect your home and budget from life's surprises with an Assurant Home Warranty, backed by a partner that supports you through every step of homeownership. Explore Plans.
©2026 Century 21 Real Estate LLC. All rights reserved. CENTURY 21®, the CENTURY 21 Logo and C21® are service marks owned by Century 21 Real Estate LLC. Century 21 Real Estate LLC fully supports the principles of the Fair Housing Act and the Equal Opportunity Act. Each office is independently owned and operated. Listing information is deemed reliable but not guaranteed accurate.