26122 Hass, Dearborn Heights, MI 48127
Local realty services provided by:CENTURY 21 Signature Realty
Upcoming open houses
- Sun, Jul 1212:00 pm - 02:00 pm
Listed by: ali beydoun
Office: got key'd realty
MLS#:61010166
Source:MI_REALSOURCE
Price summary
- Price:$629,000
- Price per sq. ft.:$191.01
About this home
Modern Elegance in Dearborn Heights! Updated home offering over 2,500 sq. ft. of stylish living space in a prime location. Bright open floor plan with abundant natural light and spotlights throughout, sleek kitchen featuring quartz countertops, premium appliances, and custom cabinetry. Spacious bedrooms, spa-inspired baths, and inviting living areas designed for comfort and entertaining. A beautiful front porch and lush landscaping complete the exterior, creating the perfect blend of luxury and convenience - close to local amenities and attractions. Schedule your showing today and make this dream home yours!
Contact an agent
Home facts
- Year built:2004
- Listing ID #:61010166
- Added:1 day(s) ago
- Updated:July 11, 2026 at 03:28 PM
Rooms and interior
- Bedrooms:4
- Total bathrooms:4
- Full bathrooms:3
- Half bathrooms:1
- Rooms Total:12
- Kitchen Description:On Entry Level
- Bedroom Description:Bedroom 1 on Second Level, Bedroom 2 on Second Level, Bedroom 3 on Second Level, Bedroom 4 on Second Level
- Basement Description:Finished
- Living area:2,450 sq. ft.
Heating and cooling
- Cooling:Central A/C
- Heating:Forced Air, Natural Gas
Structure and exterior
- Year built:2004
- Building area:2,450 sq. ft.
- Lot area:0.1 Acres
- Architectural Style:Colonial
- Construction Materials:Brick
- Foundation Description:Basement
- Levels:2 Story
Utilities
- Water:Public Water
Finances and disclosures
- Price:$629,000
- Price per sq. ft.:$191.01
- Tax amount:$8,589
Features and amenities
- Laundry features:On Entry Level
Parking
- Parking description:Detached Garage
- Garage spaces:2
New listings near 26122 Hass
- New
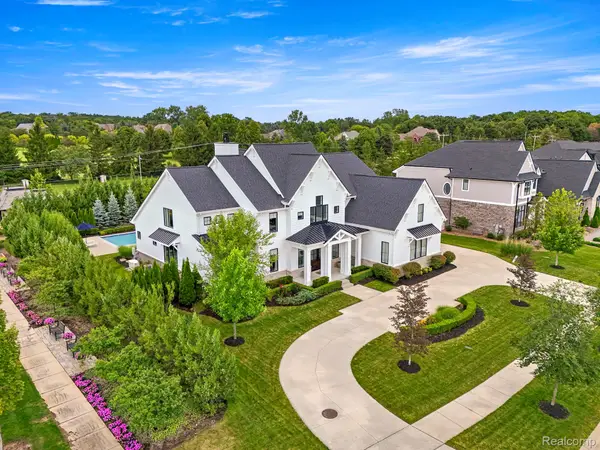 $2,550,000Active5 beds 5 baths7,151 sq. ft.
19084 Chaumont Way, Northville, MI 48168
MLS# 20261053245Listed by: RE/MAX DREAM PROPERTIES
- New
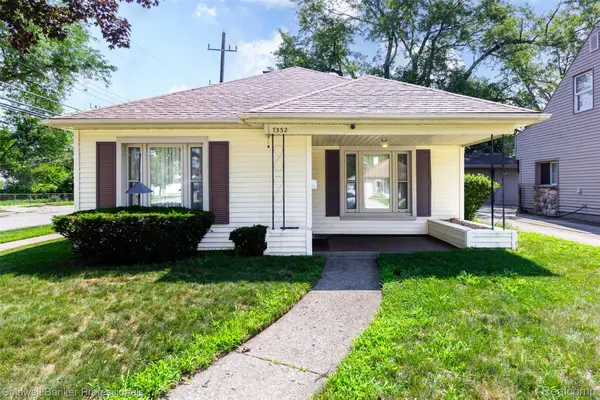 $225,000Active3 beds 1 baths1,300 sq. ft.
7332 N Vernon Street E, DearbornHeights, MI 48127
MLS# 20261047182Listed by: COLDWELL BANKER PROFESSIONALS-NORTHVILLE - New
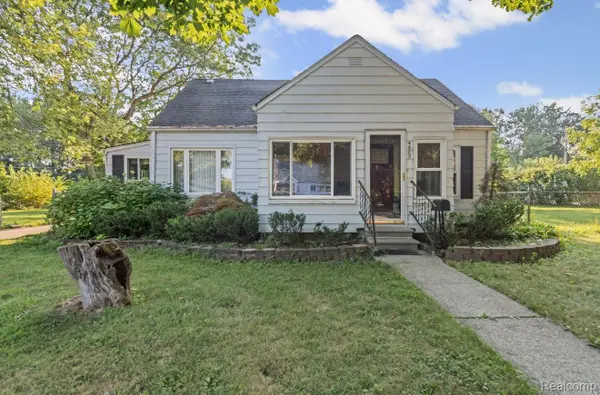 $175,000Active3 beds 1 baths1,020 sq. ft.
4802 Hazel Street, DearbornHeights, MI 48125
MLS# 20261053189Listed by: DTW EXPERTS LLC - New
 $249,900Active3 beds 1 baths1,507 sq. ft.
5735 N Silvery Lane, DearbornHeights, MI 48127
MLS# 20261050920Listed by: KELLER WILLIAMS REALTY-GREAT LAKES - Open Sun, 1 to 3pmNew
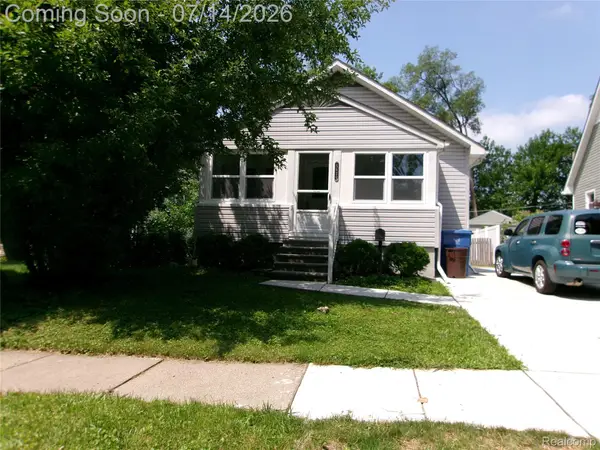 $159,900Active2 beds 1 baths781 sq. ft.
5620 Hipp Street, DearbornHeights, MI 48125
MLS# 20261053089Listed by: BERKSHIRE HATHAWAY HOMESERVICES KEE REALTY BROWNS - New
 $629,000Active4 beds 4 baths3,350 sq. ft.
26172 Hass Street, DearbornHeights, MI 48127
MLS# 20261053116Listed by: GOT KEY'D REALTY - New
 $149,900Active4 beds 2 baths1,796 sq. ft.
4218 Huron Street, DearbornHeights, MI 48125
MLS# 20261050949Listed by: KELLER WILLIAMS ADVANTAGE - New

 $129,800Active3 beds 1 baths840 sq. ft.
5160 Hazel Street, DearbornHeights, MI 48125
MLS# 20261051787Listed by: CENTURY 21 CURRAN & OBERSKI - New
 $239,900Active2 beds 2 baths1,860 sq. ft.
6999 Fenton Street, DearbornHeights, MI 48127
MLS# 20261050462Listed by: CENTURY 21 CURRAN & OBERSKI


Protect your home and budget from life's surprises with an Assurant Home Warranty, backed by a partner that supports you through every step of homeownership. Explore Plans.
©2026 Century 21 Real Estate LLC. All rights reserved. CENTURY 21®, the CENTURY 21 Logo and C21® are service marks owned by Century 21 Real Estate LLC. Century 21 Real Estate LLC fully supports the principles of the Fair Housing Act and the Equal Opportunity Act. Each office is independently owned and operated. Listing information is deemed reliable but not guaranteed accurate.