4218 Huron Street, Dearborn Heights, MI 48125
Local realty services provided by:CENTURY 21 Curran & Oberski
4218 Huron Street,Dearbornheights, MI 48125
- 4 Beds
- 2 Baths
- - sq. ft.
- Single family
- Sold
Listed by: linda l leporowski
Office: keller williams advantage
MLS#:20261050949
Source:MI_REALCOMP
Sorry, we are unable to map this address
Price summary
- Price:
About this home
Quintessential Dearborn Heights bungalow brimming with character and opportunity. This classic home offers the timeless charm buyers love, featuring a welcoming covered front porch, warm wood-paneled walls, and a cozy living room. The eat-in kitchen provides a functional gathering space, while the flexible floor plan includes two bedrooms and a full bath on the main level, plus two additional bedrooms and a second full bath upstairs. Outside, enjoy a fully fenced backyard with plenty of room for pets, gardening, or outdoor entertaining, along with a detached two-car garage for added convenience and storage. Lovingly maintained over the years, this home is ready for its next chapter and offers a wonderful opportunity for buyers to add their own updates and personal touches while preserving its classic bungalow appeal. With great bones, abundant charm, and a desirable Dearborn Heights location, this is a property with endless potential. This property is being sold as is and buyer to obtain temporary c of o....
Contact an agent
Home facts
- Year built:1925
- Subdivision & Development:WATSONIA PARK SUB-DBN HEIGHTS
- Listing ID #:20261050949
- Added:64 day(s) ago
- Updated:September 13, 2026 at 06:59 AM
Rooms and interior
- Bedrooms:4
- Total bathrooms:2
- Full bathrooms:2
- Rooms Total:7
- Basement Description:Partially Finished
Heating and cooling
- Cooling:Window Units
- Heating:Forced Air, Natural Gas
Structure and exterior
- Roof:Asphalt
- Year built:1925
- Architectural Style:Bungalow
- Construction Materials:Asphalt
- Exterior Features:Chimney Caps, Covered, Lighting, Porch
- Foundation Description:Basement, Block
Utilities
- Water:Public
- Sewer:Public Sewer
Finances and disclosures
- Price:
- Tax amount:$2,147
Features and amenities
- Appliances:Dishwasher, Disposal, Dryer, Free Standing Gas Range, Free Standing Refrigerator, Microwave, Trash Compactor, Washer
- Laundry features:Laundry Room
Parking
- Parking description:Detached, Electricity In Garage, Two Car Garage
- Garage spaces:2

New listings near 4218 Huron Street
- New
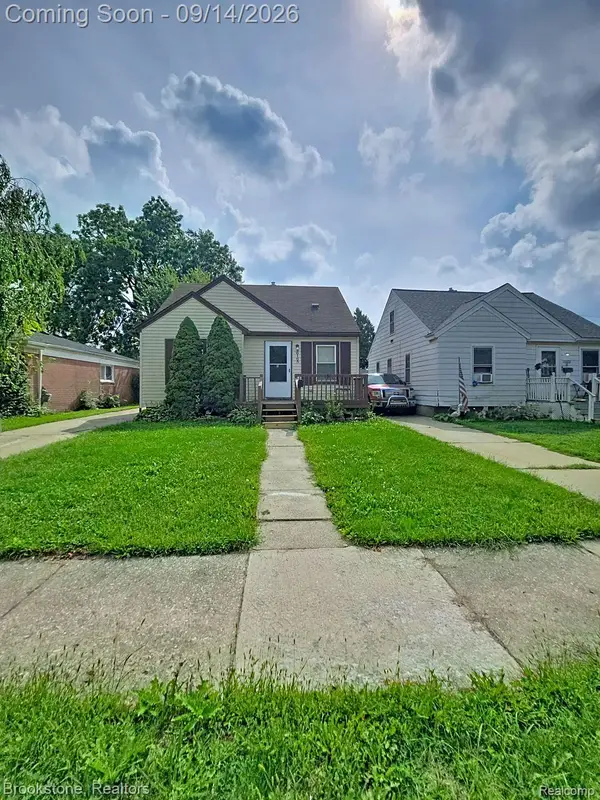 $128,000Active3 beds 1 baths990 sq. ft.
26165 Powers Avenue, DearbornHeights, MI 48125
MLS# 20261073617Listed by: BROOKSTONE, REALTORS LLC - New
 $269,000Active3 beds 2 baths2,376 sq. ft.
8300 Virgil Street, DearbornHeights, MI 48127
MLS# 20261072530Listed by: KELLER WILLIAMS LEGACY - New
 $259,900Active3 beds 1 baths1,120 sq. ft.
6196 N Gulley, Dearborn Heights, MI 48127
MLS# 61029712Listed by: RE/MAX TEAM 2000 - New
 $220,000Active3 beds 2 baths1,354 sq. ft.
8425 Fenton Street, DearbornHeights, MI 48127
MLS# 20261073226Listed by: EXP REALTY MAIN - New
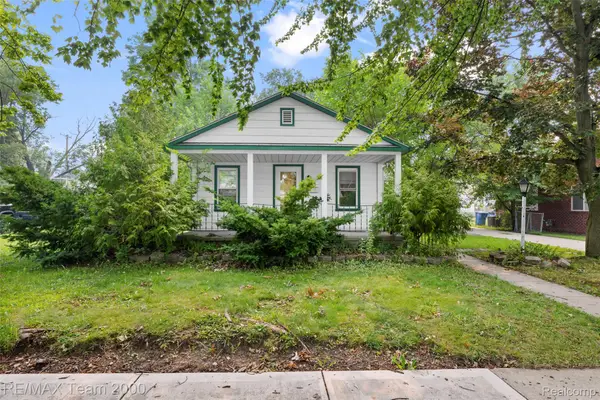 $259,900Active2 beds 1 baths960 sq. ft.
6176 N Gulley Road, DearbornHeights, MI 48127
MLS# 20261073689Listed by: RE/MAX TEAM 2000 - New

 $1,649,000Active4 beds 4 baths4,810 sq. ft.
214 N Beech Daly Road, DearbornHeights, MI 48127
MLS# 20261073480Listed by: CENTURY 21 CURRAN & OBERSKI - New
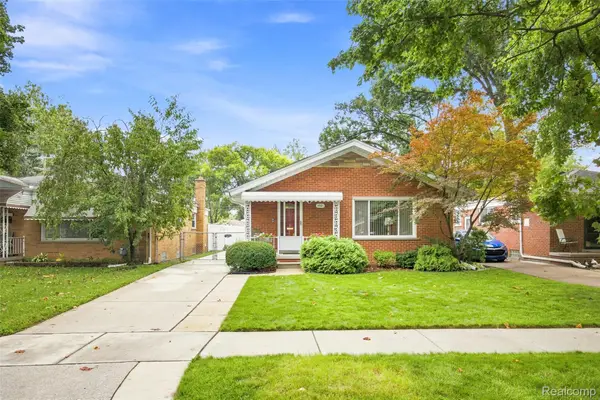 $249,900Active3 beds 1 baths1,615 sq. ft.
3921 Harding Street, DearbornHeights, MI 48125
MLS# 20261069490Listed by: PRIME + PROPERTY - New
 $150,000Active3 beds 1 baths1,000 sq. ft.
24346 Lehigh Street, DearbornHeights, MI 48125
MLS# 20261070953Listed by: OPENDOOR BROKERAGE LLC - New
 $139,900Active2 beds 2 baths1,464 sq. ft.
7022 Garling Drive, DearbornHeights, MI 48127
MLS# 20261073349Listed by: OWN IT REALTY - New
 $299,000Active3 beds 1 baths2,100 sq. ft.
26126 Warrington Street, DearbornHeights, MI 48127
MLS# 20261073132Listed by: KELLER WILLIAMS ADVANTAGE


Protect your home and budget from life's surprises with an Assurant Home Warranty, backed by a partner that supports you through every step of homeownership. Explore Plans.
©2026 Century 21 Real Estate LLC. All rights reserved. CENTURY 21®, the CENTURY 21 Logo and C21® are service marks owned by Century 21 Real Estate LLC. Century 21 Real Estate LLC fully supports the principles of the Fair Housing Act and the Equal Opportunity Act. Each office is independently owned and operated. Listing information is deemed reliable but not guaranteed accurate.