3969 Mckinley ST, Dearborn Heights, MI 48125
Local realty services provided by:CENTURY 21 Dynamic Realty
3969 Mckinley ST,Dearbornheights, MI 48125
$239,000
- 2 Beds
- 2 Baths
- 1,656 sq. ft.
- Single family
- Active
Upcoming open houses
- Sun, Aug 0201:00 pm - 02:30 pm
Listed by: mishelle kasper
Office: real estate brokers & associates inc.
MLS#:58050216920
Source:MI_REALCOMP
Price summary
- Price:$239,000
- Price per sq. ft.:$144.32
About this home
This one is a WOW factor! Updated! Finished Basement! New flooring! Gas Fireplace! Just move right in! Prepare to be captivated by this stunning, meticulously maintained full brick home in an outstanding Dearborn Heights location! Boasting incredible curb appeal! The exterior sets a charming tone with window and front porch awnings that block sunlight to naturally reduce indoor heat and save on utility bills! You will love relaxing on this amazing 19'x5' covered front porch which is accented by black metal railings, curved walkway, dust to dawn lantern and solar lights in the new landscape beds! Welcoming entry! Slate-floored foyer with a coat closet. The main level is all hard surface flooring! Beautifully refinished hardwood flrs (July 2026) throughout the living, dinette, hallway & bedrms! The interior has been freshly painted too. Enjoy the cove ceilings, picture window and a brand-new gas fireplace in the living rm! The remote controlled fireplace can set low or high flames and has a brick surround with a mantle & a slate hearth. Directly adjacent is a multi-functional space which has an accent brick wall & closet. It is perfect for a dinette or office! The bedrms are nice size and have 2 windows, double-wide, sliding closet doors and those gorgeous hardwood flrs! Fresh, clean & updated full bath features classic ceramic tile on the walls & flr, new white surround tub/shower in 2022 & a long white vanity. Lg linen closet. You will love the walk around in this layout! Open feel kitchen! Wood grain, easy clean cabinets in excellent condition! Neutral counters. Window over stainless double bowl sink. Small buffet with 3 shelves and upper cabinets. Appliances stay! Newer stainless fridge & a 5 burner gas stove. Oversized eating area with 2 windows. Prepare to be blown away by the knockout finished basement! Its a straight shot down the stairs from the main level. Poured wall foundation! Exceptionally dry & clean. Updated July 2026, the family rm features knotty pine walls, ceiling tiles & new plush carpet! There...
Contact an agent
Home facts
- Year built:1956
- Subdivision & Development:MONROE BLVD ANNEX-DBN HEIGHTS
- Listing ID #:58050216920
- Added:1 day(s) ago
- Updated:July 31, 2026 at 10:17 PM
Rooms and interior
- Bedrooms:2
- Total bathrooms:2
- Full bathrooms:1
- Half bathrooms:1
- Rooms Total:9
- Flooring:Hardwood
- Kitchen Description:Eat-in Kitchen
- Basement Description:Concrete, Full, Partially Finished
- Living area:1,656 sq. ft.
Heating and cooling
- Cooling:Ceiling Fans, Central Air
- Heating:Forced Air, Natural Gas
Structure and exterior
- Year built:1956
- Building area:1,656 sq. ft.
- Lot area:0.12 Acres
- Lot Features:Sprinklers
- Architectural Style:Ranch
- Construction Materials:Brick
- Exterior Features:Patio
- Foundation Description:Basement
- Levels:One
Utilities
- Water:Public
- Sewer:Public Sewer
Finances and disclosures
- Price:$239,000
- Price per sq. ft.:$144.32
- Tax amount:$4,393
Features and amenities
- Appliances:Dryer, Oven, Range, Refrigerator, Washer
- Amenities:Entrance Foyer, High Speed Internet
Parking
- Parking description:Detached, Electricity In Garage, Garage, Garage Door Opener, Two and Half Car Garage
- Garage spaces:2.5

New listings near 3969 Mckinley ST
- New
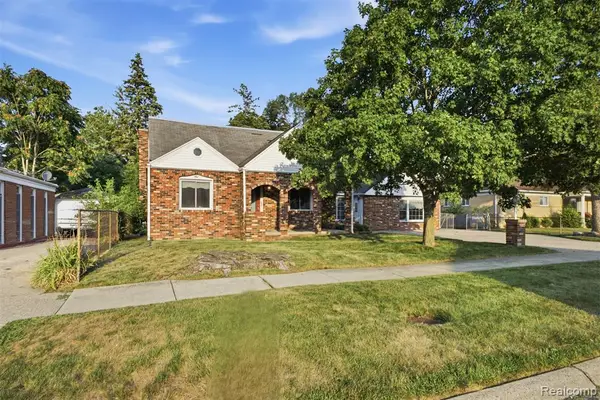 $449,000Active4 beds 3 baths3,204 sq. ft.
6466 N Lafayette, Dearborn Heights, MI 48127
MLS# 61016722Listed by: KELLER WILLIAMS LEGACY - Open Mon, 5 to 7pmNew
 $949,900Active4 beds 4 baths3,600 sq. ft.
26560 Wilson Drive, DearbornHeights, MI 48127
MLS# 20261059878Listed by: REAL ESTATE ONE-DBN HTS - New
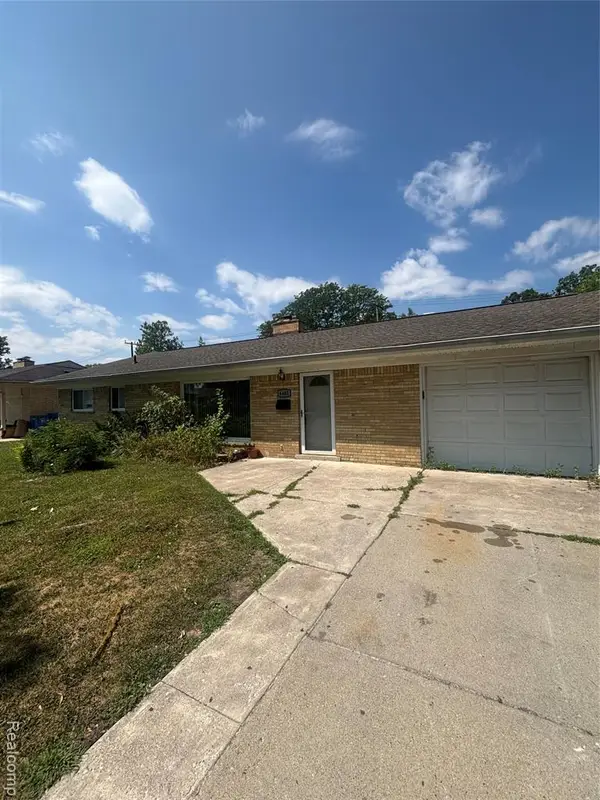 $335,000Active4 beds 2 baths1,900 sq. ft.
6685 Rockland, Dearborn Heights, MI 48127
MLS# 61016690Listed by: KELLER WILLIAMS LEGACY - New
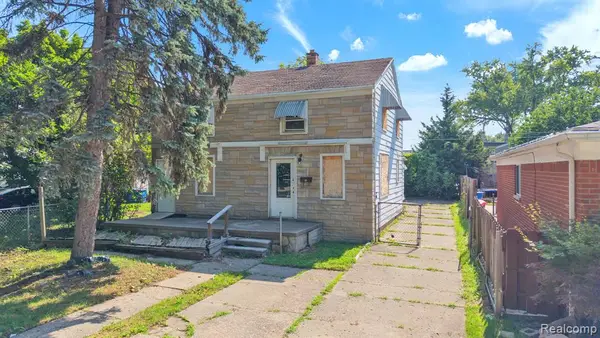 $129,900Active3 beds 2 baths1,707 sq. ft.
5365 Campbell, Dearborn Heights, MI 48125
MLS# 61016531Listed by: KELLER WILLIAMS LEGACY - New
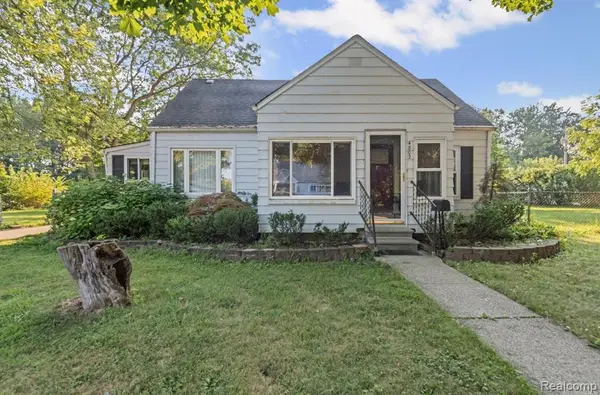 $164,000Active3 beds 1 baths1,020 sq. ft.
4802 Hazel, Dearborn Heights, MI 48125
MLS# 61016568Listed by: DTW EXPERTS LLC - New
 $119,000Active3 beds 1 baths1,116 sq. ft.
5720 Huron, Dearborn Heights, MI 48125
MLS# 61016461Listed by: KELLER WILLIAMS LEGACY - Open Sat, 1 to 3pmNew
 $399,700Active4 beds 2 baths1,957 sq. ft.
27355 Clairview, Dearborn Heights, MI 48127
MLS# 61016478Listed by: GOT KEY'D REALTY - New
 $349,999Active3 beds 2 baths1,101 sq. ft.
6561 N Lafayette, Dearborn Heights, MI 48127
MLS# 61016443Listed by: KELLER WILLIAMS LEGACY - Open Sun, 12 to 2pmNew

 $899,900Active4 beds 4 baths3,751 sq. ft.
7086 Centralia Street, DearbornHeights, MI 48127
MLS# 20261059592Listed by: CENTURY 21 CURRAN & OBERSKI


Protect your home and budget from life's surprises with an Assurant Home Warranty, backed by a partner that supports you through every step of homeownership. Explore Plans.
©2026 Century 21 Real Estate LLC. All rights reserved. CENTURY 21®, the CENTURY 21 Logo and C21® are service marks owned by Century 21 Real Estate LLC. Century 21 Real Estate LLC fully supports the principles of the Fair Housing Act and the Equal Opportunity Act. Each office is independently owned and operated. Listing information is deemed reliable but not guaranteed accurate.