
6685 Rockland Street, Dearborn Heights, MI 48127
Local realty services provided by:CENTURY 21 Metro Brokers
6685 Rockland Street,Dearbornheights, MI 48127
$335,000
- 4 Beds
- 2 Baths
- 1,900 sq. ft.
- Single family
- Pending
Listed by: ronnie ahmad
Office: keller williams legacy
MLS#:20261059858
Source:MI_REALCOMP
Price summary
- Price:$335,000
- Price per sq. ft.:$176.32
About this home
Welcome home to Dearborn Heights! Flourishing with businesses and local entertainment. This home offers 4 bedrooms and 1.5 baths making it convenient for the growing family. Roll up the sleeves and with a little elbow grease, you will be able to transform this property into a wonderful home. Enjoy evenings on the back patio or on walks to local businesses for great food. A beautifully tiled fireplace for cozy nights. Located in Crestwood School District! Don't miss your opportunity on this one!
Contact an agent
Home facts
- Year built:1957
- Subdivision & Development:VALLEY PARK SUB 2
- Listing ID #:20261059858
- Added:44 day(s) ago
- Updated:September 14, 2026 at 08:15 AM
Rooms and interior
- Bedrooms:4
- Total bathrooms:2
- Full bathrooms:1
- Half bathrooms:1
- Rooms Total:4
- Living area:1,900 sq. ft.
Heating and cooling
- Heating:Forced Air, Natural Gas
Structure and exterior
- Year built:1957
- Building area:1,900 sq. ft.
- Lot area:0.17 Acres
- Architectural Style:Ranch
- Construction Materials:Brick
- Foundation Description:Slab
- Levels:One
Utilities
- Water:Public
- Sewer:Public Sewer
Finances and disclosures
- Price:$335,000
- Price per sq. ft.:$176.32
- Tax amount:$6,578
Parking
- Parking description:Attached, One and Half Car Garage
- Garage spaces:1.5

New listings near 6685 Rockland Street
- New
 $319,995Active3 beds 2 baths1,034 sq. ft.
8544 Kinloch, Dearborn Heights, MI 48127
MLS# 70558406Listed by: MICHIGAN DREAM HOMES, LLC - New
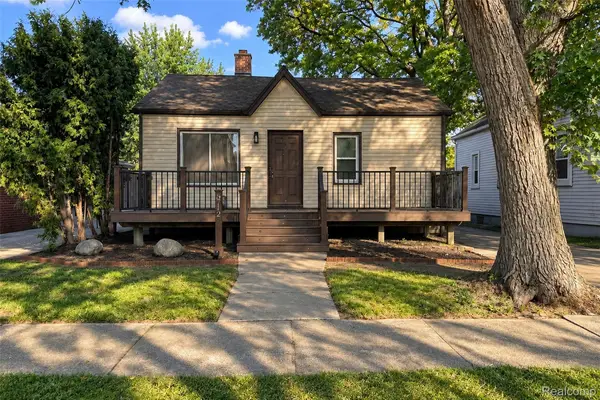 $199,700Active2 beds 1 baths770 sq. ft.
5712 Drexel Street, DearbornHeights, MI 48127
MLS# 20261073868Listed by: KW PROFESSIONALS - New
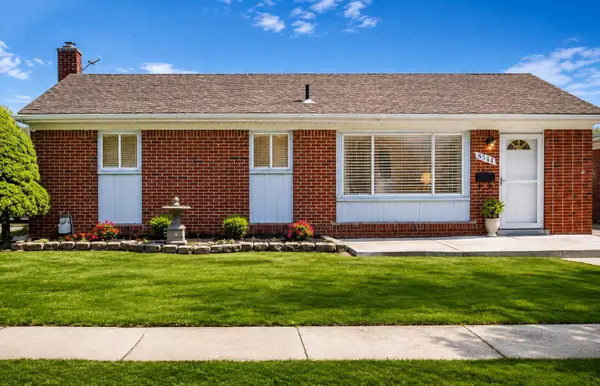 $319,995Active3 beds 2 baths1,884 sq. ft.
8544 Kinloch Street, DearbornHeights, MI 48127
MLS# 81026048751Listed by: MICHIGAN DREAM HOMES, LLC - New
 $35,000Active1 beds 1 baths924 sq. ft.
91 4th Street, DearbornHeights, MI 48127
MLS# 20261069125Listed by: BERKSHIRE HATHAWAY HOMESERVICES KEE REALTY BROWNS - New
 $399,999Active3 beds 2 baths2,276 sq. ft.
5741 Fairwood Drive, DearbornHeights, MI 48127
MLS# 20261073225Listed by: GOT KEY'D REALTY - New
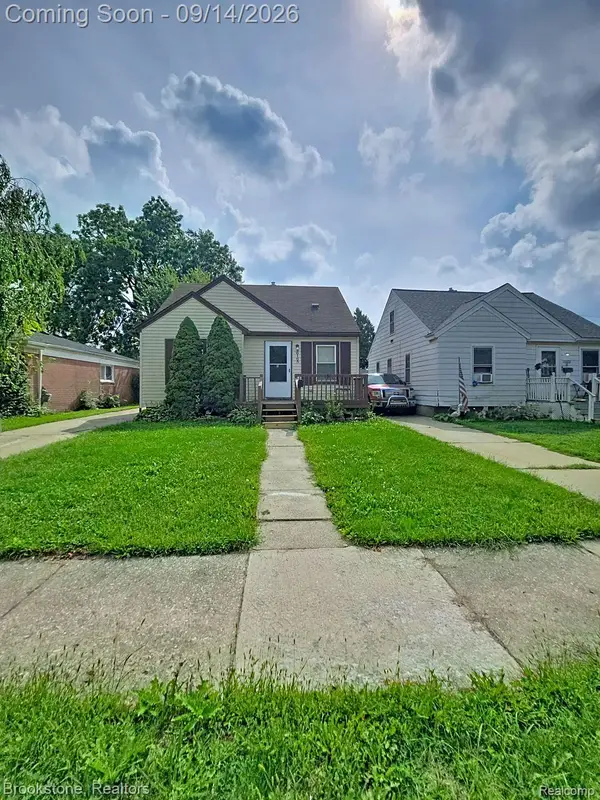 $128,000Active3 beds 1 baths990 sq. ft.
26165 Powers Avenue, DearbornHeights, MI 48125
MLS# 20261073617Listed by: BROOKSTONE, REALTORS LLC - New
 $269,000Active3 beds 2 baths2,376 sq. ft.
8300 Virgil Street, DearbornHeights, MI 48127
MLS# 20261072530Listed by: KELLER WILLIAMS LEGACY - New
 $259,900Active3 beds 1 baths1,120 sq. ft.
6196 N Gulley Road, DearbornHeights, MI 48127
MLS# 20261073691Listed by: RE/MAX TEAM 2000 - New
 $220,000Active3 beds 2 baths1,354 sq. ft.
8425 Fenton Street, DearbornHeights, MI 48127
MLS# 20261073226Listed by: EXP REALTY MAIN - New
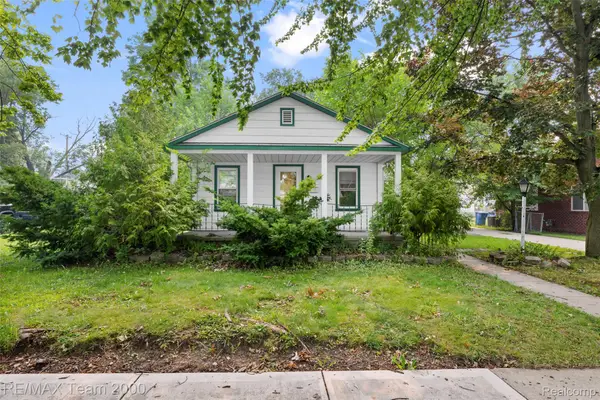 $259,900Active2 beds 1 baths960 sq. ft.
6176 N Gulley Road, DearbornHeights, MI 48127
MLS# 20261073689Listed by: RE/MAX TEAM 2000


Protect your home and budget from life's surprises with an Assurant Home Warranty, backed by a partner that supports you through every step of homeownership. Explore Plans.
©2026 Century 21 Real Estate LLC. All rights reserved. CENTURY 21®, the CENTURY 21 Logo and C21® are service marks owned by Century 21 Real Estate LLC. Century 21 Real Estate LLC fully supports the principles of the Fair Housing Act and the Equal Opportunity Act. Each office is independently owned and operated. Listing information is deemed reliable but not guaranteed accurate.