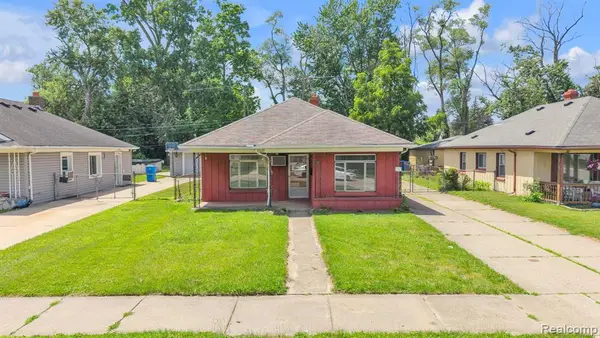
6561 N Lafayette Street, Dearborn Heights, MI 48127
Local realty services provided by:CENTURY 21 Metro Brokers
6561 N Lafayette Street,Dearbornheights, MI 48127
$349,999
- 3 Beds
- 2 Baths
- 2,202 sq. ft.
- Single family
- Active
Listed by: ali nasser
Office: keller williams legacy
MLS#:20261059625
Source:MI_REALCOMP
Price summary
- Price:$349,999
- Price per sq. ft.:$158.95
About this home
Welcome to 6561 N. Lafayette St! This stunning 3 bedroom, 2 full bath brick ranch has been completely remodeled from top to bottom, offering 1,100 sq. ft. of luxurious living space where no detail has been overlooked. The seller spared no expense, showcasing exceptional craftsmanship, premium materials, high end fixtures, and designer finishes throughout. Step inside to an open concept floor plan featuring luxury vinyl plank flooring, recessed lighting throughout, and a show stopping chef's kitchen with quartz countertops, custom cabinetry, an oversized island, stainless steel appliances, and a striking linear fireplace feature wall. The finished basement nearly doubles your living space and includes a second full kitchen with appliances, a beautifully updated full bath, and an expansive recreation area perfect for entertaining, hosting guests, or extended family living. Enjoy peace of mind with a roof, furnace, and central A/C that are only 2 years old. Outside, you'll find all new concrete, a spacious backyard, and a 2-car detached garage, making this home truly move-in ready. Luxury, quality, and timeless design come together in this one-of-a-kind home. Opportunities like this are rare, schedule your private showing today before it's gone!...
Contact an agent
Home facts
- Year built:1959
- Subdivision & Development:MURPHY BROTHERS-MARTIN PARK SUB 1
- Listing ID #:20261059625
- Added:1 day(s) ago
- Updated:July 31, 2026 at 01:04 AM
Rooms and interior
- Bedrooms:3
- Total bathrooms:2
- Full bathrooms:2
- Rooms Total:3
- Basement Description:Finished
- Living area:2,202 sq. ft.
Heating and cooling
- Cooling:Central Air
- Heating:Forced Air, Natural Gas
Structure and exterior
- Year built:1959
- Building area:2,202 sq. ft.
- Lot area:0.12 Acres
- Architectural Style:Ranch
- Construction Materials:Brick
- Foundation Description:Basement, Poured
- Levels:One
Utilities
- Water:Public, Water at Street
- Sewer:Public Sewer, Sewer at Street
Finances and disclosures
- Price:$349,999
- Price per sq. ft.:$158.95
- Tax amount:$3,900
Features and amenities
- Appliances:Dishwasher, Free Standing Gas Oven, Free Standing Refrigerator, Range Hood, Stainless Steel Appliances
Parking
- Parking description:Detached, Two Car Garage
- Garage spaces:2

New listings near 6561 N Lafayette Street
- New
 $119,000Active3 beds 1 baths1,116 sq. ft.
5720 Huron, Dearborn Heights, MI 48125
MLS# 61016461Listed by: KELLER WILLIAMS LEGACY - New
 $399,700Active4 beds 2 baths1,957 sq. ft.
27355 Clairview, Dearborn Heights, MI 48127
MLS# 61016478Listed by: GOT KEY'D REALTY - New
 $335,000Active3 beds 2 baths2,335 sq. ft.
8439 Centralia Street, DearbornHeights, MI 48127
MLS# 20261059562Listed by: KELLER WILLIAMS LEGACY - New

 $899,900Active4 beds 4 baths3,751 sq. ft.
7086 Centralia Street, DearbornHeights, MI 48127
MLS# 20261059592Listed by: CENTURY 21 CURRAN & OBERSKI - New
 $129,900Active3 beds 1 baths1,444 sq. ft.
3916 Cornell, Dearborn Heights, MI 48125
MLS# 61016389Listed by: KELLER WILLIAMS LEGACY - New
 $129,900Active3 beds 2 baths1,116 sq. ft.
26005 Currier, Dearborn Heights, MI 48125
MLS# 61016285Listed by: KELLER WILLIAMS LEGACY - Open Wed, 5 to 7pmNew
 $299,900Active3 beds 2 baths1,988 sq. ft.
6101 Fairwood Drive, DearbornHeights, MI 48127
MLS# 20261059454Listed by: MAX BROOCK, REALTORS-NORTHVILLE - Open Sat, 10am to 12pmNew
 $199,999Active4 beds 1 baths1,591 sq. ft.
26072 Pennie Street, DearbornHeights, MI 48125
MLS# 20261059303Listed by: ANTHOLOGY REAL ESTATE - New
 $155,000Active3 beds 1 baths1,100 sq. ft.
4869 Campbell Street, DearbornHeights, MI 48125
MLS# 20261059228Listed by: EMPIRE REALTY GROUP FAWAZ & ASSOCIATES


Protect your home and budget from life's surprises with an Assurant Home Warranty, backed by a partner that supports you through every step of homeownership. Explore Plans.
©2026 Century 21 Real Estate LLC. All rights reserved. CENTURY 21®, the CENTURY 21 Logo and C21® are service marks owned by Century 21 Real Estate LLC. Century 21 Real Estate LLC fully supports the principles of the Fair Housing Act and the Equal Opportunity Act. Each office is independently owned and operated. Listing information is deemed reliable but not guaranteed accurate.