4221 Polk, Dearborn Heights, MI 48125
Local realty services provided by:CENTURY 21 Signature Realty
4221 Polk,Dearborn Heights, MI 48125
$119,900
- 5 Beds
- 2 Baths
- 1,296 sq. ft.
- Single family
- Active
Listed by: carol lee
Office: golden key realty
MLS#:61030980
Source:MI_REALSOURCE
Price summary
- Price:$119,900
- Price per sq. ft.:$92.52
About this home
HIGHEST AND BEST OFFERS DUE SATURDAY SEPTEMBER 19TH AT 5PM.........*** Discover a piece of Dearborn Heights history at 4221 Polk St.! Built in 1925 and located within walking distance of St. Sebastian Church and School, this charming and spacious home offers a truly unique opportunity. The main home features 4 bedrooms--2 on the main floor and 2 upstairs plus a versatile second-floor loft area, 1 full bathroom, and a basement. But what really sets this property apart is the separate 1 bedroom/1 bath apartment located above the oversized 2-car garage. With so much space and flexibility, this could be a wonderful option for a large family, multi-generational living, or parents and adult children who want to live on the same property while still enjoying their own space. Bring your ideas and imagine the possibilities! Several homes on the street have converted the second floor into a separate apartment, offering even more inspiration for how this home could be reimagined. The city inspection has already been completed, and the seller is offering the property as-is. With its character, generous space, and unique layout, this charming 1925 home is ready for someone to bring fresh ideas and begin its next chapter....
Contact an agent
Home facts
- Year built:1925
- Subdivision & Development:Watsonia Park Sub-Dbn Heights
- Listing ID #:61030980
- Added:1 day(s) ago
- Updated:September 18, 2026 at 06:28 PM
Rooms and interior
- Bedrooms:5
- Total bathrooms:2
- Full bathrooms:2
- Rooms Total:13
- Dining Description:On Entry Level
- Kitchen Description:Dishwasher, On Entry Level, Range/Oven, Refrigerator
- Bedroom Description:Bedroom 1 on Entry Level, Bedroom 2 on Entry Level, Bedroom 3 on Second Level, Bedroom 4 on Second Level, Bedroom 5 on Second Level
- Basement Description:Unfinished
- Living area:1,296 sq. ft.
Heating and cooling
- Cooling:Central A/C
- Heating:Forced Air, Natural Gas
Structure and exterior
- Year built:1925
- Building area:1,296 sq. ft.
- Lot area:0.12 Acres
- Architectural Style:Bungalow
- Construction Materials:Aluminum
- Exterior Features:Fenced Yard, Porch
- Foundation Description:Basement
- Levels:1 1/2 Story
Utilities
- Water:Public Water
Finances and disclosures
- Price:$119,900
- Price per sq. ft.:$92.52
- Tax amount:$2,203
Features and amenities
- Appliances:Dishwasher, Dryer, Range/Oven, Refrigerator, Washer
- Laundry features:Dryer, On Basement Level, Washer
Parking
- Parking description:Detached Garage, Garage Door Opener
- Garage spaces:3
 Provided through IDX via MiRealSource. Courtesy of MiRealSource Shareholder. Copyright MiRealSource. The information published and disseminated by MiRealSource is communicated verbatim, without change by MiRealSource, as filed with MiRealSource by its members. The accuracy of all information, regardless of source, is not guaranteed or warranted. All information should be independently verified. Copyright 2026 MiRealSource. All rights reserved. The information provided hereby constitutes proprietary information of MiRealSource, Inc. and its shareholders, affiliates and licensees and may not be reproduced or transmitted in any form or by any means, electronic or mechanical, including photocopy, recording, scanning or any information storage and retrieval system, without written permission from MiRealSource, Inc. MI_REALSOURCE Member Broker: Andrew Hauck
New listings near 4221 Polk
- New
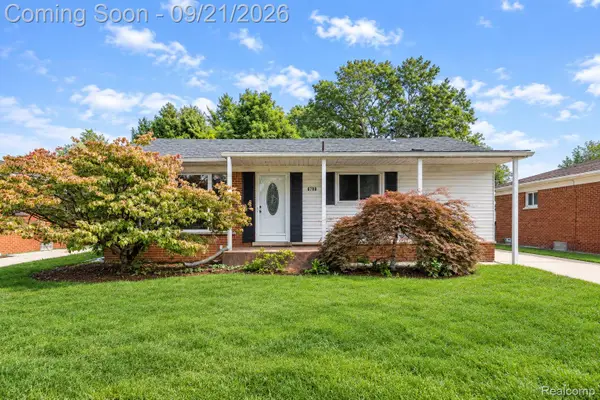 $387,000Active3 beds 2 baths2,150 sq. ft.
6700 Cronin Drive, DearbornHeights, MI 48127
MLS# 20261075777Listed by: REAL ESTATE XPERTS - New
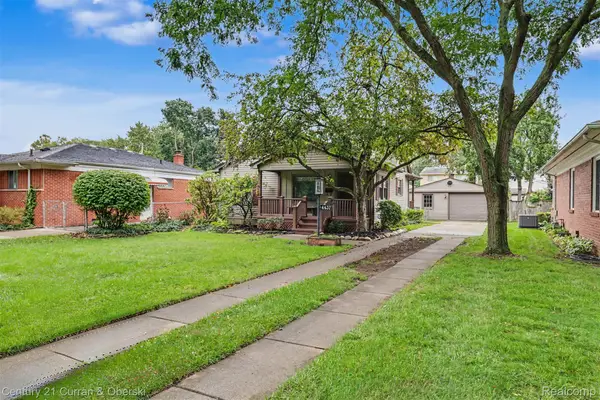
 $180,000Active2 beds 1 baths1,000 sq. ft.
4437 Merrick Street, DearbornHeights, MI 48125
MLS# 20261074738Listed by: CENTURY 21 CURRAN & OBERSKI - New
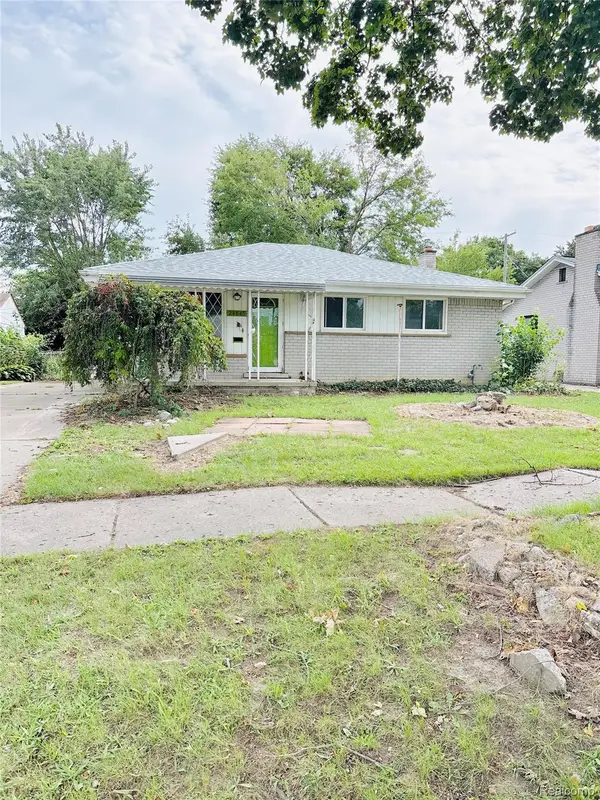 $139,900Active3 beds 1 baths1,271 sq. ft.
24645 Mcdonald Street, DearbornHeights, MI 48125
MLS# 20261075712Listed by: MICHIGAN FIRST REALTY LLC - Open Sat, 10am to 1pmNew
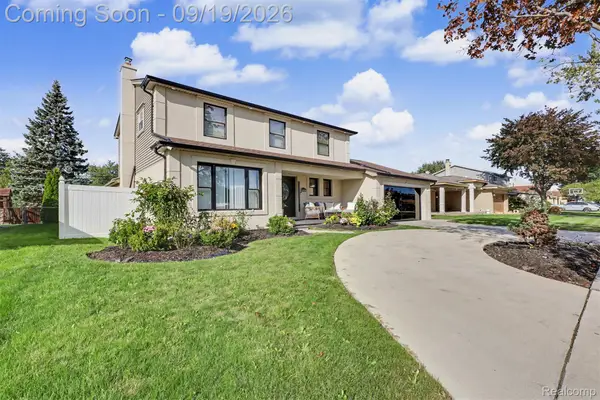 $829,000Active4 beds 4 baths3,699 sq. ft.
26356 Simone Street, DearbornHeights, MI 48127
MLS# 20261075023Listed by: GOT KEY'D REALTY - New
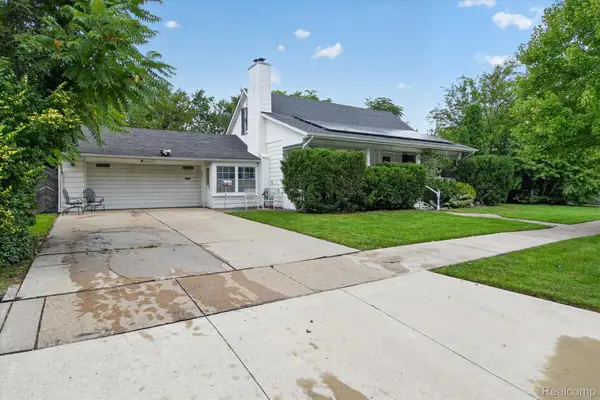 $224,900Active3 beds 2 baths2,312 sq. ft.
23276 Annapolis Street, DearbornHeights, MI 48125
MLS# 20261075438Listed by: ANTHOLOGY REAL ESTATE - New
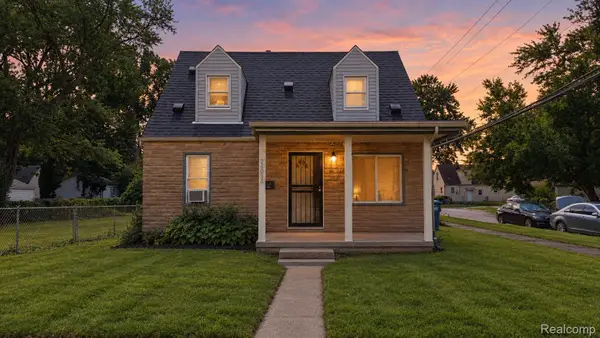 $139,900Active3 beds 2 baths1,248 sq. ft.
26095 Powers Avenue, DearbornHeights, MI 48125
MLS# 20261075383Listed by: EXP REALTY MAIN - New
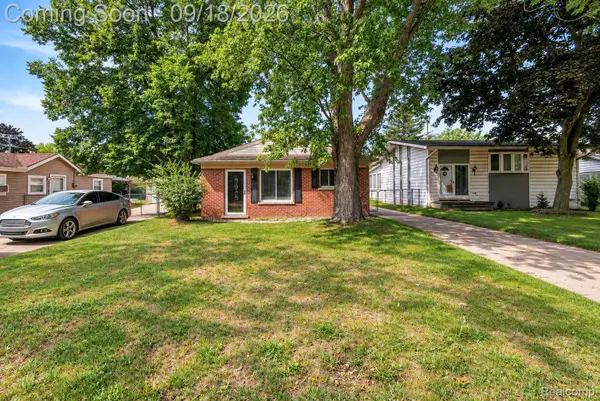 $229,999Active3 beds 1 baths975 sq. ft.
8031 N Silvery Lane, DearbornHeights, MI 48127
MLS# 20261075260Listed by: KELLER WILLIAMS LEGACY - New
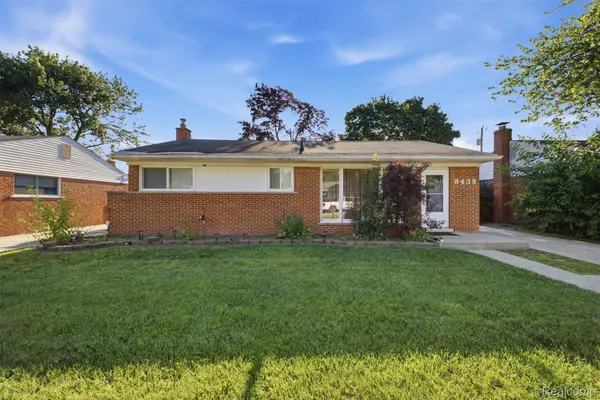 $310,000Active3 beds 2 baths2,335 sq. ft.
8439 Centralia Street, DearbornHeights, MI 48127
MLS# 20261075308Listed by: KELLER WILLIAMS LEGACY - New
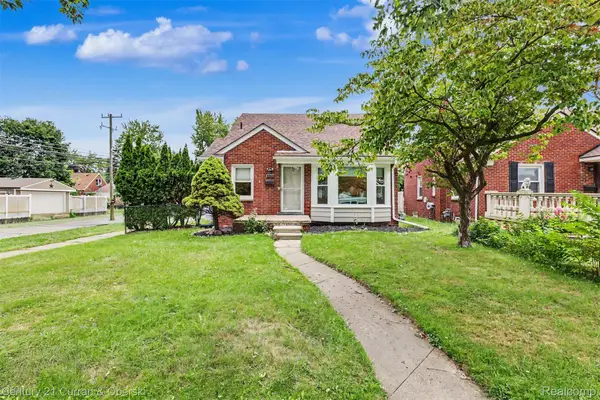 $249,900Active3 beds 1 baths1,814 sq. ft.
8182 Grayfield Street, DearbornHeights, MI 48127
MLS# 20261073010Listed by: CENTURY 21 CURRAN & OBERSKI - New
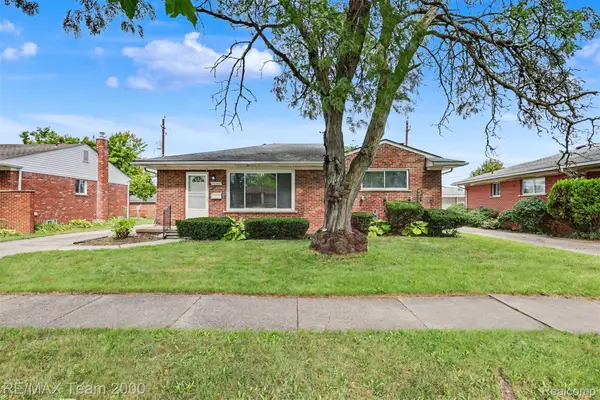 $249,900Active3 beds 2 baths1,196 sq. ft.
26366 Ann Arbor Trail, DearbornHeights, MI 48127
MLS# 20261074864Listed by: RE/MAX TEAM 2000


Protect your home and budget from life's surprises with an Assurant Home Warranty, backed by a partner that supports you through every step of homeownership. Explore Plans.
©2026 Century 21 Real Estate LLC. All rights reserved. CENTURY 21®, the CENTURY 21 Logo and C21® are service marks owned by Century 21 Real Estate LLC. Century 21 Real Estate LLC fully supports the principles of the Fair Housing Act and the Equal Opportunity Act. Each office is independently owned and operated. Listing information is deemed reliable but not guaranteed accurate.