5712 Drexel Street, Dearborn Heights, MI 48127
Local realty services provided by:CENTURY 21 Curran & Oberski
5712 Drexel Street,Dearbornheights, MI 48127
$199,700
- 2 Beds
- 1 Baths
- 770 sq. ft.
- Single family
- Active
Listed by: chad jishi
Office: kw professionals
MLS#:20261073868
Source:MI_REALCOMP
Price summary
- Price:$199,700
- Price per sq. ft.:$259.35
About this home
Welcome to 5712 Drexel St, a charming and beautifully maintained 2-bedroom, 1-full-bath ranch located in a highly desirable Dearborn Heights neighborhood. Exceptional curb appeal greets you with a gorgeous, low-maintenance Trex deck in the front of the home, perfect for enjoying your morning coffee. Step inside to find an inviting interior boasting a timeless neutral decor and stunning natural hardwood floors that flow seamlessly throughout the living spaces. The thoughtful layout features a separate dining room perfect for hosting meals, alongside a dedicated separate utility/laundry room that adds incredible everyday convenience. The full bathroom is nicely finished with durable ceramic tiled floors.
The updates continue outdoors where you can relax on a second beautiful Trex deck in the back, overlooking a completely fenced yard with premium cedar privacy fencing. The true showstopper is the massive, completely finished and insulated 500 sq. ft. garage featuring an insulated garage door with automatic opener, its own dedicated electric sub-panel, and it is fully ready to accept a mini-split heating and cooling unit—making it the ultimate year-round workshop, gym, or entertainment cave.
You will appreciate the premier location within the highly regarded Crestwood School District, with access to great local schools like Highview Elementary School, Hillcrest Elementary School, Riverside Middle School, and Crestwood High School. Location is everything, and this property delivers unmatched convenience. You are just minutes away from a vibrant array of nearby shopping centers, entertainment venues, and popular local restaurants along Ford Road and Warren Avenue. Whether you are looking for a turnkey starter home, a rental investment, or a low-maintenance downsized property, this Dearborn Heights gem perfectly balances cozy comfort with an unbeatable location. Schedule your private showing today!...
Contact an agent
Home facts
- Year built:1946
- Subdivision & Development:GOLDEN ACRES SUB
- Listing ID #:20261073868
- Added:1 day(s) ago
- Updated:September 14, 2026 at 05:03 AM
Rooms and interior
- Bedrooms:2
- Total bathrooms:1
- Full bathrooms:1
- Rooms Total:6
- Living area:770 sq. ft.
Heating and cooling
- Cooling:Central Air
- Heating:Forced Air, Natural Gas
Structure and exterior
- Roof:Asphalt
- Year built:1946
- Building area:770 sq. ft.
- Lot area:0.13 Acres
- Architectural Style:Ranch
- Construction Materials:Vinyl Siding
- Exterior Features:Chimney Caps, Deck, Lighting, Patio, Porch
- Foundation Description:Block, Crawl Space
- Levels:One
Utilities
- Water:Public
- Sewer:Public Sewer
Finances and disclosures
- Price:$199,700
- Price per sq. ft.:$259.35
- Tax amount:$2,889
Features and amenities
- Appliances:Dishwasher, Disposal, Dryer, Free Standing Electric Oven, Free Standing Electric Range, Free Standing Refrigerator, Microwave, Washer
- Laundry features:Laundry Room
Parking
- Parking description:Detached, Electricity In Garage, Garage Door Opener, Garage Faces Front, Oversized, Two and Half Car Garage
- Garage spaces:2.5

New listings near 5712 Drexel Street
- New
 $319,995Active3 beds 2 baths1,884 sq. ft.
8544 Kinloch Street, Dearborn Heights, MI 48127
MLS# 26048751Listed by: MICHIGAN DREAM HOMES, LLC - New
 $35,000Active1 beds 1 baths924 sq. ft.
91 4th Street, DearbornHeights, MI 48127
MLS# 20261069125Listed by: BERKSHIRE HATHAWAY HOMESERVICES KEE REALTY BROWNS - New
 $399,999Active3 beds 2 baths2,276 sq. ft.
5741 Fairwood Drive, DearbornHeights, MI 48127
MLS# 20261073225Listed by: GOT KEY'D REALTY - New
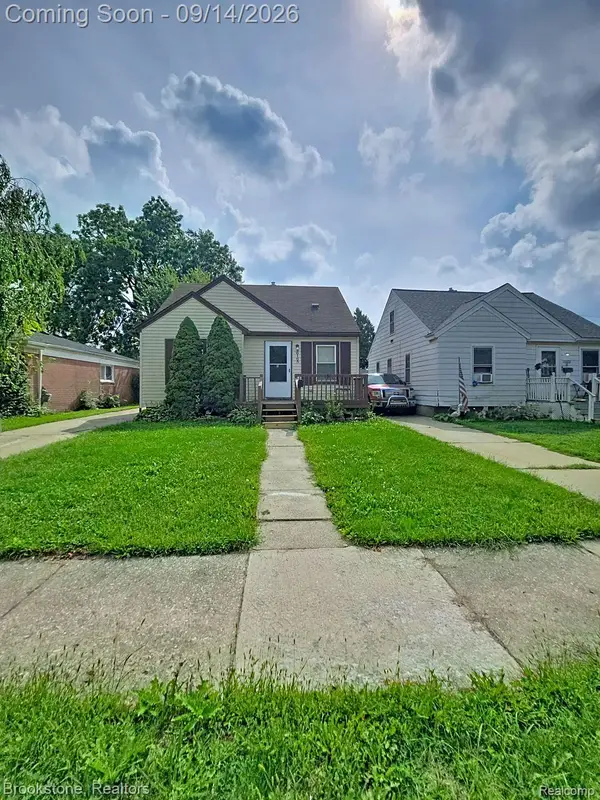 $128,000Active3 beds 1 baths990 sq. ft.
26165 Powers Avenue, DearbornHeights, MI 48125
MLS# 20261073617Listed by: BROOKSTONE, REALTORS LLC - New
 $269,000Active3 beds 2 baths2,376 sq. ft.
8300 Virgil Street, DearbornHeights, MI 48127
MLS# 20261072530Listed by: KELLER WILLIAMS LEGACY - New
 $259,900Active3 beds 1 baths1,120 sq. ft.
6196 N Gulley Road, DearbornHeights, MI 48127
MLS# 20261073691Listed by: RE/MAX TEAM 2000 - New
 $220,000Active3 beds 2 baths1,354 sq. ft.
8425 Fenton Street, DearbornHeights, MI 48127
MLS# 20261073226Listed by: EXP REALTY MAIN - New
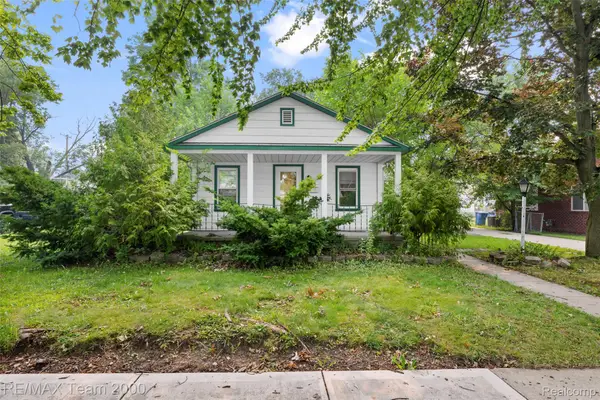 $259,900Active2 beds 1 baths960 sq. ft.
6176 N Gulley Road, DearbornHeights, MI 48127
MLS# 20261073689Listed by: RE/MAX TEAM 2000 - New

 $1,649,000Active4 beds 4 baths4,810 sq. ft.
214 N Beech Daly Road, DearbornHeights, MI 48127
MLS# 20261073480Listed by: CENTURY 21 CURRAN & OBERSKI


Protect your home and budget from life's surprises with an Assurant Home Warranty, backed by a partner that supports you through every step of homeownership. Explore Plans.
©2026 Century 21 Real Estate LLC. All rights reserved. CENTURY 21®, the CENTURY 21 Logo and C21® are service marks owned by Century 21 Real Estate LLC. Century 21 Real Estate LLC fully supports the principles of the Fair Housing Act and the Equal Opportunity Act. Each office is independently owned and operated. Listing information is deemed reliable but not guaranteed accurate.