6952 Colonial, Dearborn Heights, MI 48127
Local realty services provided by:CENTURY 21 Northland
6952 Colonial,Dearborn Heights, MI 48127
$289,900
- 3 Beds
- 1 Baths
- 1,134 sq. ft.
- Single family
- Active
Listed by: al alfarajalla
Office: re/max team 2000
MLS#:61036820
Source:MI_REALSOURCE
Price summary
- Price:$289,900
- Price per sq. ft.:$255.64
About this home
Charming and well-maintained 3-bedroom brick ranch with over 1,100 sq. ft. of comfortable living space. The classic brick exterior, covered front porch, and manicured landscaping with colorful flower beds give this home great curb appeal from the moment you pull up. Inside, you'll find spacious rooms, a solid, functional layout, and a newer kitchen ready for everyday meals or entertaining. Large windows bring in plenty of natural light, and the three bedrooms offer flexibility for family, guests, or a home office. Outside, the private driveway and well-kept front lawn add convenience and pride of ownership. Whether you're a first-time buyer, downsizing, or looking for a smart investment, this home offers a great foundation with plenty of potential to make it your own. Easy access to shopping, dining, schools, and major roads makes it a convenient place to call home.
Contact an agent
Home facts
- Year built:1957
- Subdivision & Development:Dearborn Warren Sub 2
- Listing ID #:61036820
- Added:5 day(s) ago
- Updated:October 13, 2026 at 10:34 AM
Rooms and interior
- Bedrooms:3
- Total bathrooms:1
- Full bathrooms:1
- Rooms Total:7
- Dining Description:On Entry Level
- Kitchen Description:On Entry Level
- Bedroom Description:Bedroom 1 on Entry Level, Bedroom 2 on Entry Level, Bedroom 3 on Entry Level
- Basement Description:Unfinished
- Living area:1,134 sq. ft.
Heating and cooling
- Heating:Forced Air, Natural Gas
Structure and exterior
- Year built:1957
- Building area:1,134 sq. ft.
- Lot area:0.13 Acres
- Architectural Style:Ranch
- Construction Materials:Brick
- Foundation Description:Basement
- Levels:1 Story
Utilities
- Water:Public Water
Finances and disclosures
- Price:$289,900
- Price per sq. ft.:$255.64
- Tax amount:$5,177
Parking
- Parking description:Detached Garage
- Garage spaces:2
 Provided through IDX via MiRealSource. Courtesy of MiRealSource Shareholder. Copyright MiRealSource. The information published and disseminated by MiRealSource is communicated verbatim, without change by MiRealSource, as filed with MiRealSource by its members. The accuracy of all information, regardless of source, is not guaranteed or warranted. All information should be independently verified. Copyright 2026 MiRealSource. All rights reserved. The information provided hereby constitutes proprietary information of MiRealSource, Inc. and its shareholders, affiliates and licensees and may not be reproduced or transmitted in any form or by any means, electronic or mechanical, including photocopy, recording, scanning or any information storage and retrieval system, without written permission from MiRealSource, Inc. MI_REALSOURCE Member Broker: Brad Platt
New listings near 6952 Colonial
- New
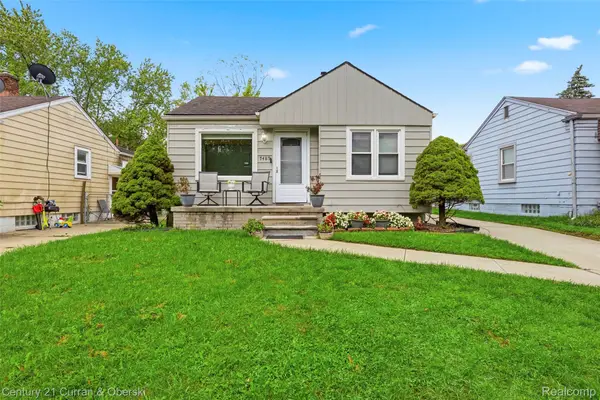
 $189,900Active3 beds 2 baths1,728 sq. ft.
7489 N Silvery LN, DearbornHeights, MI 48127
MLS# 20261082870Listed by: CENTURY 21 CURRAN & OBERSKI - New
 $29,000Active0.13 Acres
24727 Hopkins, Dearborn Heights, MI 48125
MLS# 61038295Listed by: KELLER WILLIAMS LAKESIDE - New
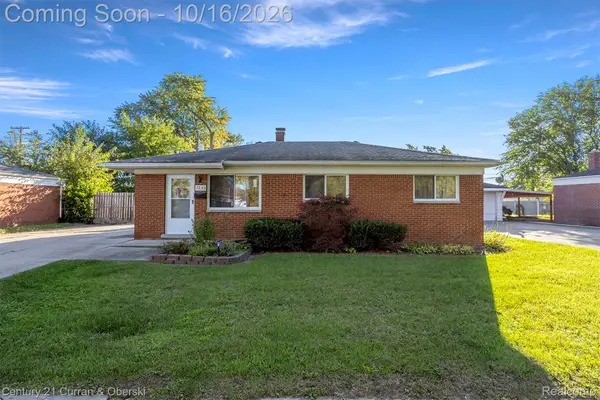 $210,000Active3 beds 1 baths1,007 sq. ft.
7130 N Beech Daly RD, DearbornHeights, MI 48127
MLS# 20261082184Listed by: CENTURY 21 CURRAN & OBERSKI - New
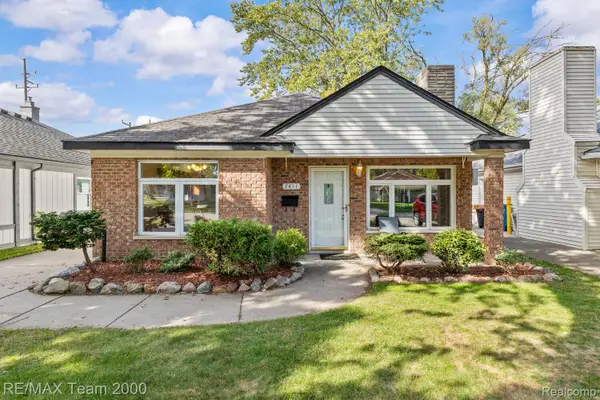 $229,900Active3 beds 1 baths1,120 sq. ft.
7411 N Vernon ST, DearbornHeights, MI 48127
MLS# 20261082457Listed by: RE/MAX TEAM 2000 - New
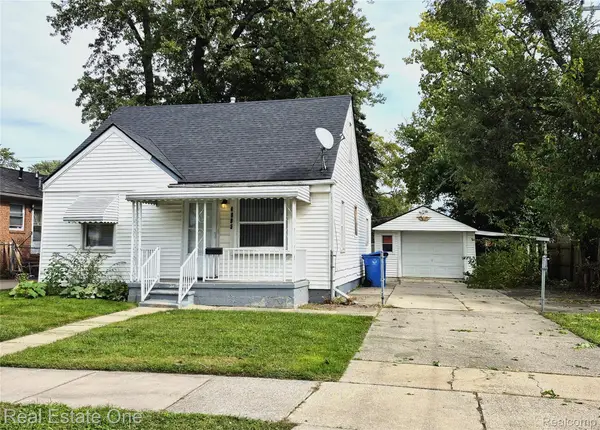 $169,900Active3 beds 1 baths957 sq. ft.
4995 Jackson ST, DearbornHeights, MI 48125
MLS# 20261082216Listed by: REAL ESTATE ONE-SOUTHGATE - New
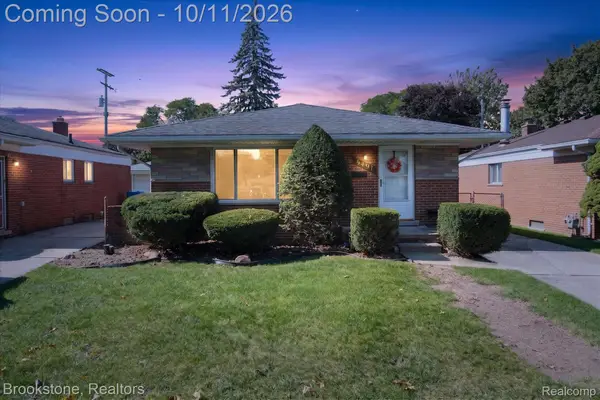 $240,000Active3 beds 1 baths2,106 sq. ft.
6497 Nightingale ST, DearbornHeights, MI 48127
MLS# 20261081447Listed by: BROOKSTONE, REALTORS LLC - New
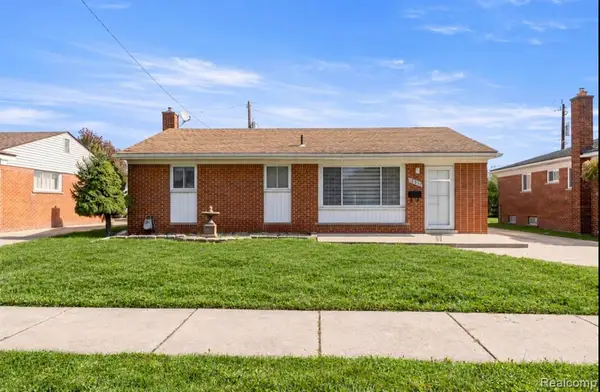 $335,000Active3 beds 2 baths1,100 sq. ft.
8544 Kinloch, Dearborn Heights, MI 48127
MLS# 61037503Listed by: KELLER WILLIAMS LEGACY - New
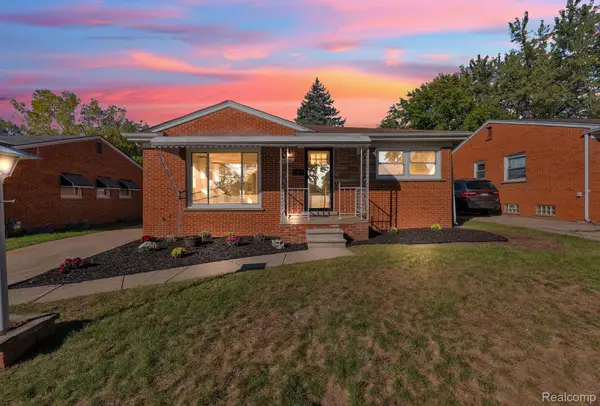 $259,999Active4 beds 1 baths2,014 sq. ft.
24988 Powers AVE, DearbornHeights, MI 48125
MLS# 20261081740Listed by: KELLER WILLIAMS LEGACY - New
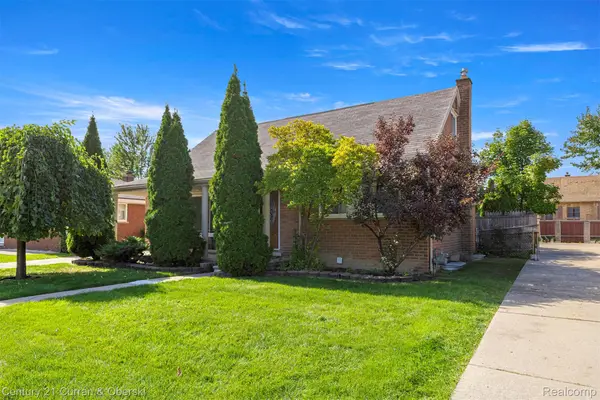 $379,900Active4 beds 3 baths2,683 sq. ft.
20428 Brooklawn DR, DearbornHeights, MI 48127
MLS# 20261082069Listed by: CENTURY 21 CURRAN & OBERSKI - New
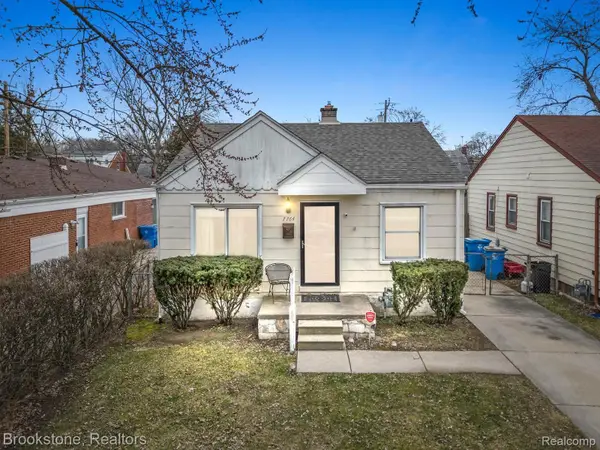 $144,900Active2 beds 2 baths1,700 sq. ft.
7764 HAZELTON ST, DearbornHeights, MI 48127
MLS# 20261082015Listed by: BROOKSTONE, REALTORS LLC


Protect your home and budget from life's surprises with an Assurant Home Warranty, backed by a partner that supports you through every step of homeownership. Explore Plans.
©2026 Century 21 Real Estate LLC. All rights reserved. CENTURY 21®, the CENTURY 21 Logo and C21® are service marks owned by Century 21 Real Estate LLC. Century 21 Real Estate LLC fully supports the principles of the Fair Housing Act and the Equal Opportunity Act. Each office is independently owned and operated. Listing information is deemed reliable but not guaranteed accurate.